I am excited to showcase a spectacular new property that perfectly combines luxury, comfort, and natural beauty. Nestled in a private, wooded location on a quiet cul-de-sac street, this exceptional home offers an unparalleled living experience. Step inside to an inviting open floor plan featuring magnificent cathedral ceilings large picture windows and a cozy gas log fireplace in the great room. The heart of the home is a large chef's kitchen with informal dining, ideal for everyday meals and entertaining. For your convenience, the main level also includes a dedicated laundry room and three spacious bedrooms. The master suite is a private haven, complete with an elegant tray ceiling and a large walk-in shower. Unwind in the bright sunroom, featuring beautiful ceramic tile floors that lead directly out to a deck equipped with a natural gas grill. The outdoor experience continues in your private backyard retreat, where you can enjoy local wildlife, a serene creek, and gatherings around the fire pit. An elegant driveway and walk path with exposed aggregate concrete lead to a spacious 3-car garage. The expansive lower level vastly extends the home's living space, boasting a large recreation room, a dedicated game room (pool table to stay), and a wet bar. This level also features a fourth bedroom, a full bathroom, and ample storage space, making it perfect for guests or extended family. Pet lovers will enjoy the security of the invisible fence!
Closed
Zestimate®
$446,500
3508 12th Street Ct, Moline, IL 61265
4beds
2,417sqft
Single Family Residence
Built in 1999
0.75 Acres Lot
$446,500 Zestimate®
$185/sqft
$2,880 Estimated rent
Home value
$446,500
$415,000 - $482,000
$2,880/mo
Zestimate® history
Owner options
List your home for rent
$2,880/mo
Rent Zestimate®
Find your next renter with Zillow Rental Manager. Plus, with online applications, you can quickly screen prospective tenants – for free.
$2,880/mo
Rent Zestimate®
Refinance and save
$3,512/mo
Est. payment
Refinancing to a lower rate could help reduce your monthly payments and save thousands over the life of the loan.
$3,512/mo
Est. payment
Explore your selling options
Work with a Zillow partner agent
Leverage their expertise and Zillow's premium Showcase listings to get your home seen by more buyers.
Get startedList with your own agent
Get your home in front of millions of buyers by listing it on Zillow.
Learn how to do itSell it yourself
Take full control of how buyers see your home on Zillow by listing For Sale by Owner (FSBO).
List your homeWhat's special
Three spacious bedroomsSerene creekQuiet cul-de-sac streetLarge picture windowsWet barInviting open floor planBright sunroom
Zillow last checked:
Listing updated:
Listed by:
Scott Egger (309)235-1000,
Ruhl&Ruhl REALTORS Moline
Bought with:
Scott Egger
Ruhl&Ruhl REALTORS Moline
Source: MRED as distributed by MLS GRID,MLS#: 12732035
Facts & features
Interior
Bedrooms & bathrooms
- Bedrooms: 4
- Bathrooms: 4
- Full bathrooms: 3
- 1/2 bathrooms: 1
Rooms
- Room types: Recreation Room, Sun Room, Eating Area
Primary bedroom
- Features: Flooring (Hardwood), Bathroom (Full)
- Level: Main
- Area: 210 Square Feet
- Dimensions: 15X14
Bedroom 2
- Features: Flooring (Bamboo)
- Level: Main
- Area: 143 Square Feet
- Dimensions: 13X11
Bedroom 3
- Features: Flooring (Bamboo)
- Level: Main
- Area: 130 Square Feet
- Dimensions: 13X10
Bedroom 4
- Features: Flooring (Carpet)
- Level: Basement
- Area: 208 Square Feet
- Dimensions: 16X13
Bar entertainment
- Features: Flooring (Carpet)
- Level: Basement
- Area: 170 Square Feet
- Dimensions: 17X10
Dining room
- Features: Flooring (Hardwood)
- Level: Main
- Area: 187 Square Feet
- Dimensions: 17X11
Eating area
- Features: Flooring (Hardwood)
- Level: Main
- Area: 132 Square Feet
- Dimensions: 12X11
Family room
- Features: Flooring (Carpet)
- Level: Basement
- Area: 288 Square Feet
- Dimensions: 18X16
Kitchen
- Features: Kitchen (Pantry-Closet, SolidSurfaceCounter), Flooring (Hardwood)
- Level: Main
- Area: 240 Square Feet
- Dimensions: 20X12
Laundry
- Level: Main
- Area: 36 Square Feet
- Dimensions: 6X6
Recreation room
- Features: Flooring (Carpet)
- Level: Basement
- Area: 510 Square Feet
- Dimensions: 30X17
Sun room
- Features: Flooring (Ceramic Tile)
- Level: Main
- Area: 256 Square Feet
- Dimensions: 16X16
Heating
- Natural Gas
Cooling
- Central Air
Appliances
- Included: Range, Microwave, Dishwasher, Refrigerator, Bar Fridge, Washer, Dryer, Range Hood
- Laundry: Main Level, Laundry Closet
Features
- Cathedral Ceiling(s), Wet Bar, Dining Combo, Pantry
- Flooring: Hardwood
- Doors: French Doors, Sliding Doors, Panel Door(s)
- Windows: Skylight(s)
- Basement: Finished,Full,Walk-Out Access
- Attic: Unfinished
- Number of fireplaces: 1
- Fireplace features: Gas Log, Great Room
Interior area
- Total structure area: 5,258
- Total interior livable area: 2,417 sqft
- Finished area below ground: 1,693
Property
Parking
- Total spaces: 3
- Parking features: Attached, Garage
- Attached garage spaces: 3
Accessibility
- Accessibility features: No Disability Access
Features
- Stories: 1
- Patio & porch: Deck, Patio
- Fencing: Invisible,Fenced
- Waterfront features: Creek
Lot
- Size: 0.75 Acres
- Dimensions: 137 X 236 X 118 X 61 X 30 X 288
- Features: Wooded, Mature Trees, Other
Details
- Parcel number: 1708317006
- Special conditions: None
Construction
Type & style
- Home type: SingleFamily
- Architectural style: Ranch
- Property subtype: Single Family Residence
Materials
- Vinyl Siding, Brick
- Foundation: Concrete Perimeter
- Roof: Asphalt
Condition
- New construction: No
- Year built: 1999
Utilities & green energy
- Sewer: Public Sewer
- Water: Public
Community & HOA
Community
- Features: Sidewalks, Street Paved
HOA
- Services included: None
Location
- Region: Moline
Financial & listing details
- Price per square foot: $185/sqft
- Tax assessed value: $521,049
- Annual tax amount: $14,034
- Date on market: 8/18/2026
- Listing terms: Conventional
- Ownership: Fee Simple
Price history
| Date | Event | Price |
|---|---|---|
| 9/29/2026 | Sold | $446,500-2.9%$185/sqft |
Source:  MRED as distributed by MLS GRID #12732035 Report a problem MRED as distributed by MLS GRID #12732035 Report a problem | ||
| 8/21/2026 | Pending sale | $459,900$190/sqft |
Source: MRED as distributed by MLS GRID #12732035 Report a problem | ||
| 8/18/2026 | Listed for sale | $459,900+37.3%$190/sqft |
Source: MRED as distributed by MLS GRID #12732035 Report a problem | ||
| 10/2/2019 | Sold | $335,000-16.3%$139/sqft |
Source: Public Record Report a problem | ||
| 10/30/2003 | Sold | $400,000$165/sqft |
Source: Public Record Report a problem | ||
Public tax history
| Year | Property taxes | Tax assessment |
|---|---|---|
| 2025 | $14,035 +5.1% | $173,683 +5.8% |
| 2024 | $13,359 -0.5% | $164,181 +8.6% |
| 2023 | $13,431 +3.1% | $151,179 +4.2% |
| 2022 | $13,023 +0.4% | $145,085 +4.6% |
| 2021 | $12,976 +0.5% | $138,704 +1.7% |
| 2020 | $12,910 +5.6% | $136,385 +1.6% |
| 2019 | $12,226 -1.6% | $134,238 -2.5% |
| 2018 | $12,420 +1.8% | $137,728 +1.6% |
| 2017 | $12,203 +2.8% | $135,559 +3.2% |
| 2016 | $11,876 +2.4% | $131,356 +2.3% |
| 2015 | $11,593 +309.5% | $128,378 -1% |
| 2014 | $2,831 | $129,662 |
| 2013 | $2,831 | $129,662 -1.8% |
| 2012 | -- | $132,079 -2% |
| 2011 | -- | $134,775 |
| 2010 | -- | $134,775 +1% |
| 2008 | -- | $133,440 +2% |
| 2006 | -- | $130,823 +5.6% |
| 2005 | $10,273 +4.2% | $123,914 +3% |
| 2004 | $9,855 +42.9% | $120,304 +43.7% |
| 2003 | $6,898 +4.5% | $83,711 +4% |
| 2002 | $6,600 +3% | $80,491 +3.5% |
| 2001 | $6,405 +6.4% | $77,769 +5% |
| 2000 | $6,020 | $74,065 |
Find assessor info on the county website
Neighborhood: Greater Prospect
Nearby homes
- $413,700-- bd-- ba2.7k sqft3514 12th Street Ct, Moline, IL 61265Off Market
- $434,595-- sqft3509 12th Street Ct, Moline, IL 61265Off Market
- $254,700-- bd-- ba2.5k sqft3568 13th St, Moline, IL 61265Off Market
- $236,9005 bd2 ba2.9k sqft3543 13th St, Moline, IL 61265Off Market
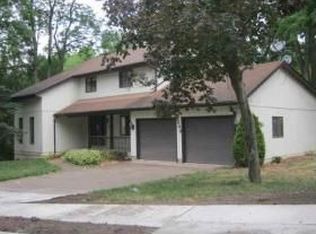
- $205,200-- bd-- ba1.2k sqft3539 13th St, Moline, IL 61265Off Market
- $233,2003 bd3 ba1.7k sqft3562 13th St, Moline, IL 61265Off Market
- $433,300-- bd-- ba-- sqft3502 12th Street Ct, Moline, IL 61265Off Market
- $309,9904 bd4 ba2.7k sqft3511 12th Street Ct, Moline, IL 61265Off Market
Nearby schools
GreatSchools rating
- 6/10Hamilton Elementary SchoolGrades: PK-5Distance: 0.6 mi
- 4/10John Deere Middle SchoolGrades: 6-8Distance: 1.2 mi
- 4/10Moline Sr High SchoolGrades: 9-12Distance: 2.1 mi
Schools provided by the listing agent
- Elementary: Hamilton Elementary
- Middle: John Deere Middle School
- High: Moline High School
- District: 40
Source: MRED as distributed by MLS GRID. This data may not be complete. We recommend contacting the local school district to confirm school assignments for this home.
Sell for more on Zillow
Get a Zillow Showcase℠ listing at no additional cost and you could sell for .
$446,500
2% more
+$8,930
With Zillow Showcase(estimated)
$455,430
Sell for more on Zillow
Get a Zillow Showcase℠ listing at no additional cost and you could sell for .
$446,500
2% more
+$8,930
With Zillow Showcase(estimated)
$455,430
- Illinois
- Rock Island County
- Moline
- 61265
- Greater Prospect
- 3508 12th Street Ct
