Discover this charming 3 bed, 2 bath home perfectly situated on a large corner lot in a peaceful and quiet neighborhood in Evans. The massive wrap-around backyard features mature trees for abundant shade, a covered patio that can be converted into additional square footage, a storage shed, a wood shed, and a newly built dog run. The property boasts double gated entry (x2) and a large double car garage with a garden area. Inside, you'll find brand new siding, fresh exterior paint, energy-efficient windows, and a newly installed roof and gutters, all less than 2 years old. The interior shines with new flooring throughout, beautiful new black stainless kitchen appliances, and a gorgeous fully remodeled upstairs bathroom with a lovely hand-tiled shower and an eye-catching copper sink. This home is conveniently located close to Hwy 85 and Hwy 34, making for an easy commute. Enjoy the numerous updates including newer siding, roofing, energy-efficient windows, remodeled bathrooms, new flooring, freshly painted bedrooms, and newer kitchen appliances. Don't miss the opportunity to make this beautifully updated home yours! Contact the listing agent directly to learn about incentives for not using a buyer’s agent - Andrew Rottner 720-745-2937.
Sold for $375,000
$375,000
3508 15th Avenue, Evans, CO 80620
3beds
1,340sqft
Single Family Residence
Built in 1979
7,913 Square Feet Lot
$380,200 Zestimate®
$280/sqft
$2,022 Estimated rent
Home value
$380,200
$361,000 - $399,000
$2,022/mo
Zestimate® history
Owner options
List your home for rent
$2,022/mo
Rent Zestimate®
Find your next renter with Zillow Rental Manager. Plus, with online applications, you can quickly screen prospective tenants – for free.
$2,022/mo
Rent Zestimate®
Refinance and save
$2,235/mo
Est. payment
Refinancing to a lower rate could help reduce your monthly payments and save thousands over the life of the loan.
$2,235/mo
Est. payment
Explore your selling options
Work with a Zillow partner agent
Leverage their expertise and Zillow's premium Showcase listings to get your home seen by more buyers.
Get startedList with your own agent
Get your home in front of millions of buyers by listing it on Zillow.
Learn how to do itSell it yourself
Take full control of how buyers see your home on Zillow by listing For Sale by Owner (FSBO).
List your homeWhat's special
Zillow last checked:
Listing updated:
Listed by:
Andrew Rottner 720-745-2937 Andrew.Rottner@Redfin.com,
Redfin Corporation
Bought with:
Jamie Eklund, 100072375
P23 Realty LLC
Source: REcolorado as distributed by MLS GRID,MLS#: 8800578
Facts & features
Interior
Bedrooms & bathrooms
- Bedrooms: 3
- Bathrooms: 2
- Full bathrooms: 1
- 3/4 bathrooms: 1
Primary bedroom
- Description: Carpet Floors, Dual Closets, Ceilng Fan
- Level: Upper
- Area: 140 Square Feet
- Dimensions: 10 x 14
Bedroom
- Description: Carpet Floors, Dual Closets
- Level: Upper
- Area: 154 Square Feet
- Dimensions: 11 x 14
Bedroom
- Description: Carpet Floors
- Level: Lower
- Area: 168 Square Feet
- Dimensions: 14 x 12
Bathroom
- Description: Tile Floors, Sink With Vanity, Tub/Shower Combination
- Level: Upper
Bathroom
- Description: Tile Floors, Sink With Vanity, Walk-In Shower
- Level: Lower
- Area: 54 Square Feet
- Dimensions: 9 x 6
Dining room
- Description: Open To Kitchen, Vaulted Ceilings, Hardwood Floors, Door To Backyard
- Level: Main
- Area: 90 Square Feet
- Dimensions: 9 x 10
Kitchen
- Description: Stainless Appliances, Peninsula Island
- Level: Main
- Area: 100 Square Feet
- Dimensions: 10 x 10
Laundry
- Description: Utility Room, Tile Floors, Shelving
- Level: Lower
- Area: 99 Square Feet
- Dimensions: 11 x 9
Living room
- Description: Hardwood Floors, Vaulted Ceilings, Wood-Burning Fireplace
- Level: Main
- Area: 209 Square Feet
- Dimensions: 11 x 19
Heating
- Natural Gas
Cooling
- Central Air
Appliances
- Included: Dishwasher, Disposal, Gas Water Heater, Microwave, Oven, Refrigerator
Features
- Ceiling Fan(s), High Ceilings, Laminate Counters, Pantry
- Flooring: Carpet, Laminate, Linoleum, Tile, Wood
- Windows: Double Pane Windows
- Has basement: No
- Number of fireplaces: 1
- Fireplace features: Living Room, Wood Burning
- Common walls with other units/homes: No Common Walls
Interior area
- Total structure area: 1,340
- Total interior livable area: 1,340 sqft
- Finished area above ground: 1,340
Property
Parking
- Total spaces: 2
- Parking features: Exterior Access Door, Storage
- Attached garage spaces: 2
Features
- Levels: Multi/Split
- Patio & porch: Covered, Patio
- Exterior features: Dog Run, Garden, Lighting, Private Yard, Rain Gutters
- Fencing: Partial
Lot
- Size: 7,913 Square Feet
- Features: Corner Lot
Details
- Parcel number: R3835386
- Special conditions: Standard
Construction
Type & style
- Home type: SingleFamily
- Property subtype: Single Family Residence
Materials
- Frame, Wood Siding
- Foundation: Slab
- Roof: Composition
Condition
- Year built: 1979
Utilities & green energy
- Sewer: Public Sewer
- Water: Public
- Utilities for property: Cable Available, Electricity Connected, Internet Access (Wired), Natural Gas Connected, Phone Available
Green energy
- Energy efficient items: Windows
Community & HOA
Community
- Security: Smart Cameras, Smart Locks, Smoke Detector(s), Video Doorbell
- Subdivision: Platte Valley
HOA
- Has HOA: No
Location
- Region: Evans
Financial & listing details
- Price per square foot: $280/sqft
- Tax assessed value: $365,276
- Annual tax amount: $1,986
- Date on market: 5/23/2024
- Listing terms: Cash,Conventional,FHA,VA Loan
- Exclusions: Seller's Personal Property.
- Ownership: Individual
- Electric utility on property: Yes
- Road surface type: Paved
Price history
| Date | Event | Price |
|---|---|---|
| 9/4/2024 | Sold | $375,000$280/sqft |
Source:  REcolorado as distributed by MLS GRID #8800578 Report a problem REcolorado as distributed by MLS GRID #8800578 Report a problem | ||
| 7/30/2024 | Pending sale | $375,000$280/sqft |
Source: REcolorado as distributed by MLS GRID #8800578 Report a problem | ||
| 7/27/2024 | Price change | $375,000-4.6%$280/sqft |
Source: REcolorado as distributed by MLS GRID #8800578 Report a problem | ||
| 7/24/2024 | Price change | $393,000-1.3%$293/sqft |
Source: REcolorado as distributed by MLS GRID #8800578 Report a problem | ||
| 7/16/2024 | Listed for sale | $398,000$297/sqft |
Source: REcolorado as distributed by MLS GRID #8800578 Report a problem | ||
| 6/1/2024 | Pending sale | $398,000$297/sqft |
Source: REcolorado as distributed by MLS GRID #8800578 Report a problem | ||
| 5/23/2024 | Listed for sale | $398,000+16.4%$297/sqft |
Source: REcolorado as distributed by MLS GRID #8800578 Report a problem | ||
| 3/19/2023 | Listing removed | -- |
Source: Zillow Rentals Report a problem | ||
| 3/4/2023 | Price change | $2,250-6.3%$2/sqft |
Source: Zillow Rentals Report a problem | ||
| 2/22/2023 | Listed for rent | $2,400$2/sqft |
Source: Zillow Rentals Report a problem | ||
| 1/29/2023 | Listing removed | -- |
Source: Zillow Rentals Report a problem | ||
| 1/25/2023 | Price change | $2,400+4.3%$2/sqft |
Source: Zillow Rentals Report a problem | ||
| 1/21/2023 | Price change | $2,300-4.2%$2/sqft |
Source: Zillow Rentals Report a problem | ||
| 1/10/2023 | Listed for rent | $2,400$2/sqft |
Source: Zillow Rentals Report a problem | ||
| 8/13/2021 | Sold | $342,000+151.5%$255/sqft |
Source:  IRES as distributed by MLS GRID #946038 Report a problem IRES as distributed by MLS GRID #946038 Report a problem | ||
| 8/2/2013 | Sold | $136,000+1.1%$101/sqft |
Source: Public Record Report a problem | ||
| 6/22/2013 | Listed for sale | $134,500+19%$100/sqft |
Source: Sears Investment Corporation #711874 Report a problem | ||
| 9/21/2006 | Sold | $113,000-15.7%$84/sqft |
Source: Public Record Report a problem | ||
| 8/6/2002 | Sold | $134,000$100/sqft |
Source: Public Record Report a problem | ||
Public tax history
| Year | Property taxes | Tax assessment |
|---|---|---|
| 2026 | $2,261 -26.1% | $22,350 -2.1% |
| 2025 | $3,061 +54.2% | $22,830 -5.8% |
| 2024 | $1,986 +15.3% | $24,240 -0.9% |
| 2023 | $1,722 -3.1% | $24,470 +35% |
| 2022 | $1,777 +12% | $18,130 -2.8% |
| 2021 | $1,586 | $18,660 +11.7% |
| 2020 | $1,586 +42.4% | $16,710 |
| 2019 | $1,114 -29.9% | $16,710 +35.9% |
| 2018 | $1,590 +42.7% | $12,300 |
| 2017 | $1,114 -0.5% | $12,300 +12.3% |
| 2016 | $1,120 +25.5% | $10,950 |
| 2015 | $892 +37.5% | $10,950 +40.6% |
| 2014 | $649 | $7,790 |
| 2013 | -- | $7,790 -0.1% |
| 2012 | -- | $7,800 |
| 2011 | -- | $7,800 +2.6% |
| 2010 | -- | $7,600 |
| 2009 | -- | $7,600 -27.3% |
| 2008 | -- | $10,450 |
| 2007 | -- | $10,450 -0.9% |
| 2006 | -- | $10,540 |
| 2005 | -- | $10,540 +7.6% |
| 2004 | -- | $9,800 -1% |
| 2003 | -- | $9,900 -3% |
| 2002 | -- | $10,210 +8.4% |
| 2001 | -- | $9,420 |
Find assessor info on the county website
Neighborhood: 80620
Nearby homes
- $405,8004 bd2 ba870 sqft3506 15th Ave, Evans, CO 80620Off Market
- $391,1004 bd2 ba1.9k sqft3509 Claremont Ave, Evans, CO 80620Off Market
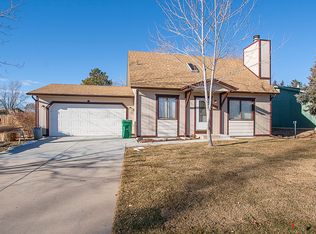
- $335,1003 bd1 ba977 sqft3507 Claremont Ave, Evans, CO 80620Off Market
- $386,2004 bd2 ba2k sqft3504 15th Ave, Evans, CO 80620Off Market
- $416,9006 bd3 ba1.3k sqft3600 15th Ave, Evans, CO 80620Off Market
- $358,1003 bd2 ba1.1k sqft3505 Claremont Ave, Evans, CO 80620Off Market
- $366,6003 bd1 ba2k sqft1404 36th St, Evans, CO 80620Off Market
- $327,5003 bd1 ba1k sqft3509 15th Ave, Evans, CO 80620Off Market
Nearby schools
GreatSchools rating
- 3/10Centennial Elementary SchoolGrades: K-5Distance: 0.1 mi
- 5/10Prairie Heights Middle SchoolGrades: 6-8Distance: 4.5 mi
- 3/10Greeley West High SchoolGrades: 9-12Distance: 2.4 mi
Schools provided by the listing agent
- Elementary: Centennial
- Middle: John Evans
- High: Greeley West
- District: Greeley 6
Source: REcolorado as distributed by MLS GRID. This data may not be complete. We recommend contacting the local school district to confirm school assignments for this home.
Get a cash offer in 3 minutes
Find out how much your home could sell for in as little as 3 minutes with a no-obligation cash offer.
Estimated market value
$380,200
Get a cash offer in 3 minutes
Find out how much your home could sell for in as little as 3 minutes with a no-obligation cash offer.
Estimated market value
$380,200
- Colorado
- Weld County
- Evans
- 80620
- 3508 15th Avenue
Nearby cities
Nearby zip codes
Other Evans Topics
