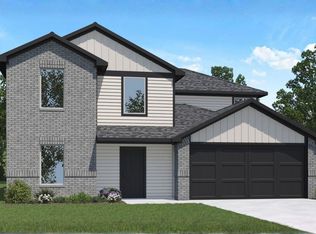
INCREDIBLE NEW D.R. HORTON BUILT 2 STORY 5 BEDROOM IN SILVERTHORNE! Great Cul De Sac Homesite Location! Fantastic Floor Plan with Two Bedrooms Down! Incredible Features Include Island Kitchen with Shaker Cabinetry, Silestone Countertops, Stainless Appliances, & Large Farmhouse Sink Opens to Spacious Dining Area AND to Large Living Room! Privately Located Primary Suite Features Lovely Bathroom with Separate Tub and Shower & Big Walk-In Closet! Generously Sized Secondary Bedrooms! Great Game Room Upstairs! Convenient Utility Room! Tons of Incredible Features: LED Can Lighting, Vinyl Plank Wood-Look Flooring, Covered Patio, Garage Door Opener, Sprinkler System, Full Sod, Tankless Water Heater, PLUS MORE! It's Time to Get Settled In Nature! Welcome to Our Newest Flagship Community, Silverthorne! Strategically Thought Out to Make Sure Our Homeowners Can Enjoy the Outdoors with Their Friends and Neighbors! Fantastic Community Amenities! Incredible Pool, Parks, Walking Trails and MORE!
New construction
$396,650
3508 Amun Ct, Conroe, TX 77303
5beds
2,733sqft
Single Family Residence
Built in 2026
9,835 Square Feet Lot
$-- Zestimate®
$145/sqft
$88/mo HOA
What's special
Vinyl plank wood-look flooringStainless appliancesCovered patioSilestone countertopsSpacious dining areaLarge farmhouse sinkGreat game room upstairs
- 3 days
- 13
- 0
Zillow last checked:
Listing updated:
Listed by:
Jonathan Woodruff TREC #0527229 832-400-5057,
D.R. Horton-Texas, LTD
Source: HAR,MLS#: 3480839
Facts & features
Interior
Bedrooms & bathrooms
- Bedrooms: 5
- Bathrooms: 3
- Full bathrooms: 3
Primary bedroom
- Level: First
- Area: 266
- Dimensions: 19x14
Bedroom
- Level: Second
- Area: 121
- Dimensions: 11x11
Bedroom
- Level: Second
- Area: 143
- Dimensions: 13x11
Bedroom
- Level: Second
- Area: 126
- Dimensions: 14x9
Bedroom
- Level: First
- Area: 100
- Dimensions: 10x10
Game room
- Level: Second
- Area: 247
- Dimensions: 19x13
Heating
- Natural Gas
Cooling
- Electric
Appliances
- Included: Water Heater, Disposal, Convection Oven, Microwave, Gas Cooktop, Dishwasher
- Laundry: Electric Dryer Hookup, Washer Hookup
Features
- High Ceilings, Prewired for Alarm System, 2 Bedrooms Down, En-Suite Bath, Primary Bed - 1st Floor, Walk-In Closet(s)
- Flooring: Carpet, Vinyl
- Windows: Insulated/Low-E windows
Interior area
- Total structure area: 2,733
- Total interior livable area: 2,733 sqft
Property
Parking
- Total spaces: 2
- Parking features: Attached, Garage Door Opener
- Attached garage spaces: 2
Features
- Stories: 2
- Patio & porch: Covered, Porch
- Exterior features: Sprinkler System
- Fencing: Back Yard
Lot
- Size: 9,835 Square Feet
- Features: Back Yard, Cul-De-Sac, Subdivided, 0 Up To 1/4 Acre
Details
- Parcel number: 835850
Construction
Type & style
- Home type: SingleFamily
- Architectural style: Traditional
- Property subtype: Single Family Residence
Materials
- Batts Insulation, Brick, Cement Siding, Stone
- Foundation: Slab
- Roof: Composition
Condition
- New construction: Yes
- Year built: 2026
Details
- Builder name: D.R. Horton
Utilities & green energy
- Water: Water District
Green energy
- Green verification: HERS Index Score
- Energy efficient items: Attic Vents, Thermostat, Lighting, HVAC, HVAC>13 SEER, Other Energy Features
Community & HOA
Community
- Security: Prewired for Alarm System
- Subdivision: Silverthorne
HOA
- Has HOA: Yes
- HOA fee: $1,050 annually
Location
- Region: Conroe
Financial & listing details
- Price per square foot: $145/sqft
- Date on market: 10/6/2026
- Listing terms: Cash,Conventional,FHA,USDA Loan,VA Loan
Estimated market value
Not available
Estimated sales range
Not available
Not available
Price history
| Date | Event | Price |
|---|---|---|
| 10/6/2026 | Listed for sale | $396,650$145/sqft |
Source:  HAR #3480839 Report a problem HAR #3480839 Report a problem | ||
Public tax history
Tax history is unavailable.
Monthly payment
Est. payment
Payment breakdown
Explore the cost of this home by adjusting the details. Changes won't be saved.Climate risks
Neighborhood: 77303
Nearby schools
Schools provided by the listing agent
- Elementary: Bartlett Elementary (Conroe)
- Middle: Stockton Junior High School
- High: Conroe High School
Source: HAR. This data may not be complete. We recommend contacting the local school district to confirm school assignments for this home.


Similar homes
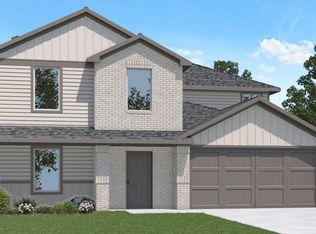
- $400,6904 bd3 ba2k sqft3440 Lone Pines Ct, Conroe, TX 77303New Construction
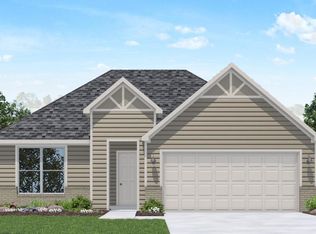 MLS ID #41367168, Jonathan Woodruff, D.R. Horton-Texas, LTD. HAR
 - $386,9905 bd3 ba2.7k sqft622 Bronze Wolf Ct, Conroe, TX 77303New Construction
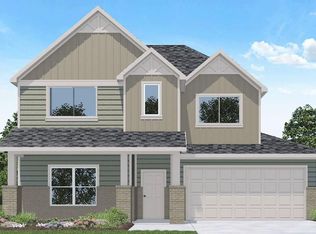 HAR
HAR - from $381,9904 bd3 ba2k sqftOnyx Plan, Silverthorne, Conroe, TX 77303New Construction
 DR Horton
 - $386,9905 bd3 ba2.7k sqft635 Bronze Wolf Ct, Conroe, TX 77303New ConstructionHAR
