A Rare Opportunity in One of West Plano’s Most Established Neighborhoods
Welcome to 3508 Ashington Lane — a spacious 4-bedroom, 3-bath home nestled in the highly sought-after Spring Creek Pkwy Estates West community of West Plano. With over 2,700 square feet of living space, this property offers an exceptional canvas for buyers ready to put their personal stamp on a home and build instant equity in a neighborhood where well-kept homes consistently command premium prices.
Step inside and you’re immediately greeted by an abundance of natural light pouring through five skylights — a distinctive architectural feature that fills every room with warmth and creates an open, airy atmosphere that simply can’t be replicated. Whether it’s morning coffee or an afternoon at home, you’ll enjoy sun-drenched living spaces throughout the day. Two gas-burning fireplaces add character and cozy ambiance that newer construction rarely delivers — the kind of charm that makes a house feel like a home from the moment you walk in.
This home is being sold as-is, presenting a genuine value-add opportunity. Cosmetic updates and repairs will go a long way in this market, and buyers with vision will recognize that the bones, the square footage, and above all the location do the heavy lifting here. Priced accordingly, this is the entry point into a zip code where updated comparable homes regularly exceed expectations.
The Location Says It All
Spring Creek Parkway is a peaceful, friendly area known for its well-maintained parks and convenient shopping — a quiet and welcoming community ideal for everyone.
Ashington Lane sits right in the heart of it.
Opportunities like this — this much space, this many distinctive features, in this location — don’t come along often. Bring your contractor and your vision.
Offered As-Is. Priced to Move. Location is Everything.
Sold
Price Unknown
3508 Ashington Ln, Plano, TX 75023
4beds
2,712sqft
Single Family Residence
Built in 1988
0.26 Acres Lot
$415,900 Zestimate®
$--/sqft
$3,021 Estimated rent
Home value
$415,900
$395,000 - $437,000
$3,021/mo
Zestimate® history
Owner options
List your home for rent
$3,021/mo
Rent Zestimate®
Find your next renter with Zillow Rental Manager. Plus, with online applications, you can quickly screen prospective tenants – for free.
$3,021/mo
Rent Zestimate®
Refinance and save
Refinancing to a lower rate could help reduce your monthly payments and save thousands over the life of the loan.
Explore your selling options
Work with a Zillow partner agent
Leverage their expertise and Zillow's premium Showcase listings to get your home seen by more buyers.
Get startedList with your own agent
Get your home in front of millions of buyers by listing it on Zillow.
Learn how to do itSell it yourself
Take full control of how buyers see your home on Zillow by listing For Sale by Owner (FSBO).
List your homeWhat's special
Sun-drenched living spacesAbundance of natural lightFive skylightsOpen airy atmosphereWell-maintained parksTwo gas-burning fireplaces
Zillow last checked:
Listing updated:
Listed by:
William Dees 0713289,
Ebby Halliday Realtors 972-335-6564,
Brenda Patton 0637542 469-408-3148,
Ebby Halliday Realtors
Bought with:
Dylan Abramson, 0752353
eXp Realty LLC
Source: NTREIS,MLS#: 21230145
Facts & features
Interior
Bedrooms & bathrooms
- Bedrooms: 4
- Bathrooms: 3
- Full bathrooms: 3
Primary bedroom
- Features: En Suite Bathroom, Walk-In Closet(s)
- Level: First
- Dimensions: 15 x 15
Bedroom
- Features: Ceiling Fan(s)
- Level: First
- Dimensions: 11 x 11
Bedroom
- Features: Ceiling Fan(s), Walk-In Closet(s)
- Level: Second
- Dimensions: 11 x 12
Bedroom
- Features: Ceiling Fan(s), Walk-In Closet(s)
- Level: Second
- Dimensions: 11 x 17
Primary bathroom
- Features: Built-in Features, Dual Sinks, Jetted Tub, Solid Surface Counters, Separate Shower
- Level: First
- Dimensions: 10 x 9
Bonus room
- Features: Breakfast Bar, Built-in Features
- Level: First
- Dimensions: 5 x 5
Dining room
- Level: First
- Dimensions: 15 x 11
Other
- Features: Built-in Features, Garden Tub/Roman Tub, Solid Surface Counters
- Level: First
- Dimensions: 5 x 7
Other
- Features: Built-in Features, Garden Tub/Roman Tub, Jack and Jill Bath, Solid Surface Counters
- Level: Second
- Dimensions: 5 x 17
Kitchen
- Features: Breakfast Bar, Pantry, Solid Surface Counters
- Level: First
- Dimensions: 10 x 12
Laundry
- Features: Built-in Features, Solid Surface Counters, Utility Sink
- Level: First
- Dimensions: 5 x 11
Living room
- Features: Built-in Features, Ceiling Fan(s), Fireplace
- Level: First
- Dimensions: 18 x 18
Living room
- Features: Ceiling Fan(s), Fireplace
- Level: First
- Dimensions: 15 x 16
Heating
- Central, Fireplace(s), Natural Gas
Cooling
- Central Air, Ceiling Fan(s), Electric
Appliances
- Included: Dishwasher, Electric Cooktop, Electric Oven, Disposal, Microwave
- Laundry: Washer Hookup, Dryer Hookup, ElectricDryer Hookup, GasDryer Hookup
Features
- Wet Bar, Built-in Features, Double Vanity, High Speed Internet, Pantry, Paneling/Wainscoting, Cable TV, Walk-In Closet(s)
- Flooring: Carpet, Engineered Hardwood, Tile, Vinyl
- Windows: Skylight(s)
- Has basement: No
- Number of fireplaces: 2
- Fireplace features: Family Room, Gas, Living Room, Masonry, Raised Hearth, Zero Clearance
Interior area
- Total interior livable area: 2,712 sqft
Property
Parking
- Total spaces: 2
- Parking features: Alley Access, Garage, Garage Door Opener
- Attached garage spaces: 2
Accessibility
- Accessibility features: Accessible Full Bath
Features
- Levels: Two
- Stories: 2
- Patio & porch: Covered
- Exterior features: Lighting, Rain Gutters
- Pool features: None
- Fencing: Wood
Lot
- Size: 0.26 Acres
- Features: Sprinkler System
Details
- Additional structures: Shed(s)
- Parcel number: R044800500301
- Other equipment: Intercom
Construction
Type & style
- Home type: SingleFamily
- Architectural style: Traditional,Detached
- Property subtype: Single Family Residence
Materials
- Brick
- Foundation: Slab
- Roof: Asphalt
Condition
- Year built: 1988
Utilities & green energy
- Sewer: Public Sewer
- Water: Public
- Utilities for property: Electricity Connected, Natural Gas Available, Phone Available, Sewer Available, Separate Meters, Water Available, Cable Available
Community & HOA
Community
- Features: Playground, Park, Curbs, Sidewalks
- Security: Prewired, Security System, Smoke Detector(s)
- Subdivision: Spring Creek Pkwy Estates West 6
HOA
- Has HOA: No
Location
- Region: Plano
Financial & listing details
- Tax assessed value: $475,456
- Annual tax amount: $8,841
- Date on market: 8/27/2026
- Cumulative days on market: 141 days
- Listing terms: Cash,Conventional,FHA,VA Loan
- Road surface type: Asphalt
Price history
| Date | Event | Price |
|---|---|---|
| 8/25/2026 | Sold | -- |
Source: NTREIS #21230145 Report a problem | ||
| 4/28/2026 | Listing removed | $425,000$157/sqft |
Source:  Ebby Halliday Realtors #21230145 Report a problem Ebby Halliday Realtors #21230145 Report a problem | ||
| 4/17/2026 | Contingent | $425,000$157/sqft |
Source: NTREIS #21230145 Report a problem | ||
| 4/6/2026 | Listed for sale | $425,000$157/sqft |
Source: NTREIS #21230145 Report a problem | ||
Public tax history
| Year | Property taxes | Tax assessment |
|---|---|---|
| 2026 | -- | $475,456 -8.2% |
| 2025 | $1,227 | $517,685 +7.2% |
| 2024 | -- | $482,889 +10% |
| 2023 | $1,665 | $438,990 +10% |
| 2022 | -- | $399,082 +10% |
| 2021 | $3,596 | $362,802 -0.5% |
| 2020 | $3,596 | $364,722 +0.4% |
| 2019 | $3,596 | $363,341 +10% |
| 2018 | $3,596 | $330,310 +2% |
| 2017 | $3,596 | $323,746 +10.8% |
| 2016 | $3,596 -3.8% | $292,202 +17.7% |
| 2015 | $3,738 | $248,167 +9.8% |
| 2014 | $3,738 | $225,926 +4.4% |
| 2013 | -- | $216,354 +2.5% |
| 2012 | -- | $211,164 -2.1% |
| 2011 | -- | $215,615 -0.3% |
| 2010 | -- | $216,342 -0.3% |
| 2009 | -- | $217,039 -0.4% |
| 2008 | -- | $217,813 -0.8% |
| 2007 | -- | $219,474 +4.7% |
| 2006 | -- | $209,651 +2.6% |
| 2005 | -- | $204,406 +2.5% |
| 2004 | -- | $199,492 +2.6% |
| 2003 | -- | $194,430 +1.3% |
| 2002 | -- | $191,913 +4.5% |
| 2001 | -- | $183,570 +3.4% |
| 2000 | -- | $177,488 |
Find assessor info on the county website
Neighborhood: Springcreek Parkway
Nearby homes
- $512,3004 bd3 ba2.2k sqft3504 Ashington Ln, Plano, TX 75023Off Market
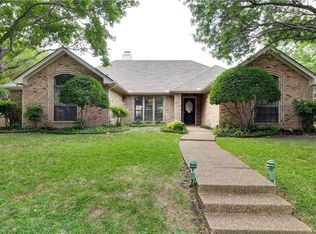
- $507,7004 bd3 ba2.9k sqft3512 Ashington Ct, Plano, TX 75023Off Market
- $469,5004 bd3 ba2.5k sqft3500 Ashington Ln, Plano, TX 75023Off Market
- $529,3005 bd4 ba2.8k sqft3524 Ashington Ct, Plano, TX 75023Off Market
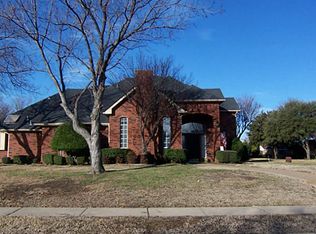
- $457,9004 bd3 ba2.4k sqft3509 Ashington Ln, Plano, TX 75023Off Market
- $457,0004 bd3 ba2.4k sqft3505 Ashington Ln, Plano, TX 75023Off Market
- $564,8004 bd4 ba3k sqft3516 Ashington Ct, Plano, TX 75023Off Market
- $503,5004 bd3 ba2.6k sqft3513 Ashington Ln, Plano, TX 75023Off Market
Nearby schools
GreatSchools rating
- 10/10Gulledge Elementary SchoolGrades: K-5Distance: 1.2 mi
- 10/10Robinson Middle SchoolGrades: 6-8Distance: 1.1 mi
- 9/10Jasper High SchoolGrades: 9-10Distance: 1.4 mi
Schools provided by the listing agent
- Elementary: Gulledge
- Middle: Robinson
- High: Jasper
- District: Plano ISD
Source: NTREIS. This data may not be complete. We recommend contacting the local school district to confirm school assignments for this home.
Get a cash offer in 3 minutes
Find out how much your home could sell for in as little as 3 minutes with a no-obligation cash offer.
Estimated market value
$415,900
Get a cash offer in 3 minutes
Find out how much your home could sell for in as little as 3 minutes with a no-obligation cash offer.
Estimated market value
$415,900
- Texas
- Collin County
- Plano
- 75023
- Springcreek Parkway
- 3508 Ashington Ln
