Discover spacious living in this impressive five-bedroom, two-and-a-half-bathroom home offering 2,900 square feet of comfortable family space. This well-maintained property welcomes you with thoughtful updates that blend practicality with modern convenience.
The heart of this home features an open layout perfect for daily living and entertaining guests. Five generously sized bedrooms provide flexibility for growing families, home offices, or guest accommodations, while the primary bedroom offers a private retreat. Two full bathrooms and an additional half bath ensure convenience for busy households.
Recent improvements include a brand-new roof providing peace of mind for years to come, plus an updated HVAC system that keeps you comfortable year-round. Safety takes center stage with an in-ground tornado shelter conveniently located in the garage, offering protection when severe weather threatens.
Without homeowners association restrictions, you'll enjoy the freedom to personalize your property and lifestyle choices. The location provides easy access to quality education at Gainesville High School, while convenient train service connects you to broader regional destinations. Daily errands become simple with nearby grocery shopping at Tom Thumb, and outdoor recreation awaits at nearby Edison Park.
This home strikes an excellent balance between suburban tranquility and urban accessibility. The generous square footage accommodates various living arrangements, from intimate gatherings to larger celebrations. Modern updates combined with practical features demonstrate attention to both comfort and safety.
Whether you're relocating to the area or seeking more space, this property offers the flexibility and convenience that today's buyers demand. The combination of updated systems, safety features, and desirable location creates an opportunity for comfortable living without the constraints of association fees or regulations.
Sold
Price Unknown
3508 Austin St, Gainesville, TX 76240
5beds
2,912sqft
Single Family Residence
Built in 2003
6,621 Square Feet Lot
$313,200 Zestimate®
$--/sqft
$2,395 Estimated rent
Home value
$313,200
Estimated sales range
Not available
$2,395/mo
Zestimate® history
Owner options
List your home for rent
$2,395/mo
Rent Zestimate®
Find your next renter with Zillow Rental Manager. Plus, with online applications, you can quickly screen prospective tenants – for free.
$2,395/mo
Rent Zestimate®
Refinance and save
Refinancing to a lower rate could help reduce your monthly payments and save thousands over the life of the loan.
Explore your selling options
Work with a Zillow partner agent
Leverage their expertise and Zillow's premium Showcase listings to get your home seen by more buyers.
Get startedList with your own agent
Get your home in front of millions of buyers by listing it on Zillow.
Learn how to do itSell it yourself
Take full control of how buyers see your home on Zillow by listing For Sale by Owner (FSBO).
List your homeWhat's special
Modern updatesPractical featuresComfortable family spaceGenerously sized bedroomsPrimary bedroomOpen layout
Zillow last checked:
Listing updated:
Listed by:
Stephen Harrison 0738655 903-271-1784,
EXP REALTY 888-519-7431
Bought with:
Heather Martin
TIERRA REAL ESTATE
Source: NTREIS,MLS#: 21011603
Facts & features
Interior
Bedrooms & bathrooms
- Bedrooms: 5
- Bathrooms: 3
- Full bathrooms: 2
- 1/2 bathrooms: 1
Primary bedroom
- Features: Built-in Features, Ceiling Fan(s), Dual Sinks, Double Vanity, En Suite Bathroom, Garden Tub/Roman Tub, Separate Shower, Walk-In Closet(s)
- Level: Second
- Dimensions: 16 x 12
Bedroom
- Features: Ceiling Fan(s), Walk-In Closet(s)
- Level: Second
- Dimensions: 13 x 13
Bedroom
- Features: Ceiling Fan(s), Walk-In Closet(s)
- Level: Second
- Dimensions: 11 x 12
Bedroom
- Features: Ceiling Fan(s), Walk-In Closet(s)
- Level: Second
- Dimensions: 14 x 12
Bedroom
- Features: Ceiling Fan(s)
- Level: Second
- Dimensions: 11 x 10
Primary bathroom
- Features: Built-in Features, Dual Sinks, Granite Counters, Garden Tub/Roman Tub, Separate Shower
- Level: Second
- Dimensions: 0 x 0
Breakfast room nook
- Level: First
- Dimensions: 9 x 12
Dining room
- Features: Built-in Features
- Level: First
- Dimensions: 13 x 12
Other
- Features: Built-in Features
- Level: First
- Dimensions: 0 x 0
Half bath
- Level: First
- Dimensions: 0 x 0
Kitchen
- Features: Breakfast Bar, Built-in Features, Eat-in Kitchen, Granite Counters, Pantry
- Level: First
- Dimensions: 12 x 11
Living room
- Features: Ceiling Fan(s), Fireplace
- Level: First
- Dimensions: 20 x 12
Heating
- Central, Electric, Fireplace(s)
Cooling
- Central Air, Ceiling Fan(s)
Appliances
- Included: Built-In Gas Range, Dishwasher, Electric Oven, Disposal, Gas Range, Gas Water Heater, Microwave, Refrigerator
- Laundry: Washer Hookup, Electric Dryer Hookup, Laundry in Utility Room
Features
- Built-in Features, Granite Counters, High Speed Internet, Open Floorplan, Cable TV, Walk-In Closet(s)
- Flooring: Carpet, Ceramic Tile, Laminate
- Has basement: No
- Number of fireplaces: 1
- Fireplace features: Wood Burning
Interior area
- Total interior livable area: 2,912 sqft
Property
Parking
- Total spaces: 2
- Parking features: Concrete, Door-Single, Garage Faces Front, Garage, Garage Door Opener, On Site, On Street
- Attached garage spaces: 2
- Has uncovered spaces: Yes
Features
- Levels: Two
- Stories: 2
- Exterior features: Other, Private Yard
- Pool features: None
- Fencing: Privacy,Wood
Lot
- Size: 6,621 Square Feet
- Features: Interior Lot, Landscaped, Few Trees
Details
- Parcel number: 115251
- Other equipment: Other
Construction
Type & style
- Home type: SingleFamily
- Architectural style: Traditional,Detached
- Property subtype: Single Family Residence
- Attached to another structure: Yes
Materials
- Brick
- Foundation: Slab
- Roof: Composition
Condition
- Year built: 2003
Utilities & green energy
- Sewer: Public Sewer
- Water: Public
- Utilities for property: Electricity Available, Electricity Connected, Natural Gas Available, Sewer Available, Separate Meters, Water Available, Cable Available
Community & HOA
Community
- Features: Sidewalks
- Security: Other, Smoke Detector(s)
- Subdivision: Chalmers Estates
HOA
- Has HOA: No
Location
- Region: Gainesville
Financial & listing details
- Tax assessed value: $379,819
- Annual tax amount: $6,840
- Date on market: 7/31/2025
- Cumulative days on market: 189 days
- Listing terms: Cash,Conventional,FHA,VA Loan
- Electric utility on property: Yes
Price history
| Date | Event | Price |
|---|---|---|
| 11/10/2025 | Sold | -- |
Source: NTREIS #21011603 Report a problem | ||
| 11/6/2025 | Pending sale | $325,000$112/sqft |
Source: NTREIS #21011603 Report a problem | ||
| 10/24/2025 | Contingent | $325,000$112/sqft |
Source: NTREIS #21011603 Report a problem | ||
| 10/6/2025 | Price change | $325,000-7.1%$112/sqft |
Source: NTREIS #21011603 Report a problem | ||
| 7/31/2025 | Listed for sale | $350,000-6.6%$120/sqft |
Source: NTREIS #21011603 Report a problem | ||
| 7/29/2025 | Listing removed | $374,900$129/sqft |
Source: NTREIS #20902643 Report a problem | ||
| 6/30/2025 | Price change | $374,900+2.7%$129/sqft |
Source: NTREIS #20902643 Report a problem | ||
| 6/25/2025 | Price change | $364,900-2.7%$125/sqft |
Source: NTREIS #20902643 Report a problem | ||
| 6/6/2025 | Price change | $374,900-2.6%$129/sqft |
Source: NTREIS #20902643 Report a problem | ||
| 5/31/2025 | Price change | $384,900-1.3%$132/sqft |
Source: NTREIS #20902643 Report a problem | ||
| 5/13/2025 | Price change | $389,900-1.3%$134/sqft |
Source: NTREIS #20902643 Report a problem | ||
| 4/29/2025 | Price change | $394,900-1%$136/sqft |
Source: NTREIS #20902643 Report a problem | ||
| 4/13/2025 | Listed for sale | $399,000+56.5%$137/sqft |
Source: NTREIS #20902643 Report a problem | ||
| 8/22/2020 | Listing removed | $254,900$88/sqft |
Source: PREMIERE REAL ESTATE #14279855 Report a problem | ||
| 7/14/2020 | Price change | $254,900-5.6%$88/sqft |
Source: PREMIERE REAL ESTATE #14279855 Report a problem | ||
| 3/19/2020 | Price change | $269,900-1.8%$93/sqft |
Source: PREMIERE REAL ESTATE #14279855 Report a problem | ||
| 2/11/2020 | Listed for sale | $274,900$94/sqft |
Source: PREMIERE REAL ESTATE #14279855 Report a problem | ||
| 12/11/2019 | Listing removed | $274,900$94/sqft |
Source: PREMIERE REAL ESTATE #14166516 Report a problem | ||
| 11/2/2019 | Price change | $274,900-1.8%$94/sqft |
Source: PREMIERE REAL ESTATE #14166516 Report a problem | ||
| 8/19/2019 | Price change | $279,900+114.5%$96/sqft |
Source: PREMIERE REAL ESTATE #14166516 Report a problem | ||
| 3/24/2011 | Price change | $130,500-10%$45/sqft |
Source: isNowListed.com Report a problem | ||
| 2/22/2011 | Price change | $145,000+11.1%$50/sqft |
Source: RE/MAX North Associates #11507610 Report a problem | ||
| 1/29/2011 | Price change | $130,500-10%$45/sqft |
Source: RE/MAX North Associates #11507610 Report a problem | ||
| 11/24/2010 | Listed for sale | $145,000$50/sqft |
Source: Re/Max North Associates #11507610 Report a problem | ||
| 7/13/2010 | Sold | -- |
Source: Public Record Report a problem | ||
Public tax history
| Year | Property taxes | Tax assessment |
|---|---|---|
| 2025 | -- | $379,819 +5.2% |
| 2024 | $17,629 +216.9% | $360,917 +10% |
| 2023 | $5,564 -8.6% | $328,106 +10% |
| 2022 | $6,084 -1.3% | $298,278 +10% |
| 2021 | $6,166 | $271,162 +10% |
| 2020 | -- | $246,511 +0.2% |
| 2019 | $5,384 +8.7% | $245,913 +20.7% |
| 2018 | $4,953 | $203,728 +5.4% |
| 2017 | $4,953 +2.4% | $193,236 +8% |
| 2015 | $4,839 +6.8% | $178,875 +0.7% |
| 2014 | $4,533 | $177,553 +2% |
| 2013 | -- | $174,082 -0.5% |
| 2012 | -- | $174,980 -4.1% |
| 2011 | -- | $182,418 -3.2% |
| 2010 | -- | $188,488 +7.8% |
| 2009 | -- | $174,883 |
| 2008 | -- | $174,883 +13.2% |
| 2007 | -- | $154,548 |
Find assessor info on the county website
Neighborhood: 76240
Nearby homes
- $325,3004 bd3 ba2.3k sqft3506 Austin St, Gainesville, TX 76240Off Market
- $402,0004 bd3 ba2.8k sqft3510 Austin St, Gainesville, TX 76240Off Market
- $--4 bd3 ba2.1k sqft3530 Austin St, Gainesville, TX 76240Sold

- $--4 bd2 ba1.9k sqft704 Juneau St, Gainesville, TX 76240Sold
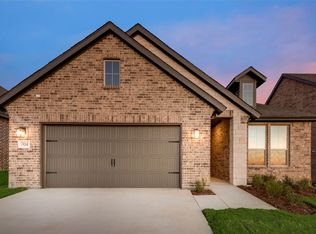
- $--3 bd2 ba1.9k sqft622 Juneau St, Gainesville, TX 76240Sold
- $289,2003 bd2 ba1.8k sqft3504 Austin St, Gainesville, TX 76240Off Market
- $298,3004 bd2 ba2.1k sqft3509 Columbus St, Gainesville, TX 76240Off Market
- $--4 bd2 ba1.9k sqft3516 Austin St, Gainesville, TX 76240Sold
Nearby schools
GreatSchools rating
- 2/10W E Chalmers Elementary SchoolGrades: 2-4Distance: 0.2 mi
- 3/10Gainesville Junior High SchoolGrades: 7-8Distance: 2.2 mi
- 3/10Gainesville High SchoolGrades: 9-12Distance: 3.5 mi
Schools provided by the listing agent
- Elementary: Chalmers
- High: Gainesvill
- District: Gainesville ISD
Source: NTREIS. This data may not be complete. We recommend contacting the local school district to confirm school assignments for this home.
Get a cash offer in 3 minutes
Find out how much your home could sell for in as little as 3 minutes with a no-obligation cash offer.
Estimated market value
$313,200
Get a cash offer in 3 minutes
Find out how much your home could sell for in as little as 3 minutes with a no-obligation cash offer.
Estimated market value
$313,200
- Texas
- Cooke County
- Gainesville
- 76240
- 3508 Austin St
