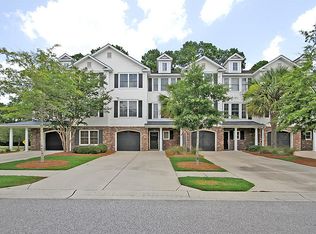
Enjoy the resort-style lifestyle that makes Park West one of Mount Pleasant's most sought-after communities. Just a short walk from exceptional neighborhood amenities, this thoughtfully designed three-level home offers the perfect blend of flexibility, function, and everyday comfort.The ground level welcomes you with a spacious three-car garage, foyer, and generous storage. The garage offers incredible flexibility, with ample space to create a fifth bedroom, guest suite, recreation room, home gym, or additional living area. Upstairs, the open-concept main living level seamlessly connects the kitchen, dining area, and living room, creating an ideal space for both entertaining and everyday life. A bedroom and full bathroom on this level provide the perfect setup for guests, a home office or hobbies. Just outside, the screened porch and adjoining deck offer a peaceful place to unwind, and the grill and flower boxes convey with the home. The top floor features a versatile loft, a spacious primary suite, two guest bedrooms and another full bathroom. Park West's exceptional amenities are just a short stroll away, including six tennis courts, two pickleball courts, two swimming pools, a volleyball court, a playground, and scenic walking trails. The community is also home to Pinckney Elementary and Thomas C. Cario Middle School, recipient of the 2024-2025 Palmetto's Finest Award. Whether you're searching for a primary residence, a smart investment property, or a lock-and-leave vacation home, this property offers endless possibilities. Come experience the Park West lifestyle for yourself!
Active
Price cut: $10K (8/27)
$579,000
3508 Bagley Dr, Mount Pleasant, SC 29466
4beds
1,931sqft
Townhouse
Built in 2008
2,613 Square Feet Lot
$572,000 Zestimate®
$300/sqft
$-- HOA
What's special
Versatile loftSpacious three-car garageScreened porchAdjoining deckTwo guest bedroomsOpen-concept main living levelSpacious primary suite
- 54 days
- 514
- 29
Zillow last checked:
Listing updated:
Listed by:
The Cassina Group 843-628-0008
Source: CTMLS,MLS#: 26019582
Facts & features
Interior
Bedrooms & bathrooms
- Bedrooms: 4
- Bathrooms: 3
- Full bathrooms: 3
Rooms
- Room types: Family Room, Living/Dining Combo, Loft, Office, Breakfast Room, Eat-In-Kitchen, Family, Foyer, Laundry, Mother-In-Law Suite, Pantry, Study
Heating
- Heat Pump
Cooling
- Central Air
Appliances
- Laundry: Electric Dryer Hookup, Washer Hookup, Laundry Room
Features
- Ceiling - Smooth, High Ceilings, Garden Tub/Shower, Ceiling Fan(s), Eat-in Kitchen, Entrance Foyer, In-Law Floorplan, Pantry
- Flooring: Carpet, Ceramic Tile, Wood
- Has fireplace: No
Interior area
- Total structure area: 1,931
- Total interior livable area: 1,931 sqft
Property
Parking
- Total spaces: 5
- Parking features: Garage, Attached
- Attached garage spaces: 5
Features
- Levels: Three Or More
- Stories: 3
- Patio & porch: Deck, Screened
- Exterior features: Balcony
- Spa features: Community
Lot
- Size: 2,613 Square Feet
Details
- Additional structures: Storage
- Parcel number: 5941600778
Construction
Type & style
- Home type: Townhouse
- Property subtype: Townhouse
- Attached to another structure: Yes
Materials
- Brick Veneer, Cement Siding
- Foundation: Slab
- Roof: Architectural
Condition
- New construction: No
- Year built: 2008
Utilities & green energy
- Sewer: Public Sewer
- Water: Public
- Utilities for property: Dominion Energy, Mt. P. W/S Comm
Community & HOA
Community
- Features: Clubhouse, Lawn Maint Incl, Park, Pool, Tennis Court(s), Trash, Walk/Jog Trails
- Security: Fire Sprinkler System, Security System
- Subdivision: Preston at Park West
Location
- Region: Mount Pleasant
Financial & listing details
- Price per square foot: $300/sqft
- Tax assessed value: $552,600
- Annual tax amount: $1,611
- Date on market: 7/9/2026
- Listing terms: Cash,Conventional,FHA,VA Loan
Estimated market value
$572,000
$543,000 - $601,000
$3,329/mo
Price history
| Date | Event | Price |
|---|---|---|
| 8/27/2026 | Price change | $579,000-1.7%$300/sqft |
Source:  CTMLS #26019582 Report a problem CTMLS #26019582 Report a problem | ||
| 8/9/2026 | Price change | $589,000-1.7%$305/sqft |
Source: CTMLS #26019582 Report a problem | ||
| 7/9/2026 | Listed for sale | $599,000+76.2%$310/sqft |
Source: CTMLS #26019582 Report a problem | ||
| 8/7/2018 | Sold | $340,000+1.5%$176/sqft |
Source: CTMLS #18013868 Report a problem | ||
| 7/1/2018 | Pending sale | $335,000$173/sqft |
Source: Be Local Homes #18013868 Report a problem | ||
| 5/16/2018 | Listed for sale | $335,000+36.4%$173/sqft |
Source: Be Local Homes #18013868 Report a problem | ||
| 3/27/2008 | Sold | $245,569$127/sqft |
Source: Public Record Report a problem | ||
Public tax history
| Year | Property taxes | Tax assessment |
|---|---|---|
| 2025 | $1,611 +11.6% | $15,640 +15% |
| 2024 | $1,444 +4% | $13,600 |
| 2023 | $1,388 +6% | $13,600 |
| 2022 | $1,309 -8.7% | $13,600 |
| 2021 | $1,434 -3.2% | $13,600 |
| 2020 | $1,480 | $13,600 |
| 2019 | $1,480 | $13,600 +31.1% |
| 2017 | $1,480 +29.6% | $10,370 |
| 2016 | $1,142 +4.8% | $10,370 |
| 2015 | $1,090 -4.1% | $10,370 |
| 2014 | $1,137 | -- |
| 2011 | $1,137 +14.9% | -- |
| 2010 | $990 -67.2% | $9,600 -33.3% |
| 2009 | $3,016 +695.5% | $14,400 +642.3% |
| 2008 | $379 | $1,940 |
Find assessor info on the county website
Monthly payment
Est. payment
Payment breakdown
Explore the cost of this home by adjusting the details. Changes won't be saved.Climate risks
Neighborhood: 29466
Nearby schools
Schools provided by the listing agent
- Elementary: Charles Pinckney Elementary
- Middle: Cario
- High: Wando
Source: CTMLS. This data may not be complete. We recommend contacting the local school district to confirm school assignments for this home.


Similar homes
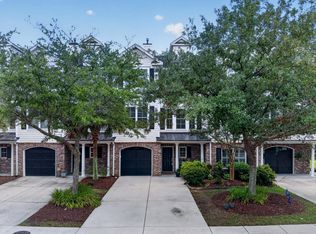
- $598,5003 bd3 ba2.1k sqft3612 Bagley Dr, Mount Pleasant, SC 29466For Sale
 MLS ID #26017473, Robyn Hall. CTMLS
 - $595,0004 bd3 ba2k sqft2132 Promenade Ct, Mount Pleasant, SC 29466For Sale
 MLS ID #26023886, Gayla Kinney. CTMLS
 - $517,0003 bd3 ba2.1k sqft3676 Bagley Dr, Mount Pleasant, SC 29466For Sale
 MLS ID #26015970, Jonnie Furmanchik. CTMLS
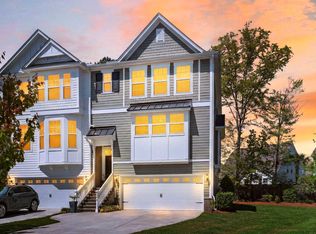
 - $685,0003 bd4 ba2.3k sqft1555 Moss Spring Rd, Mount Pleasant, SC 29466For Sale
 MLS ID #26023785, Anna Mccormick. CTMLS
 - $699,5004 bd2 ba1.9k sqft2235 Andover Way, Mount Pleasant, SC 29466For SaleMLS ID #26023732, Debbie Smith. CTMLS
- $630,0003 bd3 ba2.1k sqft2065 Kings Gate Ln, Mount Pleasant, SC 29466For SaleMLS ID #26021447, Kelley Wynne. CTMLS
- $642,0003 bd3 ba1.7k sqft3436 Yarmouth Dr, Mount Pleasant, SC 29466For SaleMLS ID #26020863, Michele Moriarty. CTMLS
- $645,0003 bd3 ba2.2k sqft2069 Kings Gate Ln, Mount Pleasant, SC 29466For SaleMLS ID #26021137, Gina Foster. CTMLS
- $545,9002 bd3 ba1.8k sqft216 Fair Sailing Rd #30, Mount Pleasant, SC 29466For SaleMLS ID #26021576, Matt Whitfield. CTMLS
- $699,0003 bd3 ba2.2k sqft1984 Kings Gate Ln, Mount Pleasant, SC 29466For SaleMLS ID #26023026, Gina Foster. CTMLS
- $630,0004 bd3 ba1.8k sqft3375 Crowell Ln, Mount Pleasant, SC 29466For SaleMLS ID #26015428, Robert Brandon Judy. CTMLS
- $555,0002 bd3 ba2k sqft401 Kinloss Country Ln, Mount Pleasant, SC 29466For SaleMLS ID #26018825, Shea Robbins. CTMLS
- $459,9002 bd3 ba1.2k sqft2896 Treadwell St, Mount Pleasant, SC 29466For SaleMLS ID #26024164, Lauren Binard. CTMLS
- $489,9002 bd3 ba1.4k sqft3420 Billings St, Mount Pleasant, SC 29466For SaleMLS ID #26022714, Angie Murto. CTMLS
- $795,4004 bd4 ba2.7k sqft3108 Sonja Way, Mount Pleasant, SC 29466For SaleMLS ID #26019183, Eliza Bailey. CTMLS
- $830,0004 bd3 ba2.5k sqft1927 Palmetto Isle Dr, Mount Pleasant, SC 29466For SaleMLS ID #26018172, Beth Elmaleh-stapleton. CTMLS
- $769,0004 bd4 ba2.5k sqft1880 Hubbell Dr, Mount Pleasant, SC 29466For SaleMLS ID #26021230, Sharon Basha. CTMLS
- $750,0004 bd3 ba1.9k sqft3754 Tip Ln, Mount Pleasant, SC 29466For SaleMLS ID #26020397, Thorn Cathcart. CTMLS
- $760,0003 bd2 ba2k sqft1277 Hermit Crab Way, Mount Pleasant, SC 29466For SaleMLS ID #26018059, Chuck Ganzermiller. CTMLS
- $750,0003 bd3 ba1.9k sqft1603 Prince Edward St, Mount Pleasant, SC 29466For SaleMLS ID #26019116, Kyle Blankenship. CTMLS
