Why buy new when this one looks and feels like new, but has an amazing patio, garden area, and a nice shed in the back yard! Impeccably maintained, blinds, and wood floors! Discover the perfect blend of comfort and convenience with this North facing 3 bedroom, 2 bath home. Conveniently located near Sherman High School, this home is spotless and feels barely lived in! Enjoy front porch relaxation that epitomizes Southern hospitality. Step inside and experience the warmth of the open concept living area, perfect for entertaining. The family room features a stunning stone corner fireplace and recently added top quality engineered hardwood flooring. The only carpet in the home is in the bedrooms. The kitchen features stainless steel appliances, granite counters, breakfast bar, and a light and bright dining area that overlooks the back yard! The laundry room has plenty of space for a freezer, along with built in shelving for extra storage or more pantry space. Split bedroom plan has two bedrooms with large closets, and a full bath on one side of the home, and the primary suite at the rear. Stunning primary bath features two walk in closets, double sinks, garden tub, and separate shower. All bedrooms have ceiling fans. The WOW FACTOR of this home is the gorgeous 24'x12' extended covered patio, with stamped concrete and two 'fandelier' fixtures! For the gardener, there are two raised garden beds and a faucet nearby as part of a rain barrel system to make watering easy. A 12'x16' shed with windows, double doors and two loft areas provide ample storage! Seller recently added full sprinkler system to both front and back yards. You'll be prepared for any weather with the 2024 Class 4 Hail Resistant roof, which also may reduce your home insurance costs! This Sherman residence is not just a house; it's a home waiting to be cherished. Its prime location offers easy access to local amenities, schools, shopping and highways, making it a convenient choice for all.
Sold
Price Unknown
3508 Ballam St, Sherman, TX 75092
3beds
1,700sqft
Single Family Residence
Built in 2018
6,272 Square Feet Lot
$288,100 Zestimate®
$--/sqft
$1,933 Estimated rent
Home value
$288,100
$274,000 - $303,000
$1,933/mo
Zestimate® history
Owner options
List your home for rent
$1,933/mo
Rent Zestimate®
Find your next renter with Zillow Rental Manager. Plus, with online applications, you can quickly screen prospective tenants – for free.
$1,933/mo
Rent Zestimate®
Refinance and save
Refinancing to a lower rate could help reduce your monthly payments and save thousands over the life of the loan.
Explore your selling options
Work with a Zillow partner agent
Leverage their expertise and Zillow's premium Showcase listings to get your home seen by more buyers.
Get startedList with your own agent
Get your home in front of millions of buyers by listing it on Zillow.
Learn how to do itSell it yourself
Take full control of how buyers see your home on Zillow by listing For Sale by Owner (FSBO).
List your homeWhat's special
Wood floorsSplit bedroom planGranite countersTwo raised garden bedsStunning stone corner fireplaceHuge patio coverDouble sinks
Zillow last checked:
Listing updated:
Listed by:
Susan Skirvin 0563586 214-491-7469,
Coldwell Banker Apex, REALTORS 972-562-5400
Bought with:
Kristi Jones, 0822898
HBL, Realtors
Source: NTREIS,MLS#: 21082033
Facts & features
Interior
Bedrooms & bathrooms
- Bedrooms: 3
- Bathrooms: 2
- Full bathrooms: 2
Primary bedroom
- Features: Ceiling Fan(s), En Suite Bathroom, Walk-In Closet(s)
- Level: First
- Dimensions: 16 x 15
Bedroom
- Features: Ceiling Fan(s), Split Bedrooms
- Level: First
- Dimensions: 11 x 13
Bedroom
- Features: Ceiling Fan(s)
- Level: First
- Dimensions: 10 x 13
Primary bathroom
- Features: Built-in Features, Dual Sinks, En Suite Bathroom, Granite Counters, Garden Tub/Roman Tub, Separate Shower
- Level: First
- Dimensions: 15 x 16
Breakfast room nook
- Features: Ceiling Fan(s)
- Level: First
- Dimensions: 11 x 10
Kitchen
- Features: Breakfast Bar, Built-in Features, Granite Counters, Pantry
- Level: First
- Dimensions: 14 x 9
Laundry
- Features: Built-in Features
- Level: First
- Dimensions: 8 x 5
Living room
- Features: Ceiling Fan(s), Fireplace
- Level: First
- Dimensions: 18 x 15
Heating
- Central, Electric, Fireplace(s)
Cooling
- Central Air, Ceiling Fan(s)
Appliances
- Included: Dishwasher, Electric Oven, Electric Range, Electric Water Heater, Disposal, Microwave
- Laundry: Washer Hookup, Electric Dryer Hookup, Laundry in Utility Room
Features
- Decorative/Designer Lighting Fixtures, Double Vanity, Granite Counters, Pantry, Wired for Sound
- Flooring: Carpet, Ceramic Tile, Engineered Hardwood
- Windows: Window Coverings
- Has basement: No
- Number of fireplaces: 1
- Fireplace features: Family Room, Raised Hearth, Stone, Wood Burning
Interior area
- Total interior livable area: 1,700 sqft
Property
Parking
- Total spaces: 2
- Parking features: Garage Faces Front, Garage, Garage Door Opener
- Attached garage spaces: 2
Features
- Levels: One
- Stories: 1
- Patio & porch: See Remarks, Covered
- Exterior features: Garden, Lighting, Rain Barrel/Cistern(s), Rain Gutters, Storage
- Pool features: None
- Fencing: Wood
Lot
- Size: 6,272 Square Feet
- Dimensions: 55 x 115 x 50 x 120
- Features: Interior Lot, Landscaped, Sprinkler System, Few Trees
Details
- Additional structures: Shed(s)
- Parcel number: 386508
Construction
Type & style
- Home type: SingleFamily
- Architectural style: Traditional,Detached
- Property subtype: Single Family Residence
Materials
- Brick, Stone Veneer
- Foundation: Slab
- Roof: Composition
Condition
- Year built: 2018
Utilities & green energy
- Sewer: Public Sewer
- Water: Public
- Utilities for property: Sewer Available, Water Available
Community & HOA
Community
- Features: Playground, Curbs, Sidewalks
- Subdivision: Pebblebrook South Ph Ii
HOA
- Has HOA: No
Location
- Region: Sherman
Financial & listing details
- Tax assessed value: $315,782
- Annual tax amount: $6,204
- Date on market: 1/7/2026
- Cumulative days on market: 171 days
- Listing terms: Cash,Conventional,FHA,VA Loan
Price history
| Date | Event | Price |
|---|---|---|
| 4/28/2026 | Sold | -- |
Source: NTREIS #21082033 Report a problem | ||
| 4/7/2026 | Contingent | $295,000$174/sqft |
Source: NTREIS #21082033 Report a problem | ||
| 3/12/2026 | Price change | $295,000-7.8%$174/sqft |
Source: NTREIS #21082033 Report a problem | ||
| 2/21/2026 | Price change | $320,000-1.5%$188/sqft |
Source: NTREIS #21082033 Report a problem | ||
| 10/9/2025 | Listed for sale | $325,000-4.7%$191/sqft |
Source: NTREIS #21082033 Report a problem | ||
| 3/22/2023 | Sold | -- |
Source: NTREIS #20189141 Report a problem | ||
| 3/1/2023 | Contingent | $341,000$201/sqft |
Source: NTREIS #20189141 Report a problem | ||
| 2/1/2023 | Price change | $341,000-1.2%$201/sqft |
Source: NTREIS #20189141 Report a problem | ||
| 1/2/2023 | Price change | $345,000-1.4%$203/sqft |
Source: NTREIS #20189141 Report a problem | ||
| 12/4/2022 | Listed for sale | $349,950$206/sqft |
Source: NTREIS #20189141 Report a problem | ||
| 12/3/2022 | Contingent | $349,950$206/sqft |
Source: NTREIS #20189141 Report a problem | ||
| 11/16/2022 | Price change | $349,950-2.8%$206/sqft |
Source: NTREIS #20189141 Report a problem | ||
| 10/24/2022 | Price change | $360,000-2.7%$212/sqft |
Source: NTREIS #20189141 Report a problem | ||
| 10/19/2022 | Listed for sale | $370,000+45.1%$218/sqft |
Source: NTREIS #20189141 Report a problem | ||
| 8/17/2021 | Pending sale | $255,000$150/sqft |
Source: NTREIS #14646400 Report a problem | ||
| 8/12/2021 | Listed for sale | $255,000$150/sqft |
Source: NTREIS #14646400 Report a problem | ||
Public tax history
| Year | Property taxes | Tax assessment |
|---|---|---|
| 2026 | -- | $315,782 +11.6% |
| 2025 | $2,214 -22.4% | $282,846 -6.5% |
| 2024 | $2,854 -43.9% | $302,412 +2.1% |
| 2023 | $5,089 -18.1% | $296,326 -0.3% |
| 2022 | $6,216 +53032.3% | $297,257 +37.8% |
| 2021 | $12 | $215,645 +4.5% |
| 2020 | -- | $206,319 -3% |
| 2019 | $5,019 | $212,730 +1104.9% |
| 2018 | -- | $17,656 |
| 2017 | -- | $17,656 |
Find assessor info on the county website
Neighborhood: 75092
Nearby homes
- $252,100-- bd-- ba1.6k sqft3512 Ballam St, Sherman, TX 75092Off Market
- $277,100-- bd-- ba1.7k sqft3504 Ballam St, Sherman, TX 75092Off Market
- $261,4003 bd2 ba1.6k sqft3516 Ballam St, Sherman, TX 75092Off Market
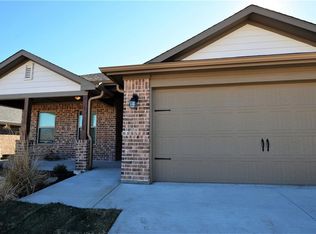
- $276,5003 bd2 ba1.7k sqft3500 Ballam St, Sherman, TX 75092Off Market

- $265,0003 bd2 ba1.6k sqft3511 Hanan St, Sherman, TX 75092Off Market
- $--3 bd2 ba1.8k sqft3507 Hanan St, Sherman, TX 75092Sold
- $258,2003 bd2 ba1.6k sqft3515 Hanan St, Sherman, TX 75092Off Market
- $241,4003 bd2 ba1.5k sqft3520 Ballam St, Sherman, TX 75092Off Market
Nearby schools
GreatSchools rating
- 5/10Henry W Sory Elementary SchoolGrades: K-5Distance: 1.7 mi
- 5/10Piner Middle SchoolGrades: 6-8Distance: 2.7 mi
- 5/10Sherman High SchoolGrades: 9-12Distance: 0.3 mi
Schools provided by the listing agent
- Elementary: Henry W Sory
- Middle: Piner
- High: Sherman
- District: Sherman ISD
Source: NTREIS. This data may not be complete. We recommend contacting the local school district to confirm school assignments for this home.
Get a cash offer in 3 minutes
Find out how much your home could sell for in as little as 3 minutes with a no-obligation cash offer.
Estimated market value
$288,100
Get a cash offer in 3 minutes
Find out how much your home could sell for in as little as 3 minutes with a no-obligation cash offer.
Estimated market value
$288,100
- Texas
- Grayson County
- Sherman
- 75092
- 3508 Ballam St
