Nestled in a serene neighborhood, this captivating home awaits. Step inside to discover spacious vaulted ceilings that soar overhead, while an expansive deck offers stunning views of the lush backyard.
Downstairs, a fully finished basement beckons with a second firelace, a full bath and versatile space for entertainment or extra bedrooms. Gather around the cozy fireplace in the inviting living area, or indulge your culinary passions in the gourmet kitchen featuring Corian countertops and a Viking gas range.
Retreat to the primary suite, where a luxurious ensuite featuring a jet tub overlooking the back yard and patio doors opening to the deck await, perfect for unwinding after a long day.
Quality, space, charm and features. This is an incredible value! Come take a look.
Sold
Price Unknown
3508 Bermuda Ave, Sault Sainte Marie, MI 49783
3beds
4,800sqft
Single Family Residence
Built in 1991
-- sqft lot
$403,700 Zestimate®
$--/sqft
$2,944 Estimated rent
Home value
$403,700
Estimated sales range
Not available
$2,944/mo
Zestimate® history
Owner options
List your home for rent
$2,944/mo
Rent Zestimate®
Find your next renter with Zillow Rental Manager. Plus, with online applications, you can quickly screen prospective tenants – for free.
$2,944/mo
Rent Zestimate®
Refinance and save
Refinancing to a lower rate could help reduce your monthly payments and save thousands over the life of the loan.
Explore your selling options
Work with a Zillow partner agent
Leverage their expertise and Zillow's premium Showcase listings to get your home seen by more buyers.
Get startedList with your own agent
Get your home in front of millions of buyers by listing it on Zillow.
Learn how to do itSell it yourself
Take full control of how buyers see your home on Zillow by listing For Sale by Owner (FSBO).
List your homeWhat's special
Fully finished basementLuxurious ensuiteExpansive deckCorian countertopsSpacious vaulted ceilingsGourmet kitchenViking gas range
Zillow last checked:
Listing updated:
Listed by:
STEVE SANDERSON 906-440-7349,
Smith & Company Real Estate
Bought with:
Kristina Thibault, 6501304068
RE/MAX NorthStar Realty
Source: EUPBR,MLS#: 24-385
Facts & features
Interior
Bedrooms & bathrooms
- Bedrooms: 3
- Bathrooms: 3
- Full bathrooms: 3
Primary bedroom
- Level: Main
- Area: 252 Square Feet
- Dimensions: 14 x 18
Bedroom 2
- Level: Main
- Area: 196 Square Feet
- Dimensions: 14 x 14
Bedroom 3
- Level: Main
- Area: 143 Square Feet
- Dimensions: 11 x 13
Primary bathroom
- Level: Main
- Area: 96 Square Feet
- Dimensions: 8 x 12
Bathroom
- Level: Main
- Area: 66 Square Feet
- Dimensions: 6 x 11
Dining room
- Level: Main
- Area: 154 Square Feet
- Dimensions: 11 x 14
Kitchen
- Level: Main
- Area: 182 Square Feet
- Dimensions: 13 x 14
Laundry
- Level: Main
- Area: 54 Square Feet
- Dimensions: 6 x 9
Living room
- Level: Main
- Area: 520 Square Feet
- Dimensions: 20 x 26
Heating
- Forced Air, Natural Gas
Appliances
- Included: Dishwasher, Dryer, Gas Range, Refrigerator, Washer
- Laundry: Main Level
Features
- Vaulted Ceiling(s), Walk-In Closet(s)
- Flooring: Hardwood, Tile
- Windows: Double Pane Windows
- Basement: Sump Pump,Full,Partially Finished
Interior area
- Total structure area: 4,800
- Total interior livable area: 4,800 sqft
- Finished area above ground: 2,400
- Finished area below ground: 2,400
Property
Parking
- Parking features: Garage Door Opener
- Has garage: Yes
Details
- Parcel number: 05162101000
Construction
Type & style
- Home type: SingleFamily
- Architectural style: Ranch
- Property subtype: Single Family Residence
Materials
- Vinyl Siding
- Roof: Asphalt
Condition
- Year built: 1991
Utilities & green energy
- Sewer: Septic Tank
- Water: Public
Community & HOA
Community
- Security: Smoke Detector(s)
Location
- Region: Sault Sainte Marie
Financial & listing details
- Tax assessed value: $358,800
- Annual tax amount: $4,712
- Date on market: 5/10/2024
- Listing terms: Cash,Conventional
Price history
| Date | Event | Price |
|---|---|---|
| 12/17/2024 | Sold | --0 |
Source: EUPBR #24-385 Report a problem | ||
| 9/16/2024 | Price change | $399,000-4.8%$83/sqft |
Source: EUPBR #24-385 Report a problem | ||
| 7/24/2024 | Price change | $419,000-6.7%$87/sqft |
Source: EUPBR #24-385 Report a problem | ||
| 5/10/2024 | Listed for sale | $449,000+102.3%$94/sqft |
Source: EUPBR #24-385 Report a problem | ||
| 2/16/2001 | Sold | $222,000$46/sqft |
Source: Agent Provided Report a problem | ||
Public tax history
| Year | Property taxes | Tax assessment |
|---|---|---|
| 2025 | $4,712 | $179,400 +13.5% |
| 2024 | -- | $158,000 +12.9% |
| 2023 | -- | $140,000 +11.6% |
| 2022 | -- | $125,400 +23.3% |
| 2021 | -- | $101,700 +8.7% |
| 2020 | $4,913 -5.6% | $93,600 -7.7% |
| 2019 | $5,204 +22.8% | $101,400 +4.6% |
| 2018 | $4,238 +17.6% | $96,900 -1.6% |
| 2017 | $3,603 -2.1% | $98,500 -4.6% |
| 2016 | $3,682 -8.3% | $103,300 |
| 2011 | $4,013 -24.3% | -- |
| 2010 | $5,303 | $133,400 |
Find assessor info on the county website
Neighborhood: 49783
Nearby homes
- $300,7003 bd2 ba1.5k sqft3526 Bermuda Ave, Sault Sainte Marie, MI 49783Off Market
- $329,200-- bd-- ba-- sqft3536 Bermuda Ave, Sault Sainte Marie, MI 49783Off Market
- $362,1003 bd2 ba2.1k sqft3486 Bermuda Ave, Sault Sainte Marie, MI 49783Off Market
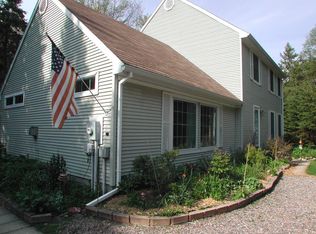
- $309,000-- bd-- ba-- sqft3462 Bermuda Ave, Sault Sainte Marie, MI 49783Off Market
- $450,1004 bd4 ba1.9k sqft3558 Bermuda Ave, Sault Sainte Marie, MI 49783Off Market
- $--3 bd2 ba1.5k sqft3580 Bermuda Ave, Sault Sainte Marie, MI 49783Sold
- $155,500-- bd-- ba-- sqft3586 Bermuda Ave, Sault Sainte Marie, MI 49783Off Market
- $348,200-- bd-- ba-- sqft3432 Bermuda Ave, Sault Sainte Marie, MI 49783Off Market
Nearby schools
GreatSchools rating
- NAWashington Elementary SchoolGrades: K-1Distance: 3.8 mi
- 7/10Sault Area Middle SchoolGrades: 5-10Distance: 4.3 mi
- 5/10Sault Area High SchoolGrades: 8-12Distance: 4.5 mi
- Michigan
- Chippewa County
- Sault Sainte Marie
- 49783
- 3508 Bermuda Ave
Nearby cities
Nearby zip codes
Other Sault Sainte Marie Topics
- Apartments for Rent in 49783
- Houses for Sale in 49783
- Houses for Rent in 49783
- 49783 Real Estate
- Sault Sainte Marie Condos
- Houses for Sale in Sault Sainte Marie
- Newest Listings in Sault Sainte Marie
- Sault Sainte Marie Home Values
- Sault Sainte Marie Real Estate Agents
- Sault Sainte Marie Refinance
- Sault Sainte Marie Mortgage Rates
