Welcome to your new home! This delightful single family residence offers a blend of comfort, style, and convenience, making it the perfect place to call your own. Situated in a tranquil neighborhood with easy access to major expressways, this property has it all. Here are the details: Type: Single Family Home Bedrooms: 3 Bathrooms: 1.5 Central Air Conditioning: Stay cool and comfortable year-round. Stone Fireplace: A charming centerpiece in the living room for cozy evenings. Large Kitchen: Fully equipped with modern appliances and ample counter space. New Concrete Patio: Perfect for outdoor dining and relaxation in the spacious backyard. New White Fence: Provides privacy and enhances the overall aesthetics of the backyard. Huge Backyard: Ideal for children to play and for gardening enthusiasts to create their oasis. Quiet Neighborhood: Enjoy peace and serenity in this family-friendly community. This property is located in a peaceful neighborhood, offering a retreat from the hustle and bustle of city life while maintaining quick access to major expressways. It's the best of both worlds, providing a quiet escape with the convenience of nearby amenities. Easy access to major expressways including I-80, I-294, and I-57, making your daily commute a breeze. This single family home is a rare find, combining modern comfort with ample space for a family to grow and make lasting memories. Act quickly to secure your future in this wonderful property!
Closed
$210,000
3508 Birchwood Dr, Hazel Crest, IL 60429
3beds
1,239sqft
Single Family Residence
Built in 1973
8,645 Square Feet Lot
$230,500 Zestimate®
$169/sqft
$2,555 Estimated rent
Home value
$230,500
$219,000 - $242,000
$2,555/mo
Zestimate® history
Owner options
List your home for rent
$2,555/mo
Rent Zestimate®
Find your next renter with Zillow Rental Manager. Plus, with online applications, you can quickly screen prospective tenants – for free.
$2,555/mo
Rent Zestimate®
Refinance and save
$1,562/mo
Est. payment
Refinancing to a lower rate could help reduce your monthly payments and save thousands over the life of the loan.
$1,562/mo
Est. payment
Explore your selling options
Work with a Zillow partner agent
Leverage their expertise and Zillow's premium Showcase listings to get your home seen by more buyers.
Get startedList with your own agent
Get your home in front of millions of buyers by listing it on Zillow.
Learn how to do itSell it yourself
Take full control of how buyers see your home on Zillow by listing For Sale by Owner (FSBO).
List your homeWhat's special
Zillow last checked:
Listing updated:
Listed by:
James Mason 312-687-3256,
Kale Realty
Bought with:
Alexis Gutierrez
Keller Williams Preferred Realty
Source: MRED as distributed by MLS GRID,MLS#: 11914617
Facts & features
Interior
Bedrooms & bathrooms
- Bedrooms: 3
- Bathrooms: 2
- Full bathrooms: 1
- 1/2 bathrooms: 1
Rooms
- Room types: No additional rooms
Primary bedroom
- Level: Second
- Area: 154 Square Feet
- Dimensions: 14X11
Bedroom 2
- Level: Second
- Area: 140 Square Feet
- Dimensions: 10X14
Bedroom 3
- Level: Second
- Area: 121 Square Feet
- Dimensions: 11X11
Dining room
- Level: Main
- Area: 120 Square Feet
- Dimensions: 15X8
Family room
- Level: Basement
- Area: 462 Square Feet
- Dimensions: 21X22
Kitchen
- Level: Main
- Area: 150 Square Feet
- Dimensions: 15X10
Laundry
- Level: Basement
- Area: 49 Square Feet
- Dimensions: 7X7
Living room
- Level: Main
- Area: 529 Square Feet
- Dimensions: 23X23
Heating
- Natural Gas
Cooling
- Central Air
Appliances
- Included: Range, Microwave, Dishwasher, Refrigerator, Freezer, Washer, Dryer
- Laundry: Laundry Closet
Features
- Basement: Finished,Exterior Entry,Rec/Family Area,Partial
- Number of fireplaces: 1
- Fireplace features: Gas Starter, Masonry, Living Room
Interior area
- Total structure area: 0
- Total interior livable area: 1,239 sqft
Property
Parking
- Total spaces: 2
- Parking features: Driveway, On Site, Owned
- Has uncovered spaces: Yes
Accessibility
- Accessibility features: No Disability Access
Lot
- Size: 8,645 Square Feet
- Dimensions: 65 X 133
Details
- Parcel number: 28262050340000
- Special conditions: None
Construction
Type & style
- Home type: SingleFamily
- Property subtype: Single Family Residence
Condition
- New construction: No
- Year built: 1973
Utilities & green energy
- Water: Public
Community & HOA
Community
- Subdivision: Highlands
HOA
- Services included: None
Location
- Region: Hazel Crest
Financial & listing details
- Price per square foot: $169/sqft
- Tax assessed value: $150,010
- Annual tax amount: $2,096
- Date on market: 10/23/2023
- Listing terms: FHA
- Ownership: Fee Simple
Price history
| Date | Event | Price |
|---|---|---|
| 6/26/2024 | Sold | $210,000-2.3%$169/sqft |
Source:  MRED as distributed by MLS GRID #11914617 Report a problem MRED as distributed by MLS GRID #11914617 Report a problem | ||
| 4/3/2024 | Contingent | $215,000$174/sqft |
Source: MRED as distributed by MLS GRID #11914617 Report a problem | ||
| 2/19/2024 | Listed for sale | $215,000+3.9%$174/sqft |
Source: MRED as distributed by MLS GRID #11914617 Report a problem | ||
| 10/27/2023 | Contingent | $207,000$167/sqft |
Source: MRED as distributed by MLS GRID #11914617 Report a problem | ||
| 10/23/2023 | Listed for sale | $207,000$167/sqft |
Source: MRED as distributed by MLS GRID #11914617 Report a problem | ||
Public tax history
| Year | Property taxes | Tax assessment |
|---|---|---|
| 2024 | $5,154 +11.4% | $15,001 +0% |
| 2023 | $4,627 +146.1% | $14,999 +72.1% |
| 2022 | $1,880 -50.7% | $8,717 |
| 2021 | $3,811 -15.2% | $8,717 -11% |
| 2020 | $4,497 +40.8% | $9,797 +19.5% |
| 2019 | $3,194 +3.3% | $8,200 |
| 2018 | $3,091 -16.7% | $8,200 -13.7% |
| 2017 | $3,713 +10% | $9,500 +14.9% |
| 2016 | $3,376 +6.7% | $8,271 |
| 2015 | $3,163 +1.5% | $8,271 |
| 2014 | $3,115 +12.8% | $8,271 -1.5% |
| 2013 | $2,762 +1.6% | $8,397 |
| 2012 | $2,718 -24.8% | $8,397 -20.2% |
| 2011 | $3,615 -3.7% | $10,521 -12.6% |
| 2010 | $3,753 +13.5% | $12,032 |
| 2009 | $3,307 +7.8% | $12,032 -5% |
| 2008 | $3,068 +3.6% | $12,667 -1.6% |
| 2007 | $2,962 +4.7% | $12,877 |
| 2006 | $2,829 +14.2% | $12,877 |
| 2005 | $2,477 -5.7% | $12,877 +23% |
| 2004 | $2,625 +0.4% | $10,468 |
| 2003 | $2,615 +3.2% | $10,468 |
| 2002 | $2,534 +9.8% | $10,468 +14.7% |
| 2001 | $2,308 +5.3% | $9,123 |
| 2000 | $2,192 +6.9% | $9,123 |
| 1999 | $2,051 | $9,123 |
Find assessor info on the county website
Neighborhood: 60429
Nearby homes
- $229,4003 bd2 ba1.2k sqft3510 Birchwood Dr, Hazel Crest, IL 60429Off Market
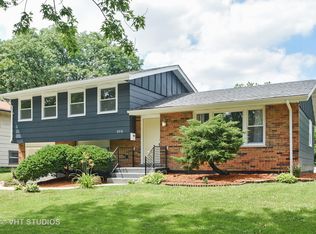
- $265,3005 bd2 ba1.9k sqft3506 Birchwood Dr, Hazel Crest, IL 60429Off Market
- $192,1003 bd1 ba1.2k sqft3512 Birchwood Dr, Hazel Crest, IL 60429Off Market
- $176,5004 bd1 ba1.3k sqft3504 Birchwood Dr, Hazel Crest, IL 60429Off Market
- $186,7003 bd1 ba1.2k sqft3505 Birchwood Dr, Hazel Crest, IL 60429Off Market
- $182,9003 bd1 ba1.2k sqft3507 Birchwood Dr, Hazel Crest, IL 60429Off Market
- $196,5003 bd1 ba1.2k sqft3514 Birchwood Dr, Hazel Crest, IL 60429Off Market
- $194,9003 bd1 ba1.5k sqft3502 Birchwood Dr, Hazel Crest, IL 60429Off Market
Nearby schools
GreatSchools rating
- 4/10Highlands Elementary SchoolGrades: PK-5Distance: 0.2 mi
- 3/10Prairie-Hills Junior High SchoolGrades: 6-8Distance: 1 mi
- 5/10Hillcrest High SchoolGrades: 9-12Distance: 0.8 mi
Schools provided by the listing agent
- District: 144
Source: MRED as distributed by MLS GRID. This data may not be complete. We recommend contacting the local school district to confirm school assignments for this home.
Get a cash offer in 3 minutes
Find out how much your home could sell for in as little as 3 minutes with a no-obligation cash offer.
Estimated market value
$230,500
Get a cash offer in 3 minutes
Find out how much your home could sell for in as little as 3 minutes with a no-obligation cash offer.
Estimated market value
$230,500
- Illinois
- Cook County
- Hazel Crest
- 60429
- 3508 Birchwood Dr
Nearby cities
Nearby zip codes
Other Hazel Crest Topics
