Skip main navigation
Closed
  • $538,000

    3508 Blue Spruce Ct SW, Gainesville, GA 30504

    3beds
    2,474sqft
    Single Family Residence, Residential
    Built in 2014
    9,583.2 Square Feet Lot
    $539,700 Zestimate®
    $217/sqft
    $2,584 Estimated rent

    Home value

    $539,700

    $497,000 - $583,000

    $2,584/mo

    Zestimate® history
    Loading
    Loading...

    Owner options

    List your home for rent

    $2,584/mo

    Rent Zestimate®

    Find your next renter with Zillow Rental Manager. Plus, with online applications, you can quickly screen prospective tenants – for free.

    Learn more

    $2,584/mo

    Rent Zestimate®

    Refinance and save

    $7,928/mo

    Est. payment

    Refinancing to a lower rate could help reduce your monthly payments and save thousands over the life of the loan.

    See today's rates

    $7,928/mo

    Est. payment

    Explore your selling options

    Work with a Zillow partner agent

    Leverage their expertise and Zillow's premium Showcase listings to get your home seen by more buyers.

    Get started

    List with your own agent

    Get your home in front of millions of buyers by listing it on Zillow.

    Learn how to do it

    Sell it yourself

    Take full control of how buyers see your home on Zillow by listing For Sale by Owner (FSBO).

    List your home

    What's special

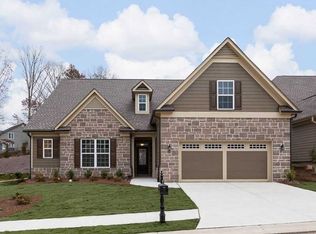
    Back on the market due to not fault of the sellers. Huge Price Adjustment. Welcome home to this beautifully designed single-level ranch offering 3 spacious bedrooms and 2.5 baths in one of the area's most sought after active adult communities. Thoughtfully planned for easy living, this home features an open-concept layout that seamlessly connects the kitchen, dining and living areas-perfect for both entertaining and everyday comfort. The kitchen ample cabinetry and a large island idea for casual gatherings. the owner's suite provides a peaceful retreat with a private bath and walk in closet, while two additional bedrooms offer flexibility for guests, a home office or hobbies. Enjoy outdoor living on the covered patio and take advantage of community amenities designed for an active lifestyle, whether it's social gatherings, fitness classes, or leisurely walks around the neighborhood. With everyone on one level, this home blends comfort, convenience, and style in a vibrant setting made for enjoying life. Details - MAPLE floor plan, induction cooktop, convection oven and convection microwave. Pull out cabinet drawers for easy access. Under Counter lighting. Fireplace. Fenced Yard. Extended Garage. Covered patio. Custom closet in Owner's Suite. Cresswind at Lake Lanier is designed for individuals aged 55 and older, fostering a vibrant and social living environment tailored to the needs and interests of active retirees. The range of amenities and activities cater to a leisurely and socially engaging lifestyle which include a 42,000 square foot clubhouse spanning 3 levels, over 120 clubs, community theater, chorus, pickleball, tennis, walking trails, fitness center, indoor heated pool, outdoor pool, community garden, dog park and marina on the shores of Lake Lanier. We put the ACTIVE in Active Adult Communities. I not only sell here, I LIVE here. Please ask if you would like a personal Clubhouse tour. Weissman is the preferred closing attorney. Property Taxes reflect age (70) exemption.

    Zillow last checked:

    Listing updated:

    Listing Provided by:

    DEBBIE CORTJENS,

    HomeSmart 770-331-6855

    Bought with:

    Itzel Wiley, 419922

    Century 21 Results

    Source: FMLS GA,MLS#: 7674695MLS Logo

    Facts & features

    Interior

    Bedrooms & bathrooms
    • Bedrooms: 3
    • Bathrooms: 3
    • Full bathrooms: 2
    • 1/2 bathrooms: 1
    • Main level bathrooms: 2
    • Main level bedrooms: 3
    Primary bedroom
    • Features: Master on Main, Split Bedroom Plan
    • Level: Master on Main, Split Bedroom Plan
    Bedroom
    • Features: Master on Main, Split Bedroom Plan
    Primary bathroom
    • Features: Double Vanity, Shower Only
    Dining room
    • Features: Open Concept, Separate Dining Room
    Kitchen
    • Features: Breakfast Bar, Cabinets Stain, Kitchen Island, Pantry, Stone Counters, View to Family Room
    Heating
    • Electric, Heat Pump, Zoned
    Cooling
    • Ceiling Fan(s), Electric, Heat Pump, Zoned
    Appliances
    • Included: Dishwasher, Disposal, Dryer, Electric Cooktop, Electric Oven, Electric Water Heater, Microwave, Range Hood, Refrigerator, Washer
    • Laundry: Laundry Room, Main Level
    Features
    • Crown Molding, Double Vanity, Entrance Foyer, High Ceilings, High Speed Internet, Tray Ceiling(s), Walk-In Closet(s)
    • Flooring: Carpet, Ceramic Tile, Hardwood
    • Windows: Double Pane Windows
    • Basement: None
    • Attic: Pull Down Stairs
    • Number of fireplaces: 1
    • Fireplace features: Electric, Factory Built, Glass Doors, Great Room
    • Common walls with other units/homes: No Common Walls
    Interior area
    • Total structure area: 2,474
    • Total interior livable area: 2,474 sqft
    • Finished area above ground: 2,474

    Property

    Parking
    • Total spaces: 2
    • Parking features: Attached, Garage
    • Attached garage spaces: 2
    Accessibility
    • Accessibility features: Grip-Accessible Features
    Features
    • Levels: One
    • Stories: 1
    • Patio & porch: Covered, Patio
    • Exterior features: None, Courtesy Dock
    • Pool features: None
    • Spa features: None
    • Fencing: Back Yard
    • Has view: Yes
    • View description: Other
    • Waterfront features: None
    • Body of water: Lanier
    Lot
    • Size: 9,583 sqft
    • Features: Back Yard, Landscaped, Level, Private, Sprinklers In Front, Sprinklers In Rear
    Details
    • Additional structures: None
    • Parcel number: 08016 002079
    • Other equipment: Irrigation Equipment
    • Horse amenities: None

    Construction

    Type & style
    • Home type: SingleFamily
    • Architectural style: Craftsman,Ranch
    • Property subtype: Single Family Residence, Residential
    Materials
    • Brick Front, Cement Siding, HardiPlank Type
    • Foundation: Slab
    • Roof: Composition,Ridge Vents
    Condition
    • Resale
    • New construction: No
    • Year built: 2014

    Utilities & green energy

    • Electric: 110 Volts, 220 Volts
    • Sewer: Public Sewer
    • Water: Public
    • Utilities for property: Cable Available, Electricity Available, Natural Gas Available, Phone Available, Sewer Available, Underground Utilities, Water Available
    Green energy
    • Energy efficient items: None
    • Energy generation: None
    • Water conservation: Low-Flow Fixtures

    Community & neighborhood

    Security
    • Security features: Carbon Monoxide Detector(s), Security System Owned, Smoke Detector(s)
    Community
    • Community features: Boating, Clubhouse, Community Dock, Dog Park, Fitness Center, Homeowners Assoc, Lake, Pickleball, Pool, Sidewalks, Street Lights, Tennis Court(s)
    Senior living
    • Senior community: Yes
    Location
    • Region: Gainesville
    • Subdivision: Cresswind At Lake Lanier

    HOA & financial

    HOA
    • Has HOA: Yes
    • HOA fee: $4,644 annually
    • Services included: Maintenance Grounds, Reserve Fund, Swim, Tennis, Trash
    • Association phone: 770-536-3300

    Other

    Other facts
    • Listing terms: Cash,Conventional,FHA,VA Loan
    • Road surface type: Asphalt

    Price history

    DateEventPrice
    4/10/2026Sold$538,000-2%$217/sqft
    Source: FMLS GA #7674695 Report a problem
    3/28/2026Pending sale$549,000$222/sqft
    Source: FMLS GA #7674695 Report a problem
    3/19/2026Listed for sale$549,000$222/sqft
    Source: FMLS GA #7674695 Report a problem
    3/5/2026Pending sale$549,000$222/sqft
    Source: FMLS GA #7674695 Report a problem
    2/13/2026Price change$549,000-2%$222/sqft
    Source: GAMLS #10636139 Report a problem
    11/1/2025Listed for sale$560,000$226/sqft
    Source: FMLS GA #7674695 Report a problem
    11/1/2025Listing removed$560,000$226/sqft
    Source: FMLS GA #7554992 Report a problem
    10/20/2025Price change$560,000-4.3%$226/sqft
    Source: GAMLS #10511379 Report a problem
    9/18/2025Price change$585,000-1.7%$236/sqft
    Source: FMLS GA #7554992 Report a problem
    6/14/2025Price change$595,000-3.3%$241/sqft
    Source: GAMLS #10511379 Report a problem
    5/24/2025Listed for sale$615,000+54.9%$249/sqft
    Source: FMLS GA #7554992 Report a problem
    12/17/2014Sold$396,955$160/sqft
    Source: Public Record Report a problem

    Public tax history

    YearProperty taxesTax assessment
    2025$3,301 -3.6%$281,640 +6.3%
    2024$3,423 +2%$265,040 +3.6%
    2023$3,355 +19.9%$255,760 +26.2%
    2022$2,798 +7.8%$202,680 +3.5%
    2021$2,596 -0.4%$195,840 +4.5%
    2020$2,606 +4.6%$187,320 +7.3%
    2019$2,492 -2.9%$174,560 -1.3%
    2018$2,565 +1.6%$176,920 +2.8%
    2017$2,525 $172,160 +2.2%
    2016-- $168,520 +13.6%
    2015$149 $148,360 +508%
    2014$149 $24,400

    Find assessor info on the county website

    Neighborhood: 30504

    Nearby schools

    GreatSchools rating
    Schools provided by the listing agent
    • Elementary: Gainesville Exploration Academy
    • Middle: Gainesville East
    • High: Gainesville

    Source: FMLS GA. This data may not be complete. We recommend contacting the local school district to confirm school assignments for this home.

    Get a cash offer in 3 minutes
    Find out how much your home could sell for in as little as 3 minutes with a no-obligation cash offer.
    Estimated market value
    $539,700
    Get a cash offer in 3 minutes
    Find out how much your home could sell for in as little as 3 minutes with a no-obligation cash offer.
    Estimated market value
    $539,700