Beautifully positioned within the Bellwood Meadow Estates community on the SW side of Cedar Rapids is this like-new, zero entry condominium that features all the benefits of new construction without the new construction price. With two bedrooms, two baths, tastefully selected finishes, and a thoughtfully designed floor plan, this condo feels more like a single-family home. Both the 36” front and garage entry doors are zero entry, meaning there are absolutely no steps to get into this home; this along with the 36” doorways inside, open floor plan, main floor laundry, and easily accessible front porch make this condominium perfect for achieving one floor living and ease of accessibility. With that said, there is a full, unfinished lower level that is already studded out and stubbed in for a full bath if more space is desired. The modified sliding glass door that provides walk-out access at the halfway point in the stairwell along with the many other windows throughout the main living spaces, allow for ample natural light to cascade into the generously sized living spaces. Highly functional galley kitchen with a huge island and breakfast bar, plenty of storage, stainless steel appliances, and luxury vinyl plank flooring. Bedrooms are located privately down a U-shaped hallway with the laundry room at the center. There’s plenty of ro
Sold for $270,000
$270,000
3508 Bluebird Dr SW, Cedar Rapids, IA 52404
2beds
1,597sqft
Condominium, Residential
Built in 2019
-- sqft lot
$282,800 Zestimate®
$169/sqft
$2,516 Estimated rent
Home value
$282,800
$269,000 - $297,000
$2,516/mo
Zestimate® history
Owner options
List your home for rent
$2,516/mo
Rent Zestimate®
Find your next renter with Zillow Rental Manager. Plus, with online applications, you can quickly screen prospective tenants – for free.
$2,516/mo
Rent Zestimate®
Refinance and save
$3,552/mo
Est. payment
Refinancing to a lower rate could help reduce your monthly payments and save thousands over the life of the loan.
$3,552/mo
Est. payment
Explore your selling options
Work with a Zillow partner agent
Leverage their expertise and Zillow's premium Showcase listings to get your home seen by more buyers.
Get startedList with your own agent
Get your home in front of millions of buyers by listing it on Zillow.
Learn how to do itSell it yourself
Take full control of how buyers see your home on Zillow by listing For Sale by Owner (FSBO).
List your homeWhat's special
Zillow last checked:
Listing updated:
Listed by:
Cory Rath 319-329-2679,
Keller Williams Advantage
Bought with:
NONMEMBER
Source: Iowa City Area AOR,MLS#: 202305883
Facts & features
Interior
Bedrooms & bathrooms
- Bedrooms: 2
- Bathrooms: 2
- Full bathrooms: 2
Rooms
- Room types: Family Room, Primary Bath
Heating
- Natural Gas, Forced Air
Cooling
- Central Air
Appliances
- Included: Dishwasher, Double Oven, Microwave, Range Or Oven, Refrigerator
- Laundry: Lower Level
Features
- Primary On Main Level, Other, Breakfast Bar
- Basement: Full,Walk-Out Access
- Has fireplace: No
- Fireplace features: None
Interior area
- Total structure area: 1,597
- Total interior livable area: 1,597 sqft
- Finished area above ground: 1,597
- Finished area below ground: 0
Property
Parking
- Total spaces: 2
- Parking features: Off Street, On Street
- Has attached garage: Yes
Features
- Patio & porch: Patio
Lot
- Features: Less Than Half Acre
Details
- Parcel number: 200127800201002
- Zoning: Residential
- Special conditions: Standard
Construction
Type & style
- Home type: Condo
- Property subtype: Condominium, Residential
- Attached to another structure: Yes
Materials
- Frame, Vinyl
Condition
- Year built: 2019
Utilities & green energy
- Sewer: Public Sewer
- Water: Public
- Utilities for property: Cable Available
Community & HOA
Community
- Features: Pet Policy, Sidewalks
- Subdivision: NA
HOA
- Has HOA: Yes
- HOA fee: $1,740 annually
Location
- Region: Cedar Rapids
Financial & listing details
- Price per square foot: $169/sqft
- Tax assessed value: $291,000
- Annual tax amount: $5,418
- Date on market: 11/11/2023
- Listing terms: Cash,Conventional
Price history
| Date | Event | Price |
|---|---|---|
| 5/1/2024 | Sold | $270,000-3.5%$169/sqft |
Source:  Iowa City Area AOR #202305883 Report a problem Iowa City Area AOR #202305883 Report a problem | ||
| 11/11/2023 | Listed for sale | $279,900+17.3%$175/sqft |
Source:  CRAAR, CDRMLS #2307374 Report a problem CRAAR, CDRMLS #2307374 Report a problem | ||
| 10/31/2019 | Sold | $238,610$149/sqft |
Source: CRAAR, CDRMLS #1807998 Report a problem | ||
Public tax history
| Year | Property taxes | Tax assessment |
|---|---|---|
| 2025 | $5,522 +3% | $291,000 -0.8% |
| 2024 | $5,362 +2.7% | $293,400 |
| 2023 | $5,222 +5.8% | $293,400 +20% |
| 2022 | $4,934 -2.4% | $244,600 +3.6% |
| 2021 | $5,054 +702.2% | $236,000 +2.3% |
| 2020 | $630 | $230,600 +712% |
| 2019 | -- | $28,400 |
Find assessor info on the county website
Neighborhood: 52404
Nearby homes
- $317,4003 bd3 ba2.2k sqft3504 Bluebird Dr SW, Cedar Rapids, IA 52404Off Market
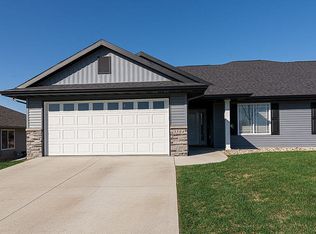
- $318,9002 bd3 ba1.4k sqft3514 Bluebird Dr SW, Cedar Rapids, IA 52404Off Market
- $278,2002 bd2 ba1.4k sqft3510 Bluebird Dr SW, Cedar Rapids, IA 52404Off Market
- $270,9002 bd2 ba1.4k sqft3516 Bluebird Dr SW, Cedar Rapids, IA 52404Off Market
- $229,0002 bd2 ba1.2k sqft3600 Bluebird Dr SW, Cedar Rapids, IA 52404Sold
- $243,1002 bd2 ba1.1k sqft3608 Bluebird Dr SW, Cedar Rapids, IA 52404Off Market
- $345,0003 bd3 ba2.3k sqft3606 Bluebird Dr SW, Cedar Rapids, IA 52404Sold
- $253,1002 bd2 ba1.3k sqft3724 Bluebird Dr SW, Cedar Rapids, IA 52404Off Market
Nearby schools
GreatSchools rating
- 5/10Prairie Crest Elementary SchoolGrades: PK-4Distance: 4.2 mi
- 5/10Prairie Point Middle SchoolGrades: 7-9Distance: 4.7 mi
- 6/10Prairie High SchoolGrades: 9-12Distance: 4.5 mi
Schools provided by the listing agent
- Elementary: CollegeComm
- Middle: CollegeComm
- High: CollegeComm
Source: Iowa City Area AOR. This data may not be complete. We recommend contacting the local school district to confirm school assignments for this home.


Get pre-qualified for a loan
At Zillow Home Loans, we can pre-qualify you in as little as 5 minutes with no impact to your credit score.An equal housing lender. NMLS #10287.
Sell for more on Zillow
Get a Zillow Showcase℠ listing at no additional cost and you could sell for .
$282,800
2% more
+$5,656
With Zillow Showcase(estimated)
$288,456
- Iowa
- Linn County
- Cedar Rapids
- 52404
- 3508 Bluebird Dr SW
Nearby cities
Nearby neighborhoods
Nearby zip codes
Other Cedar Rapids Topics
