Lovely 3 bedroom 2.5 bath home in the most perfect location of town. Located on a dead end cul-de-sac street with no through traffic, makes the perfect location for the family. There is no high traffic or speeding cars to deal with. Just a quite peaceful street and neighborhood to raise your family. The neighborhood is just a few miles to the 23rd St. corridor, North Bay Haven, Bay Haven Charter Academy, Mosely HS and only about 20-25 to Tyndall Air Force Base. It is also located two streets over from the Winn Dixie grocery store, which we all know is a huge plus! You will fall in love with this amazing updated home! It features the perfect floor plan with vaulted ceilings, beautiful stone wall with electric fireplace, porcelain tile throughout and spacious dining room that opens up to the screened-in patio. The remodeled kitchen features solid wood cabinets, beautiful matching Whirlpool appliances, granite countertops and disposal. Elegant hardwood stairs lead you to the open second floor hallway which gives the home a modern contemporary look, which also allows more light to flow throughout the room. The spacious master bedroom will fit a king size bedroom suite. The custom master bath features double vanity and a jetted shower/tub combo. The back patio has everything you could want such as a screened-in room, open patio area with fire pit and exterior shower. The privacy fenced back yard has lots of space for kids and pets and the above ground pool is perfect for those upcoming hot summer days! All in all, this is a beautiful home on a great quite street in the best location of town. Home is protected with a yearly Terminix termite bond. Call your favorite Realtor today for your private showing.
Sold for $315,000
Street View
$315,000
3508 Brooke Ln, Panama City, FL 32404
3beds
1,484sqft
Single Family Residence
Built in 1982
0.31 Acres Lot
$-- Zestimate®
$212/sqft
$2,012 Estimated rent
Home value
Not available
Estimated sales range
Not available
$2,012/mo
Zestimate® history
Owner options
List your home for rent
$2,012/mo
Rent Zestimate®
Find your next renter with Zillow Rental Manager. Plus, with online applications, you can quickly screen prospective tenants – for free.
$2,012/mo
Rent Zestimate®
Refinance and save
$2,046/mo
Est. payment
Refinancing to a lower rate could help reduce your monthly payments and save thousands over the life of the loan.
$2,046/mo
Est. payment
Explore your selling options
Work with a Zillow partner agent
Leverage their expertise and Zillow's premium Showcase listings to get your home seen by more buyers.
Get startedList with your own agent
Get your home in front of millions of buyers by listing it on Zillow.
Learn how to do itSell it yourself
Take full control of how buyers see your home on Zillow by listing For Sale by Owner (FSBO).
List your homeWhat's special
Updated homeGranite countertopsAbove ground poolDead end cul-de-sac streetElegant hardwood stairsVaulted ceilingsOpen second floor hallway
Zillow last checked:
Listing updated:
Listed by:
Daryle Burkey 850-896-7755,
Coldwell Banker Realty,
Linda F Barfield-jegg 850-819-9816,
Coldwell Banker Realty
Bought with:
Andrew E Harthan, SL3526997
Think Real Estate
Dien and Andrew Group, SL3466729
Think Real Estate
Source: CPAR,MLS#: 770516 Originating MLS: Central Panhandle Association of REALTORS
Originating MLS: Central Panhandle Association of REALTORSFacts & features
Interior
Bedrooms & bathrooms
- Bedrooms: 3
- Bathrooms: 3
- Full bathrooms: 2
- 1/2 bathrooms: 1
Rooms
- Room types: Bedroom, Dining Room, Garage, Kitchen, Living Room, Primary Bedroom
Primary bedroom
- Level: Second
- Dimensions: 14 x 13
Bedroom
- Level: Second
- Dimensions: 11 x 10
Bedroom
- Level: Second
- Dimensions: 10 x 10
Dining room
- Level: First
- Dimensions: 13 x 12
Garage
- Level: First
- Dimensions: 21 x 20
Kitchen
- Level: First
- Dimensions: 12 x 10
Living room
- Level: First
- Dimensions: 24 x 14
Heating
- Central, Electric, ENERGY STAR Qualified Equipment, Fireplace(s)
Cooling
- Central Air, Ceiling Fan(s), ENERGY STAR Qualified Equipment
Appliances
- Included: ENERGY STAR Qualified Appliances, Electric Cooktop, Electric Oven, Electric Water Heater
Features
- Interior Steps, Smart Thermostat
- Windows: Double Pane Windows
- Has fireplace: Yes
- Fireplace features: Electric
Interior area
- Total structure area: 1,484
- Total interior livable area: 1,484 sqft
Property
Parking
- Total spaces: 2
- Parking features: Garage, Garage Door Opener
- Garage spaces: 2
Features
- Levels: Two
- Stories: 2
- Patio & porch: Enclosed, Patio, Covered, Porch
- Exterior features: Patio, Fire Pit, Outdoor Shower
- Has private pool: Yes
- Pool features: Above Ground, Private
- Fencing: Fenced,Privacy
Lot
- Size: 0.31 Acres
- Dimensions: 52 x 184 x 177 x 119
- Features: Cul-De-Sac, Paved
Details
- Parcel number: 11916050000
- Zoning description: County, Resid Single Family
Construction
Type & style
- Home type: SingleFamily
- Architectural style: Traditional
- Property subtype: Single Family Residence
Materials
- Vinyl Siding
- Foundation: Slab
- Roof: Composition,Shingle
Condition
- New construction: No
- Year built: 1982
Utilities & green energy
- Utilities for property: Cable Connected, Electricity Available, Phone Connected
Green energy
- Energy efficient items: Appliances
Community & HOA
Community
- Features: Short Term Rental Allowed
- Subdivision: Amigo Estates
HOA
- Has HOA: No
Location
- Region: Panama City
Financial & listing details
- Price per square foot: $212/sqft
- Tax assessed value: $242,734
- Annual tax amount: $3,080
- Date on market: 3/17/2025
- Cumulative days on market: 19 days
- Electric utility on property: Yes
Price history
| Date | Event | Price |
|---|---|---|
| 5/2/2025 | Sold | $315,000$212/sqft |
Source:  CPAR #770516 Report a problem CPAR #770516 Report a problem | ||
| 4/7/2025 | Pending sale | $315,000$212/sqft |
Source: CPAR #770516 Report a problem | ||
| 3/17/2025 | Listed for sale | $315,000-4.5%$212/sqft |
Source: CPAR #770516 Report a problem | ||
| 11/19/2024 | Listing removed | $330,000$222/sqft |
Source: CPAR #764998 Report a problem | ||
| 11/13/2024 | Listed for sale | $330,000$222/sqft |
Source: CPAR #764998 Report a problem | ||
Public tax history
| Year | Property taxes | Tax assessment |
|---|---|---|
| 2023 | $3,080 +36.1% | $242,734 +26.1% |
| 2022 | $2,263 | $192,491 |
| 2021 | -- | -- |
| 2020 | $1,186 -0.4% | $95,353 -0.6% |
| 2019 | $1,191 | $95,943 -6.8% |
| 2018 | $1,191 -7.9% | $102,900 -1.4% |
| 2017 | $1,292 -3% | $104,313 -1.1% |
| 2016 | $1,333 -7.1% | $105,479 -0.4% |
| 2015 | $1,435 | $105,877 -1.3% |
| 2014 | $1,435 | $107,235 -1.3% |
| 2013 | -- | $108,689 -5.7% |
| 2012 | -- | $115,298 +6.1% |
| 2011 | -- | $108,680 +1.5% |
| 2010 | -- | $107,074 +2.7% |
| 2009 | -- | $104,259 +0.1% |
| 2008 | -- | $104,155 +3% |
| 2007 | -- | $101,121 +2.5% |
| 2006 | -- | $98,655 +3% |
| 2005 | -- | $95,782 +3% |
| 2004 | -- | $92,992 +5.4% |
| 2003 | -- | $88,252 +2.6% |
| 2002 | -- | $85,988 |
| 2001 | -- | $85,988 +2.3% |
| 2000 | -- | $84,043 |
Find assessor info on the county website
Neighborhood: Cedar Grove
Nearby homes
- $268,9003 bd2 ba1.9k sqft3510 Brooke Ln, Panama City, FL 32404Off Market
- $305,0003 bd2 ba1.4k sqft3506 Brooke Ln, Panama City, FL 32404Sold
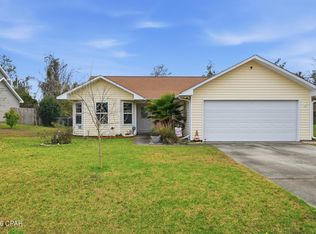
- $257,0003 bd2 ba1.4k sqft3511 Brooke Ln, Panama City, FL 32404Off Market
- $286,7003 bd2 ba1.3k sqft3509 Brooke Ln, Panama City, FL 32404Off Market
- $1,132,3572 bd1 ba2.3k sqft3734 Transmitter Rd, Panama City, FL 32404Off Market
- $--1 bd1 ba-- sqft3734 Transmitter Rd #776F18CCB, Panama City, FL 32404Off Market
- $--2 bd2 ba-- sqft3734 Transmitter Rd #F320A52C6, Panama City, FL 32404Off Market
- $--2 bd1 ba1k sqft3734 Transmitter Rd #1, Panama City, FL 32404Off Market
Nearby schools
GreatSchools rating
- 4/10Deer Point Elementary SchoolGrades: PK-5Distance: 2.9 mi
- 4/10Merritt Brown Middle SchoolGrades: 6-8Distance: 3.1 mi
- 6/10A. Crawford Mosley High SchoolGrades: 9-12Distance: 2.3 mi
Schools provided by the listing agent
- Elementary: Deer Point
- Middle: Merritt Brown
- High: Mosley
Source: CPAR. This data may not be complete. We recommend contacting the local school district to confirm school assignments for this home.


Get pre-qualified for a loan
At Zillow Home Loans, we can pre-qualify you in as little as 5 minutes with no impact to your credit score.An equal housing lender. NMLS #10287.
- Florida
- Bay County
- Panama City
- 32404
- Cedar Grove
- 3508 Brooke Ln
Nearby cities
Nearby neighborhoods
Nearby zip codes
Other Panama City Topics
