Skip main navigation
Sold for $198,000
  • $198,000

    3508 Buena Vista Ave, Baltimore, MD 21211

    6beds
    2,304sqft
    Single Family Residence
    Built in 1900
    3,096 Square Feet Lot
    $295,700 Zestimate®
    $86/sqft
    $3,677 Estimated rent

    Home value

    $295,700

    $281,000 - $310,000

    $3,677/mo

    Zestimate® history
    Loading
    Loading...

    Owner options

    List your home for rent

    $3,677/mo

    Rent Zestimate®

    Find your next renter with Zillow Rental Manager. Plus, with online applications, you can quickly screen prospective tenants – for free.

    Learn more

    $3,677/mo

    Rent Zestimate®

    Refinance and save

    $1,338/mo

    Est. payment

    Refinancing to a lower rate could help reduce your monthly payments and save thousands over the life of the loan.

    See today's rates

    $1,338/mo

    Est. payment

    Explore your selling options

    Work with a Zillow partner agent

    Leverage their expertise and Zillow's premium Showcase listings to get your home seen by more buyers.

    Get started

    List with your own agent

    Get your home in front of millions of buyers by listing it on Zillow.

    Learn how to do it

    Sell it yourself

    Take full control of how buyers see your home on Zillow by listing For Sale by Owner (FSBO).

    List your home

    What's special

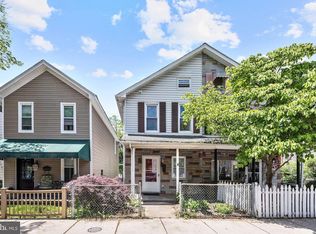
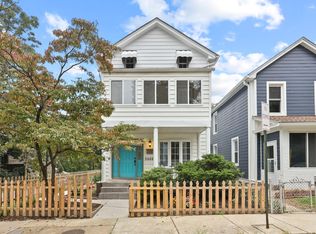
    Welcome to 3508 Buena Vista Avenue, a charming detached single-family home nestled in the heart of Hampden, one of Baltimore's most sought-after neighborhoods. This delightful residence offers an appealing blend of classic charm and modern convenience, with 2,304 square feet of living space, 6 bedrooms, and 2.5 bathrooms. Step inside to discover an open floor plan with beautiful hardwood floors that seamlessly connect the living spaces. The spacious living room, accentuated by a bay window and a cozy wood-burning stove, is the perfect spot for relaxation. The kitchen features granite countertops, updated cabinets, a five-burner gas range, and sleek stainless-steel appliances. Upstairs, you’ll find generously sized bedrooms and updated bathrooms, ensuring comfort and privacy for all. The unfinished lower level offers additional storage space. Outside, the home provides a private oasis with a well-maintained backyard and a parking pad with space for two vehicles. Enjoy the perks of living within walking distance to the vibrant Avenue (36th Street), Roosevelt Park, and the community pool. Experience the charm and character of Hampden living with this inviting home—a perfect place to start your next chapter. Schedule a showing today!

    Zillow last checked:

    Listing updated:

    Listed by:

    Persia Swift 443-470-9595,

    Compass

    Bought with:

    Kelly Sipes, 5003021

    Cummings & Co. Realtors

    Source: Bright MLS,MLS#: MDBA2186110MLS Logo

    Facts & features

    Interior

    Bedrooms & bathrooms
    • Bedrooms: 6
    • Bathrooms: 3
    • Full bathrooms: 2
    • 1/2 bathrooms: 1
    Rooms
    • Room types: Living Room, Primary Bedroom, Sitting Room, Bedroom 2, Bedroom 3, Bedroom 4, Bedroom 5, Kitchen, Basement, Bedroom 1, Other, Storage Room, Utility Room
    Primary bedroom
    • Features: Flooring - Carpet
    • Level: Upper
    • Area: 140 Square Feet
    • Dimensions: 10 X 14
    Bedroom 1
    • Features: Flooring - Carpet
    • Level: Upper
    • Area: 120 Square Feet
    • Dimensions: 10 X 12
    Bedroom 2
    • Features: Flooring - Carpet
    • Level: Upper
    • Area: 100 Square Feet
    • Dimensions: 10 X 10
    Bedroom 3
    • Features: Flooring - Carpet
    • Level: Upper
    • Area: 100 Square Feet
    • Dimensions: 10 X 10
    Bedroom 4
    • Features: Flooring - Carpet
    • Level: Upper
    • Area: 80 Square Feet
    • Dimensions: 8 X 10
    Bedroom 5
    • Features: Flooring - Carpet
    • Level: Upper
    • Area: 100 Square Feet
    • Dimensions: 10 X 10
    Basement
    • Level: Lower
    • Area: 578 Square Feet
    • Dimensions: 17 X 34
    Kitchen
    • Features: Flooring - HardWood
    • Level: Main
    • Area: 285 Square Feet
    • Dimensions: 15 X 19
    Living room
    • Features: Flooring - HardWood
    • Level: Main
    • Area: 391 Square Feet
    • Dimensions: 17 X 23
    Other
    • Features: Flooring - Concrete
    • Level: Main
    • Area: 378 Square Feet
    • Dimensions: 18 X 21
    Sitting room
    • Features: Flooring - Carpet
    • Level: Upper
    • Area: 84 Square Feet
    • Dimensions: 7 X 12
    Storage room
    • Level: Unspecified
    Utility room
    • Level: Unspecified
    Heating
    • Forced Air, Natural Gas
    Cooling
    • Central Air, Electric
    Appliances
    • Included: Dishwasher, Disposal, Dryer, Exhaust Fan, Ice Maker, Microwave, Refrigerator, Cooktop, Washer, Gas Water Heater
    Features
    • Combination Kitchen/Dining, Upgraded Countertops, Primary Bath(s), Open Floorplan
    • Flooring: Wood
    • Windows: Window Treatments
    • Basement: Unfinished
    • Has fireplace: No
    • Fireplace features: Wood Burning Stove
    Interior area
    • Total structure area: 3,024
    • Total interior livable area: 2,304 sqft
    • Finished area above ground: 2,304
    • Finished area below ground: 0

    Property

    Parking
    • Total spaces: 2
    • Parking features: On Street, Driveway
    • Uncovered spaces: 2
    Accessibility
    • Accessibility features: 2+ Access Exits
    Features
    • Levels: Three
    • Stories: 3
    • Pool features: None
    Lot
    • Size: 3,096 Square Feet
    Details
    • Additional structures: Above Grade, Below Grade
    • Parcel number: 0313033518C003
    • Zoning: R-6
    • Special conditions: Standard

    Construction

    Type & style
    • Home type: SingleFamily
    • Architectural style: Colonial
    • Property subtype: Single Family Residence
    Materials
    • Aluminum Siding
    • Foundation: Other
    Condition
    • New construction: No
    • Year built: 1900

    Utilities & green energy

    • Sewer: Public Sewer
    • Water: Public

    Community & HOA

    Community
    • Subdivision: Hampden Historic District
    HOA
    • Has HOA: No
    Location
    • Region: Baltimore
    • Municipality: Baltimore City

    Financial & listing details

    • Price per square foot: $86/sqft
    • Tax assessed value: $345,300
    • Annual tax amount: $7,775
    • Date on market: 10/9/2025
    • Listing agreement: Exclusive Agency
    • Ownership: Fee Simple

    Price history

    DateEventPrice
    6/2/2026Listing removed$3,850$2/sqft
    Source: Zillow Rentals Report a problem
    4/15/2026Listed for rent$3,850$2/sqft
    Source: Zillow Rentals Report a problem
    4/1/2026Sold$198,000-33.8%$86/sqft
    Source: Bright MLS #MDBA2186110 Report a problem
    3/12/2026Pending sale$299,000$130/sqft
    Source: Bright MLS #MDBA2186110 Report a problem
    3/4/2026Listed for sale$299,000$130/sqft
    Source: Bright MLS #MDBA2186110 Report a problem
    2/21/2026Contingent$299,000$130/sqft
    Source: Bright MLS #MDBA2186110 Report a problem
    2/11/2026Listed for sale$299,000-6.3%$130/sqft
    Source: Bright MLS #MDBA2186110 Report a problem
    2/6/2026Contingent$319,000$138/sqft
    Source: Bright MLS #MDBA2186110 Report a problem
    1/16/2026Price change$319,000-8.6%$138/sqft
    Source: Bright MLS #MDBA2186110 Report a problem
    12/16/2025Price change$349,000-10.3%$151/sqft
    Source: Bright MLS #MDBA2186110 Report a problem
    10/29/2025Price change$389,000-2.7%$169/sqft
    Source: Bright MLS #MDBA2186110 Report a problem
    10/9/2025Listed for sale$399,900-2.5%$174/sqft
    Source: Bright MLS #MDBA2186110 Report a problem
    3/11/2025Sold$410,000-3.5%$178/sqft
    Source: Bright MLS #MDBA2153434 Report a problem
    2/14/2025Contingent$425,000$184/sqft
    Source: Bright MLS #MDBA2153434 Report a problem
    1/27/2025Listed for sale$425,000+54.5%$184/sqft
    Source: Bright MLS #MDBA2153434 Report a problem
    9/26/2009Sold$275,000-8.3%$119/sqft
    Source: Public Record Report a problem
    6/16/2009Price change$299,900-3.2%$130/sqft
    Source: NRT MidAtlantic #BA7066667 Report a problem
    5/28/2009Listed for sale$309,900+226.6%$135/sqft
    Source: NRT MidAtlantic #BA7066667 Report a problem
    10/16/2002Sold$94,900$41/sqft
    Source: Public Record Report a problem

    Public tax history

    YearProperty taxesTax assessment
    2025-- $345,300 +4.8%
    2024$7,775 +5%$329,467 +5%
    2023$7,402 +5.3%$313,633 +5.3%
    2022$7,028 +0.4%$297,800 +0.4%
    2021$7,001 +0.4%$296,667 +0.4%
    2020$6,975 +0.4%$295,533 +0.4%
    2019$6,948 +5%$294,400 +5%
    2018$6,616 +5.3%$280,333 +5.3%
    2017$6,284 +17.3%$266,267 +5.6%
    2016$5,356 $252,200 +3.6%
    2015$5,356 $243,500 +3.7%
    2014$5,356 $234,800 +3.8%
    2013-- $226,100
    2012-- $226,100
    2011-- $226,100 -36.9%
    2010-- $358,130 +19.1%
    2009-- $300,816 +23.5%
    2008-- $243,503 +30.8%
    2007-- $186,190 +23.3%
    2006-- $151,012 +30.4%
    2005-- $115,836 +43.6%
    2004-- $80,660 +1%
    2003-- $79,832 +1%
    2002-- $79,006 +1.1%
    2001-- $78,180
    Find assessor info on the county website

    Neighborhood: Hampden

    Nearby schools

    GreatSchools rating
    Schools provided by the listing agent
    • District: Baltimore City Public Schools

    Source: Bright MLS. This data may not be complete. We recommend contacting the local school district to confirm school assignments for this home.

    Get a cash offer in 3 minutes
    Find out how much your home could sell for in as little as 3 minutes with a no-obligation cash offer.
    Estimated market value
    $295,700
    Get a cash offer in 3 minutes
    Find out how much your home could sell for in as little as 3 minutes with a no-obligation cash offer.
    Estimated market value
    $295,700