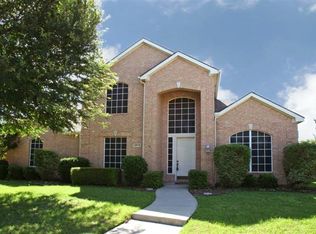
North-facing and beautifully updated, this spacious 5-bedroom home at 3508 Burnet Dr., Plano 75025 offers 3,352 square feet of thoughtfully designed living space on a quiet interior lot with an oversized backyard. Featuring 3 full bathrooms, the flexible layout includes 2 bedrooms and 2 full baths on the first floor—ideal for guests or multi-generational living.
Upstairs you’ll find 3 additional bedrooms plus a huge game room, providing the perfect space for entertaining, media, or play. Updates throughout the home create a fresh, modern feel, and with no carpet on the first floor, you’ll enjoy both style and easy maintenance. A 3-car garage adds valuable storage and functionality.
Step outside to your private backyard retreat showcasing a gorgeous 20x30 covered patio addition complete with ceiling fans—perfect for year-round outdoor entertaining and relaxing evenings.
Located in Plano with award-winning Frisco ISD schools, this home offers exceptional convenience just minutes from Hwy 121, the Dallas North Tollway, shopping, restaurants, parks, and community amenities including a pool and playground. Renovations throughout, Roof 2023, LVP throughout 1st floor 2023, fresh paint throughout interior 2026
An outstanding combination of space, updates, location, and schools—this home truly has it all.
Sold
Street View
Price Unknown
3508 Burnet Dr, Plano, TX 75025
5beds
3,352sqft
Single Family Residence
Built in 1999
0.26 Acres Lot
$686,100 Zestimate®
$--/sqft
$3,185 Estimated rent
Home value
$686,100
$652,000 - $727,000
$3,185/mo
Zestimate® history
Owner options
List your home for rent
$3,185/mo
Rent Zestimate®
Find your next renter with Zillow Rental Manager. Plus, with online applications, you can quickly screen prospective tenants – for free.
$3,185/mo
Rent Zestimate®
Refinance and save
$144/mo
Est. payment
Refinancing to a lower rate could help reduce your monthly payments and save thousands over the life of the loan.
$144/mo
Est. payment
Explore your selling options
Work with a Zillow partner agent
Leverage their expertise and Zillow's premium Showcase listings to get your home seen by more buyers.
Get startedList with your own agent
Get your home in front of millions of buyers by listing it on Zillow.
Learn how to do itSell it yourself
Take full control of how buyers see your home on Zillow by listing For Sale by Owner (FSBO).
List your homeWhat's special
Oversized backyardPrivate backyard retreatFlexible layoutQuiet interior lotHuge game roomFresh paint throughout interiorRenovations throughout
Zillow last checked:
Listing updated:
Listed by:
Shelly Vaughan 0664195 972-608-0300,
Ebby Halliday Realtors 972-608-0300
Bought with:
Matthew Anderson
MJ Anderson Group, LLC
Source: NTREIS,MLS#: 21187247
Facts & features
Interior
Bedrooms & bathrooms
- Bedrooms: 5
- Bathrooms: 3
- Full bathrooms: 3
Primary bedroom
- Features: Ceiling Fan(s)
- Level: First
- Dimensions: 18 x 16
Bedroom
- Features: Ceiling Fan(s)
- Level: First
- Dimensions: 12 x 10
Bedroom
- Features: Ceiling Fan(s), Walk-In Closet(s)
- Level: Second
- Dimensions: 16 x 11
Bedroom
- Features: Ceiling Fan(s), Walk-In Closet(s)
- Level: Second
- Dimensions: 14 x 11
Bedroom
- Features: Ceiling Fan(s), Walk-In Closet(s)
- Level: Second
- Dimensions: 17 x 11
Primary bathroom
- Level: First
- Dimensions: 1 x 1
Breakfast room nook
- Level: First
- Dimensions: 13 x 10
Den
- Features: Ceiling Fan(s), Fireplace
- Level: First
- Dimensions: 19 x 14
Dining room
- Level: First
- Dimensions: 19 x 14
Other
- Level: First
- Dimensions: 1 x 1
Other
- Level: Second
- Dimensions: 1 x 1
Game room
- Features: Ceiling Fan(s)
- Level: Second
- Dimensions: 18 x 16
Kitchen
- Level: First
- Dimensions: 13 x 10
Living room
- Level: First
- Dimensions: 13 x 10
Utility room
- Level: First
- Dimensions: 6 x 5
Heating
- Central, Natural Gas
Cooling
- Central Air, Ceiling Fan(s)
Appliances
- Included: Dishwasher, Electric Cooktop, Electric Oven, Disposal, Microwave
Features
- Decorative/Designer Lighting Fixtures, Eat-in Kitchen, Granite Counters, Kitchen Island, Open Floorplan, Cable TV, Walk-In Closet(s)
- Flooring: Carpet, Luxury Vinyl Plank, Tile
- Has basement: No
- Number of fireplaces: 1
- Fireplace features: Den, Gas, Glass Doors, Gas Log, Gas Starter
Interior area
- Total interior livable area: 3,352 sqft
Property
Parking
- Total spaces: 3
- Parking features: Alley Access, Concrete, Garage, Kitchen Level, Garage Faces Rear
- Attached garage spaces: 3
Features
- Levels: Two
- Stories: 2
- Patio & porch: Covered
- Exterior features: Lighting
- Pool features: None
- Fencing: Wood
Lot
- Size: 0.26 Acres
- Features: Interior Lot, Landscaped, Subdivision, Sprinkler System, Few Trees
Details
- Additional structures: Storage
- Parcel number: R374100D00201
Construction
Type & style
- Home type: SingleFamily
- Architectural style: Traditional,Detached
- Property subtype: Single Family Residence
Materials
- Brick
- Foundation: Slab
- Roof: Composition
Condition
- Year built: 1999
Utilities & green energy
- Sewer: Public Sewer
- Water: Public
- Utilities for property: Electricity Connected, Natural Gas Available, Sewer Available, Water Available, Cable Available
Community & HOA
Community
- Features: Curbs, Sidewalks
- Security: Smoke Detector(s)
- Subdivision: Ridgeview Park Ph Two
HOA
- Has HOA: Yes
- Services included: Association Management, Maintenance Grounds
- HOA fee: $144 quarterly
- HOA name: CMA
- HOA phone: 972-943-2828
Location
- Region: Plano
Financial & listing details
- Tax assessed value: $658,047
- Annual tax amount: $8,946
- Date on market: 2/23/2026
- Cumulative days on market: 14 days
- Electric utility on property: Yes
Price history
| Date | Event | Price |
|---|---|---|
| 4/7/2026 | Sold | -- |
Source: NTREIS #21187247 Report a problem | ||
| 3/17/2026 | Pending sale | $715,000$213/sqft |
Source: NTREIS #21187247 Report a problem | ||
| 3/11/2026 | Contingent | $715,000$213/sqft |
Source: NTREIS #21187247 Report a problem | ||
| 3/4/2026 | Price change | $715,000-2.1%$213/sqft |
Source: NTREIS #21187247 Report a problem | ||
| 2/23/2026 | Listed for sale | $730,000$218/sqft |
Source: NTREIS #21187247 Report a problem | ||
Public tax history
| Year | Property taxes | Tax assessment |
|---|---|---|
| 2025 | $8,946 +4.2% | $658,047 +8.3% |
| 2024 | $8,588 +14.9% | $607,551 +10% |
| 2023 | $7,473 -10.6% | $552,319 +10% |
| 2022 | $8,360 +2% | $502,108 +10% |
| 2021 | $8,194 +5.5% | $456,462 +7.8% |
| 2020 | $7,770 -0.9% | $423,302 +0.7% |
| 2019 | $7,837 -2.4% | $420,501 +3.2% |
| 2018 | $8,028 +18.9% | $407,303 +2.4% |
| 2017 | $6,751 | $397,829 +9.9% |
| 2016 | $6,751 +16.8% | $361,997 +16% |
| 2015 | $5,779 | $311,936 +12.1% |
| 2014 | $5,779 | $278,194 +8.4% |
| 2013 | -- | $256,657 +2.3% |
| 2012 | -- | $250,917 -1.7% |
| 2011 | -- | $255,320 +1.8% |
| 2010 | -- | $250,882 -1.5% |
| 2009 | -- | $254,689 -0.8% |
| 2008 | -- | $256,836 +1.9% |
| 2007 | -- | $252,092 +6.2% |
| 2006 | -- | $237,310 +1.3% |
| 2005 | -- | $234,250 +5.4% |
| 2004 | -- | $222,163 -1.9% |
| 2003 | -- | $226,369 +4.4% |
| 2002 | -- | $216,779 -1.4% |
| 2001 | -- | $219,947 +9.5% |
| 2000 | -- | $200,903 |
Find assessor info on the county website
Neighborhood: Ridgeview
Nearby homes
- $543,8004 bd2 ba2.5k sqft3512 Burnet Dr, Plano, TX 75025Off Market
- $499,8004 bd2 ba2.3k sqft3504 Burnet Dr, Plano, TX 75025Off Market
- $544,7004 bd2 ba2.9k sqft3505 Duval Dr, Plano, TX 75025Off Market
- $628,9005 bd3 ba3.1k sqft3513 Burnet Dr, Plano, TX 75025Off Market
- $515,9004 bd2 ba2.3k sqft3517 Burnet Dr, Plano, TX 75025Off Market
- $568,5004 bd3 ba2.5k sqft3500 Burnet Dr, Plano, TX 75025Off Market
- $668,6005 bd3 ba3.3k sqft3509 Burnet Dr, Plano, TX 75025Off Market
- $593,7005 bd3 ba3.3k sqft3501 Duval Dr, Plano, TX 75025Off Market
Nearby schools
GreatSchools rating
- 10/10Taylor Elementary SchoolGrades: K-5Distance: 0.4 mi
- 10/10Fowler Middle SchoolGrades: 6-8Distance: 0.5 mi
- 8/10Liberty High SchoolGrades: 9-12Distance: 2.5 mi
Schools provided by the listing agent
- Elementary: Taylor
- Middle: Fowler
- High: Liberty
- District: Frisco ISD
Source: NTREIS. This data may not be complete. We recommend contacting the local school district to confirm school assignments for this home.
Get a cash offer in 3 minutes
Find out how much your home could sell for in as little as 3 minutes with a no-obligation cash offer.
Estimated market value
$686,100
Get a cash offer in 3 minutes
Find out how much your home could sell for in as little as 3 minutes with a no-obligation cash offer.
Estimated market value
$686,100
- Texas
- Collin County
- Plano
- 75025
- Ridgeview
- 3508 Burnet Dr
Nearby cities
Nearby neighborhoods
Nearby zip codes
Other Plano Topics
