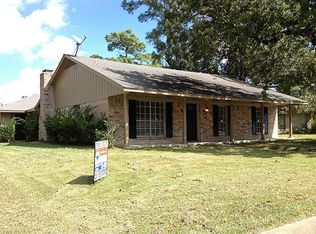
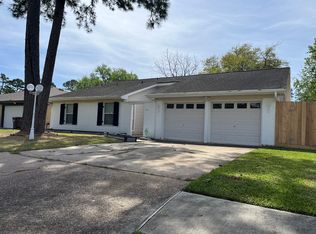
Spacious 3 bed, 2.5 bath home on a large lot. Split floor plan with tile flooring, all electric. Wood burning fireplace adds charm. One bathroom features double sinks and tub/shower combo, while the other has a shower and vanity. Plenty of room to spread out in this roomy house. The backyard is quite spacious as well.
For sale
Price cut: $34K (8/28)
$265,000
3508 Camelot St, Baytown, TX 77521
3beds
1,805sqft
Single Family Residence
Built in 1974
0.37 Acres Lot
$258,700 Zestimate®
$147/sqft
$-- HOA
What's special
Wood burning fireplaceLarge lotSplit floor planTile flooring
- 22 days
- 241
- 12
Zillow last checked:
Listing updated:
Listed by:
Lou Ann Martin TREC #0430063 281-615-7681,
Main Properties
Source: HAR,MLS#: 44870629
Facts & features
Interior
Bedrooms & bathrooms
- Bedrooms: 3
- Bathrooms: 3
- Full bathrooms: 2
- 1/2 bathrooms: 1
Primary bedroom
- Level: First
- Area: 180
- Dimensions: 15x12
Bedroom
- Level: First
- Area: 144
- Dimensions: 12x12
Bedroom
- Level: First
- Area: 144
- Dimensions: 12x12
Breakfast
- Level: First
- Area: 100
- Dimensions: 10x10
Dining room
- Level: First
- Area: 132
- Dimensions: 12x11
Kitchen
- Level: First
- Area: 110
- Dimensions: 11x10
Utility room
- Level: First
- Area: 66
- Dimensions: 6x11
Heating
- Electric
Cooling
- Electric
Appliances
- Included: Disposal, Double Oven, Electric Oven, Electric Cooktop, Dishwasher
- Laundry: Electric Dryer Hookup, Washer Hookup
Features
- All Bedrooms Down
- Flooring: Tile
- Number of fireplaces: 1
- Fireplace features: Wood Burning
Interior area
- Total structure area: 1,805
- Total interior livable area: 1,805 sqft
Property
Parking
- Total spaces: 2
- Parking features: Attached
- Attached garage spaces: 2
Features
- Stories: 1
Lot
- Size: 0.37 Acres
- Features: Subdivided, 1/4 Up to 1/2 Acre
Details
- Parcel number: 1042210000006
Construction
Type & style
- Home type: SingleFamily
- Architectural style: Traditional
- Property subtype: Single Family Residence
Materials
- Brick
- Foundation: Slab
- Roof: Composition
Condition
- New construction: No
- Year built: 1974
Utilities & green energy
- Sewer: Public Sewer
- Water: Public
Community & HOA
Community
- Subdivision: Kings Bend Sec 02 R/P
Location
- Region: Baytown
Financial & listing details
- Price per square foot: $147/sqft
- Tax assessed value: $223,082
- Annual tax amount: $5,764
- Date on market: 8/10/2026
- Listing terms: Cash,Conventional,FHA,VA Loan
Estimated market value
$258,700
$246,000 - $272,000
$1,983/mo
Price history
| Date | Event | Price |
|---|---|---|
| 8/28/2026 | Price change | $265,000-11.4%$147/sqft |
Source: | ||
| 8/10/2026 | Listed for sale | $299,000$166/sqft |
Source: | ||
Public tax history
| Year | Property taxes | Tax assessment |
|---|---|---|
| 2025 | -- | $223,082 +4.6% |
| 2024 | -- | $213,209 -11.2% |
| 2023 | -- | $240,035 +18.3% |
| 2022 | -- | $202,978 +6.5% |
| 2021 | -- | $190,536 +10.2% |
| 2020 | -- | $172,953 +1.8% |
| 2019 | -- | $169,902 +4.8% |
| 2018 | $1,107 | $162,073 |
| 2017 | $1,107 | $162,073 +10.5% |
| 2016 | $1,107 -11.5% | $146,673 +12.5% |
| 2015 | $1,250 | $130,348 +3.8% |
| 2014 | $1,250 | $125,541 +13.3% |
| 2013 | -- | $110,844 -4.8% |
| 2012 | -- | $116,441 -1.7% |
| 2011 | -- | $118,428 |
| 2010 | -- | $118,428 -1.6% |
| 2009 | -- | $120,396 -3.1% |
| 2007 | -- | $124,237 +2.7% |
| 2006 | -- | $121,000 |
| 2005 | -- | $121,000 +1.3% |
| 2004 | -- | $119,400 +9.9% |
| 2003 | -- | $108,600 +0.8% |
| 2002 | -- | $107,700 +1.4% |
| 2001 | -- | $106,200 +9.9% |
| 2000 | -- | $96,600 |
Find assessor info on the county website
Monthly payment
Est. payment
Payment breakdown
Explore the cost of this home by adjusting the details. Changes won't be saved.Climate risks
Neighborhood: Kings Bend
Nearby schools
Schools provided by the listing agent
- Elementary: Stephen F. Austin Elementary School (Goose Creek)
- Middle: Gentry Junior High School
- High: Sterling High School (Goose Creek)
Source: HAR. This data may not be complete. We recommend contacting the local school district to confirm school assignments for this home.