Skip main navigation
Sold
  • Price Unknown

    3508 Castle Ave, Waco, TX 76710

    3beds
    2,960sqft
    Single Family Residence
    Built in 1950
    0.42 Acres Lot
    $616,800 Zestimate®
    $--/sqft
    $2,702 Estimated rent

    Home value

    $616,800

    $561,000 - $678,000

    $2,702/mo

    Zestimate® history
    Loading
    Loading...

    Owner options

    List your home for rent

    $2,702/mo

    Rent Zestimate®

    Find your next renter with Zillow Rental Manager. Plus, with online applications, you can quickly screen prospective tenants – for free.

    Learn more

    $2,702/mo

    Rent Zestimate®

    Refinance and save

    Refinancing to a lower rate could help reduce your monthly payments and save thousands over the life of the loan.

    See today's rates

    Explore your selling options

    Work with a Zillow partner agent

    Leverage their expertise and Zillow's premium Showcase listings to get your home seen by more buyers.

    Get started

    List with your own agent

    Get your home in front of millions of buyers by listing it on Zillow.

    Learn how to do it

    Sell it yourself

    Take full control of how buyers see your home on Zillow by listing For Sale by Owner (FSBO).

    List your home

    What's special

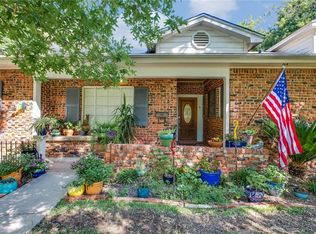
    Come and see this Castle Heights beauty today!! 3 Bedroom, 3 Baths with a bonus office that could serve as a 4th Bedroom. So much charm greets you as you approach this home, including a gorgeous tree-lined street and an oversized extended front porch with ornate columns and arches. The interior of the home features an open floor plan, gleaming hardwood floors, wooden shutters, a large kitchen/dining area with walls of windows looking out onto the lush backyard. The living area boasts a wood-burning fireplace with brick backing on the rear and easy access to the adjoining office. The updated kitchen offers a granite island/breakfast bar with custom lighting, pretty tile backsplashes, stainless appliances including a gas cooktop/oven with built-in microwave, and a walk-in pantry. Just off the kitchen is a separate laundry room with included washer/dryer and room for an additional fridge/freezer as well as a bonus storage closet. The primary bedroom is at the rear of the home and is big enough to accommodate the largest furniture with a bath that has a standup shower, built-in dressers, separate closets, and a separate dressing area. The second guest room has a dedicated, updated bath with access to the master bedroom as well. The third guest room is currently being used as a workshop, but could be easily converted back and does have its own full bathroom. It would make a great mother-in-law suite with a private entrance. Other improvements include a tankless water heater. The home sits on a proximately .41 acres with plenty of room in the back for a pool, if desired. Also, in the back is a an electric gate, brick patio, and an ample storage/greenhouse/workshop building off of the rear attached three car carport. Centrally located to shopping/dining/tourist attractions, and Baylor University.

    Zillow last checked:

    Listing updated:

    Listed by:

    Joel Burns 479312,

    Burns Real Estate Services 254-722-5087

    Bought with:

    Danny Webb

    Kelly

    Source: NTREIS,MLS#: 215853

    Facts & features

    Interior

    Bedrooms & bathrooms
    • Bedrooms: 3
    • Bathrooms: 3
    • Full bathrooms: 3
    Heating
    • Central, Electric, Natural Gas
    Cooling
    • Central Air, Electric, Gas
    Appliances
    • Included: Disposal, Gas Water Heater, Microwave, Tankless Water Heater, Vented Exhaust Fan
    Features
    • Built-in Features, Cable TV
    • Flooring: Brick, Carpet, Tile, Vinyl, Wood
    • Windows: Window Coverings
    • Number of fireplaces: 1
    • Fireplace features: Wood Burning
    Interior area
    • Total interior livable area: 2,960 sqft

    Property

    Parking
    • Total spaces: 3
    • Parking features: Attached Carport, Garage Faces Rear, Storage
    • Garage spaces: 3
    • Has carport: Yes
    Features
    • Levels: One
    • Stories: 1
    • Patio & porch: Patio, Covered
    • Exterior features: Rain Gutters, Storage
    • Pool features: None
    • Fencing: Wood,Wrought Iron
    Lot
    • Size: 0.42 Acres
    Details
    • Additional structures: Shed(s)
    • Parcel number: 167090

    Construction

    Type & style
    • Home type: SingleFamily
    • Property subtype: Single Family Residence
    Materials
    • Stone Veneer
    • Foundation: Pillar/Post/Pier, Slab
    • Roof: Composition
    Condition
    • Year built: 1950

    Utilities & green energy

    • Utilities for property: Sewer Available, Cable Available

    Community & neighborhood

    Location
    • Region: Waco
    • Subdivision: Castle Heights

    Other

    Other facts
    • Listing terms: Cash,Conventional,FHA

    Price history

    DateEventPrice
    8/2/2023Sold--
    Source: NTREIS #215853 Report a problem
    6/7/2023Pending sale$579,000$196/sqft
    Source: WMLS #215853 Report a problem
    6/2/2023Listed for sale$579,000$196/sqft
    Source: WMLS #215853 Report a problem

    Public tax history

    Tax history is unavailable.

    Neighborhood: Austin Avenue

    Nearby schools

    GreatSchools rating
    Schools provided by the listing agent
    • Elementary: Crestview
    • District: Waco ISD

    Source: NTREIS. This data may not be complete. We recommend contacting the local school district to confirm school assignments for this home.