Skip main navigation
Off market
Street View
  • $608,800

    3508 Chancery Ln, Carpentersville, IL 60110

    5beds
    3,133sqft
    SingleFamily
    Built in 2009
    10,454 Square Feet Lot
    $608,800 Zestimate®
    $194/sqft
    $3,624 Estimated rent

    Home value

    $608,800

    $578,000 - $639,000

    $3,624/mo

    Zestimate® history
    Loading
    Loading...

    Owner options

    List your home for rent

    $3,624/mo

    Rent Zestimate®

    Find your next renter with Zillow Rental Manager. Plus, with online applications, you can quickly screen prospective tenants – for free.

    Learn more

    $3,624/mo

    Rent Zestimate®

    Refinance and save

    $4,434/mo

    Est. payment

    Refinancing to a lower rate could help reduce your monthly payments and save thousands over the life of the loan.

    See today's rates

    $4,434/mo

    Est. payment

    Explore your selling options

    Work with a Zillow partner agent

    Leverage their expertise and Zillow's premium Showcase listings to get your home seen by more buyers.

    Get started

    List with your own agent

    Get your home in front of millions of buyers by listing it on Zillow.

    Learn how to do it

    Sell it yourself

    Take full control of how buyers see your home on Zillow by listing For Sale by Owner (FSBO).

    List your home

    What's special

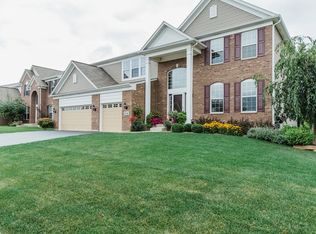
    Your DREAM HOME awaits! This absolutely stunning house in Winchester Glen has it all! Custom features throughout this home include window treatments, lighting, woodwork, and paint! Chef's kitchen features 42 inch cabinetry with crown molding, gleaming quartz countertops, stainless steel appliances, pendant lighting, island, walk-in pantry, planning desk, and eat-in area with slider to custom deck, plus butler's pantry and pass through to formal dining room. The dramatic, two-story family room features a soaring fireplace and an abundance of windows. The main floor also features an office with french doors, a den or 5th bedroom, and an updated laundry room with cabinets, laundry sink, and storage cubby. Upstairs boasts 4 bedrooms, including a master suite with double door entrance, tray ceiling, huge walk-in closet with built in organizers, and master bath with double sinks, quartz counters, whirlpool tub, and over-sized shower. Even more luxury living in the amazing finished basement that features a bar with custom woodwork and a faux tin ceiling, incredible wine room, exercise room, family room with custom built-ins/entertainment wall, surround sound, cozy rec room with stone accent walls and a cozy electric fireplace to relax by, and half bath! The heated, three car garage features surround sound, polyurea floor coating, led lighting, jackshaft myQ openers, hot and cold water spigots, and workshop space. Outside in your fenced yard, enjoy the beautiful new custom deck with led lighting and granite prep counter with built-in nook for grill. Zoned for sought-after Hampshire High School. Perfect home in the perfect location, near parks, forest preserve, shopping, and restaurants. Won't last long!

    This property is not currently displayed as for sale or rent on Zillow. This may be different from what's on other websites or public sources.

    Facts & features

    Interior

    Bedrooms & bathrooms
    • Bedrooms: 5
    • Bathrooms: 4
    • Full bathrooms: 2
    • 1/2 bathrooms: 2
    Heating
    • Forced air, Gas
    Cooling
    • Central
    Appliances
    • Included: Dishwasher, Dryer, Garbage disposal, Range / Oven, Refrigerator, Washer
    Features
    • Flooring: Tile, Carpet, Hardwood
    • Basement: Finished
    • Attic: Unfinished
    • Has fireplace: Yes
    Interior area
    • Total interior livable area: 3,133 sqft

    Property

    Parking
    • Total spaces: 3
    • Parking features: Garage - Attached
    Features
    • Exterior features: Vinyl, Brick
    Lot
    • Size: 10,454 Square Feet
    Details
    • Parcel number: 0307320005

    Construction

    Type & style
    • Home type: SingleFamily
    Materials
    • Roof: Asphalt
    Condition
    • Year built: 2009

    Utilities & green energy

    • Sewer: Sewer-Public

    Community & HOA

    HOA
    • Has HOA: Yes
    • HOA fee: $36 monthly
    Location
    • Region: Carpentersville

    Financial & listing details

    • Price per square foot: $194/sqft
    • Tax assessed value: $560,865
    • Annual tax amount: $13,198

    Price history

    DateEventPrice
    3/31/2020Sold$378,000+0.8%$121/sqft
    Source: MRED as distributed by MLS GRID #10628639 Report a problem
    3/31/2020Listed for sale$375,000$120/sqft
    Source: RE/MAX Suburban #10628639 Report a problem
    2/10/2020Pending sale$375,000$120/sqft
    Source: RE/MAX Suburban #10628639 Report a problem
    2/5/2020Listed for sale$375,000+1.4%$120/sqft
    Source: RE/MAX Suburban #10628639 Report a problem
    8/24/2015Sold$370,000-5.1%$118/sqft
    Source: MRED as distributed by MLS GRID #08938735 Report a problem
    7/5/2015Pending sale$389,990$124/sqft
    Source: Baird & Warner Real Estate #08938735 Report a problem
    6/1/2015Listed for sale$389,990+7.1%$124/sqft
    Source: Baird & Warner Real Estate #08938735 Report a problem
    3/19/2010Sold$364,000$116/sqft
    Source: Public Record Report a problem

    Public tax history

    YearProperty taxesTax assessment
    2025$13,198 +7%$186,955 +9.4%
    2024$12,334 +0.7%$170,860 +11.1%
    2023$12,245 +3.7%$153,734 +8.5%
    2022$11,810 +2.1%$141,630 +5.9%
    2021$11,570 +9.5%$133,726 +2.3%
    2020$10,568 +2%$130,720 +5.3%
    2019$10,362 -10.8%$124,094 -5.6%
    2018$11,620 +3.8%$131,503 +6.9%
    2017$11,196 -8.7%$123,015 +10.3%
    2016$12,265 $111,490 +10.3%
    2015-- $101,076 +4.6%
    2014-- $96,595 -3%
    2013-- $99,551 -8.3%
    2012-- $108,504 -11.3%
    2011-- $122,294 +32.4%
    2010-- $92,357 +29407%
    2009-- $313 -0.9%
    2008-- $316 +4.3%
    2007-- $303 +1.7%
    2006-- $298
    Find assessor info on the county website

    Neighborhood: 60110

    Nearby schools

    GreatSchools rating
    Schools provided by the listing agent
    • Elementary: Liberty Elementary School
    • Middle: Dundee Middle School
    • High: Hampshire High School

    Source: The MLS. This data may not be complete. We recommend contacting the local school district to confirm school assignments for this home.

    Get a cash offer in 3 minutes
    Find out how much your home could sell for in as little as 3 minutes with a no-obligation cash offer.
    Estimated market value
    $608,800
    Get a cash offer in 3 minutes
    Find out how much your home could sell for in as little as 3 minutes with a no-obligation cash offer.
    Estimated market value
    $608,800