Skip main navigation
Sold for $590,000
  • $590,000

    3508 Cherryvale Dr, Beltsville, MD 20705

    5beds
    2,796sqft
    Single Family Residence
    Built in 1990
    8,140 Square Feet Lot
    $602,800 Zestimate®
    $211/sqft
    $3,098 Estimated rent

    Home value

    $602,800

    $573,000 - $633,000

    $3,098/mo

    Zestimate® history
    Loading
    Loading...

    Owner options

    List your home for rent

    $3,098/mo

    Rent Zestimate®

    Find your next renter with Zillow Rental Manager. Plus, with online applications, you can quickly screen prospective tenants – for free.

    Learn more

    $3,098/mo

    Rent Zestimate®

    Refinance and save

    $3,849/mo

    Est. payment

    Refinancing to a lower rate could help reduce your monthly payments and save thousands over the life of the loan.

    See today's rates

    $3,849/mo

    Est. payment

    Explore your selling options

    Work with a Zillow partner agent

    Leverage their expertise and Zillow's premium Showcase listings to get your home seen by more buyers.

    Get started

    List with your own agent

    Get your home in front of millions of buyers by listing it on Zillow.

    Learn how to do it

    Sell it yourself

    Take full control of how buyers see your home on Zillow by listing For Sale by Owner (FSBO).

    List your home

    What's special

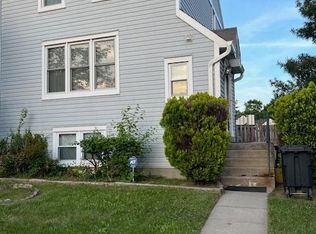
    MULTIPLE OFFERS RECEIVED - Please submit all offers by 7:00pm, Monday, March 25. Welcome to this spacious and bright Colonial home located in the desirable Cherryvale Community of Beltsville! Fresh, neutral paint and carpet throughout this beautiful home provide the perfect palette for your personal touch! This lovingly maintained home offers a light filled main level with the perfect flow through the living room, dining room, kitchen and family room. The large living room sits adjacent to the dining room, providing the perfect setting for entertaining family and friends. You'll be welcomed by gleaming marble floors extending from the inviting foyer through the large family room and eat-in kitchen area, featuring gas cooking and stainless steel appliances, including a new dishwasher and exhaust fan. Open the sliding glass door and step onto your sizable deck and fully fenced in back yard...perfect for social gatherings or just plain relaxing! A half bath and entry closet complete the main level. Venture to the upper level where you'll find the perfectly sized primary bedroom with ample walk-in closet space, an en suite full bath with a soaking tub and separate, enclosed shower. This space features a skylight for an extra touch of sophistication and beautiful natural light. Three generously sized bedrooms an a hallway full bath with it's own skylight and separate vanity and water closet areas, complete this level. Head downstairs and you'll find even more living space in this beautiful home! The lower level offers the perfect, inviting space for a movie night, exercise or work...and a cozy fireplace for those chilly nights. A fifth bedroom, full bath and laundry room with ample storage complete this level. Don't miss this gem! Convenient to shopping, dining and major commuter routes...come see what this friendly community has to offer!

    Zillow last checked:

    Listing updated:

    Listed by:

    Kelly Speake 202-553-2729,

    EXP Realty, LLC,

    Listing Team: The Rollings Home Team Of Exp Realty, Co-Listing Team: The Rollings Home Team Of Exp Realty,Co-Listing Agent: Karen D Rollings 301-924-8200,

    EXP Realty, LLC

    Bought with:

    Lloidy Guevara, MRIS

    EXP Realty, LLC

    Luisa Castro Morgan, 656911

    EXP Realty, LLC

    Source: Bright MLS,MLS#: MDPG2106980MLS Logo

    Facts & features

    Interior

    Bedrooms & bathrooms
    • Bedrooms: 5
    • Bathrooms: 4
    • Full bathrooms: 3
    • 1/2 bathrooms: 1
    • Main level bathrooms: 1
    Basement
    • Area: 896
    Heating
    • Forced Air, Natural Gas
    Cooling
    • Central Air, Electric
    Appliances
    • Included: Dishwasher, Disposal, Dryer, Extra Refrigerator/Freezer, Ice Maker, Oven/Range - Gas, Range Hood, Refrigerator, Stainless Steel Appliance(s), Washer, Water Dispenser, Gas Water Heater
    • Laundry: Lower Level
    Features
    • Air Filter System, Breakfast Area, Floor Plan - Traditional, Formal/Separate Dining Room, Eat-in Kitchen, Family Room Off Kitchen
    • Flooring: Marble, Carpet
    • Windows: Skylight(s)
    • Basement: Full,Partially Finished,Rear Entrance,Walk-Out Access
    • Number of fireplaces: 1
    Interior area
    • Total structure area: 2,892
    • Total interior livable area: 2,796 sqft
    • Finished area above ground: 1,996
    • Finished area below ground: 800

    Property

    Parking
    • Total spaces: 2
    • Parking features: Garage Faces Front, Attached, Driveway, Off Street
    • Attached garage spaces: 2
    • Has uncovered spaces: Yes
    Accessibility
    • Accessibility features: None
    Features
    • Levels: Three
    • Stories: 3
    • Patio & porch: Deck
    • Pool features: None
    • Fencing: Full
    Lot
    • Size: 8,140 Square Feet
    Details
    • Additional structures: Above Grade, Below Grade
    • Parcel number: 17010050500
    • Zoning: LCD
    • Special conditions: Standard

    Construction

    Type & style
    • Home type: SingleFamily
    • Architectural style: Colonial
    • Property subtype: Single Family Residence
    Materials
    • Frame, Vinyl Siding
    • Foundation: Block
    Condition
    • Very Good
    • New construction: No
    • Year built: 1990

    Utilities & green energy

    • Sewer: Public Sewer
    • Water: Public

    Community & HOA

    Community
    • Subdivision: Cherryvale
    HOA
    • Has HOA: Yes
    • HOA fee: $134 quarterly
    • HOA name: CHERRYVALE
    Location
    • Region: Beltsville

    Financial & listing details

    • Price per square foot: $211/sqft
    • Tax assessed value: $384,133
    • Annual tax amount: $4,272
    • Date on market: 3/23/2024
    • Listing agreement: Exclusive Right To Sell
    • Listing terms: Cash,Conventional,FHA,VA Loan
    • Ownership: Fee Simple

    Price history

    DateEventPrice
    5/21/2024Listing removed--
    Source: Zillow Rentals Report a problem
    5/6/2024Listed for rent$3,500$1/sqft
    Source: Zillow Rentals Report a problem
    4/16/2024Sold$590,000+9.3%$211/sqft
    Source: Bright MLS #MDPG2106980 Report a problem
    3/26/2024Pending sale$539,900$193/sqft
    Source: Bright MLS #MDPG2106980 Report a problem
    3/23/2024Listed for sale$539,900$193/sqft
    Source: Bright MLS #MDPG2106980 Report a problem

    Public tax history

    YearProperty taxesTax assessment
    2025$6,814 +48.1%$443,200 +7.1%
    2024$4,600 +7.7%$413,667 +7.7%
    2023$4,272 +8.3%$384,133 +8.3%
    2022$3,943 +2.8%$354,600 +2.8%
    2021$3,835 +2.9%$344,900 +2.9%
    2020$3,727 -21.5%$335,200 +4.9%
    2019$4,750 $319,633
    2018$4,750 +1.9%$319,633 +1.9%
    2017$4,663 +8.2%$313,767 +1.9%
    2016$4,310 $307,900 +4.8%
    2015$4,310 $293,767 +5.1%
    2014$4,310 $279,633 +5.3%
    2013-- $265,500
    2012-- $265,500
    2011-- $265,500 -43.6%
    2010-- $470,440 +11.5%
    2009-- $421,990 +13%
    2008-- $373,540 +14.9%
    2007-- $325,090 +13.1%
    2006-- $287,370 +15.1%
    2005-- $249,650 +17.8%
    2004-- $211,930
    2003-- $211,930 +5%
    2002-- $201,852 +11.1%
    2001-- $181,700
    Find assessor info on the county website

    Neighborhood: 20705

    Nearby schools

    GreatSchools rating
    Schools provided by the listing agent
    • District: Prince George's County Public Schools

    Source: Bright MLS. This data may not be complete. We recommend contacting the local school district to confirm school assignments for this home.

    Get a cash offer in 3 minutes
    Find out how much your home could sell for in as little as 3 minutes with a no-obligation cash offer.
    Estimated market value
    $602,800
    Get a cash offer in 3 minutes
    Find out how much your home could sell for in as little as 3 minutes with a no-obligation cash offer.
    Estimated market value
    $602,800