Full of charm and curb appeal, this Southwest Fort Worth home is ideally located within walking distance of the scenic Westcreek Drive Walking Trail, home to the iconic Drift Bridge. A welcoming covered front porch leads into a thoughtfully designed layout. The spacious living room centers around a cozy fireplace, while the dining room features built-in cabinetry with glass-front display shelves. The light and bright kitchen features granite counters, stainless appliances, and a bay window that overlooks the expansive backyard. Enjoy outdoor living with a screened-in back patio that looks onto a large, fenced yard complete with a pool and mature trees. The primary suite includes an en-suite bathroom and a walk-in closet. Three additional bedrooms share a full bath with granite counters. A one-car garage with epoxy floors and climate-controlled storage, along with a one-car carport, provides plenty of parking and functionality. This home blends character, comfort, and convenience in a truly desirable location. Recent updates include new LVP flooring, pool resurfacing and retiling; entire replacement of interior and exterior sewer lines (PVC); foundation work; and R-49 insulation throughout.
Sold
Price Unknown
3508 Cordone St, Fort Worth, TX 76133
4beds
1,686sqft
Single Family Residence
Built in 1966
9,234 Square Feet Lot
$345,200 Zestimate®
$--/sqft
$2,567 Estimated rent
Home value
$345,200
$318,000 - $376,000
$2,567/mo
Zestimate® history
Owner options
List your home for rent
$2,567/mo
Rent Zestimate®
Find your next renter with Zillow Rental Manager. Plus, with online applications, you can quickly screen prospective tenants – for free.
$2,567/mo
Rent Zestimate®
Refinance and save
Refinancing to a lower rate could help reduce your monthly payments and save thousands over the life of the loan.
Explore your selling options
Work with a Zillow partner agent
Leverage their expertise and Zillow's premium Showcase listings to get your home seen by more buyers.
Get startedList with your own agent
Get your home in front of millions of buyers by listing it on Zillow.
Learn how to do itSell it yourself
Take full control of how buyers see your home on Zillow by listing For Sale by Owner (FSBO).
List your homeWhat's special
Cozy fireplaceExpansive backyardScreened-in back patioGranite countersStainless appliancesEn-suite bathroomWalk-in closet
Zillow last checked:
Listing updated:
Listed by:
Corrine Hyman 0499652 817-632-9500,
Williams Trew Real Estate 817-632-9500
Bought with:
Andrea Rhodes
Cowtown Realty
Source: NTREIS,MLS#: 20900203
Facts & features
Interior
Bedrooms & bathrooms
- Bedrooms: 4
- Bathrooms: 2
- Full bathrooms: 2
Primary bedroom
- Features: Ceiling Fan(s), En Suite Bathroom, Walk-In Closet(s)
- Level: First
- Dimensions: 16 x 12
Bedroom
- Features: Ceiling Fan(s)
- Level: First
- Dimensions: 13 x 11
Bedroom
- Features: Ceiling Fan(s)
- Level: First
- Dimensions: 12 x 10
Bedroom
- Features: Ceiling Fan(s)
- Level: First
- Dimensions: 11 x 9
Primary bathroom
- Features: Built-in Features, En Suite Bathroom, Granite Counters
- Level: First
- Dimensions: 8 x 6
Dining room
- Features: Built-in Features
- Level: First
- Dimensions: 17 x 11
Other
- Level: First
- Dimensions: 8 x 6
Kitchen
- Features: Built-in Features, Eat-in Kitchen, Galley Kitchen, Granite Counters
- Level: First
- Dimensions: 15 x 12
Laundry
- Level: First
- Dimensions: 12 x 5
Living room
- Features: Ceiling Fan(s), Fireplace
- Level: First
- Dimensions: 19 x 13
Heating
- Central, Natural Gas
Cooling
- Central Air, Ceiling Fan(s), Electric
Appliances
- Included: Dishwasher, Electric Range, Disposal, Microwave
- Laundry: Laundry in Utility Room
Features
- Decorative/Designer Lighting Fixtures, Eat-in Kitchen, Granite Counters, High Speed Internet, Paneling/Wainscoting, Cable TV, Walk-In Closet(s)
- Flooring: Luxury Vinyl Plank
- Windows: Bay Window(s), Window Coverings
- Has basement: No
- Number of fireplaces: 1
- Fireplace features: Decorative, Other
Interior area
- Total interior livable area: 1,686 sqft
Property
Parking
- Total spaces: 2
- Parking features: Attached Carport, Covered, Carport, Driveway, Epoxy Flooring, Garage Faces Front, Garage
- Attached garage spaces: 1
- Carport spaces: 1
- Covered spaces: 2
- Has uncovered spaces: Yes
Features
- Levels: One
- Stories: 1
- Patio & porch: Screened, Covered
- Exterior features: Outdoor Living Area, Rain Gutters
- Pool features: Gunite, In Ground, Pool
- Fencing: Chain Link,Wood
Lot
- Size: 9,234 Square Feet
- Features: Back Yard, Interior Lot, Lawn, Subdivision, Few Trees
Details
- Parcel number: 02829215
Construction
Type & style
- Home type: SingleFamily
- Architectural style: Traditional,Detached
- Property subtype: Single Family Residence
Materials
- Brick
- Foundation: Slab
- Roof: Composition
Condition
- Year built: 1966
Utilities & green energy
- Sewer: Public Sewer
- Water: Public
- Utilities for property: Sewer Available, Water Available, Cable Available
Community & HOA
Community
- Features: Park, Trails/Paths, Curbs
- Security: Security System, Fire Alarm, Smoke Detector(s)
- Subdivision: South Hills
HOA
- Has HOA: No
Location
- Region: Fort Worth
Financial & listing details
- Tax assessed value: $248,642
- Annual tax amount: $6,623
- Date on market: 4/15/2025
- Cumulative days on market: 27 days
- Listing terms: Cash,Conventional,FHA,VA Loan
Price history
| Date | Event | Price |
|---|---|---|
| 6/23/2025 | Sold | -- |
Source: NTREIS #20900203 Report a problem | ||
| 5/21/2025 | Pending sale | $350,000$208/sqft |
Source: NTREIS #20900203 Report a problem | ||
| 5/18/2025 | Contingent | $350,000$208/sqft |
Source: NTREIS #20900203 Report a problem | ||
| 4/15/2025 | Listed for sale | $350,000+45.8%$208/sqft |
Source: NTREIS #20900203 Report a problem | ||
| 6/17/2020 | Listing removed | $240,000$142/sqft |
Source: Cosa Investments LTD #14345003 Report a problem | ||
| 5/31/2020 | Pending sale | $240,000$142/sqft |
Source: Cosa Investments LTD #14345003 Report a problem | ||
| 5/21/2020 | Listed for sale | $240,000+14.3%$142/sqft |
Source: Cosa Investments LTD #14345003 Report a problem | ||
| 11/5/2017 | Listing removed | $209,900$124/sqft |
Source: New Western Acquisitions #13692688 Report a problem | ||
| 10/8/2017 | Pending sale | $209,900$124/sqft |
Source: New Western Acquisitions #13692688 Report a problem | ||
| 9/16/2017 | Listed for sale | $209,900$124/sqft |
Source: New Western Acquisitions #13692688 Report a problem | ||
Public tax history
| Year | Property taxes | Tax assessment |
|---|---|---|
| 2025 | $2,090 -48.3% | $248,642 -15.8% |
| 2024 | $4,041 -11.6% | $295,159 -3.9% |
| 2023 | $4,573 -38.3% | $307,000 +7.6% |
| 2022 | $7,416 +3.9% | $285,275 +7.4% |
| 2021 | $7,141 +11% | $265,658 +13.3% |
| 2020 | $6,433 +10.7% | $234,524 +6.8% |
| 2019 | $5,810 +17.7% | $219,495 +22.3% |
| 2018 | $4,938 +32.5% | $179,488 +34.1% |
| 2017 | $3,727 +7.4% | $133,835 +9.3% |
| 2016 | $3,470 0% | $122,496 +0.2% |
| 2015 | $3,471 | $122,300 |
| 2014 | $3,471 | $122,300 |
| 2013 | -- | $122,300 +0.3% |
| 2012 | -- | $121,900 |
| 2011 | -- | $121,900 -0.4% |
| 2010 | -- | $122,400 -6.5% |
| 2009 | -- | $130,900 |
| 2008 | -- | $130,900 +7.4% |
| 2007 | -- | $121,900 +3.9% |
| 2006 | -- | $117,300 +6.5% |
| 2005 | -- | $110,100 +1.8% |
| 2004 | -- | $108,200 |
| 2003 | -- | $108,200 +14.6% |
| 2002 | -- | $94,400 +12.2% |
| 2001 | -- | $84,100 |
| 2000 | -- | $84,100 |
Find assessor info on the county website
Neighborhood: South Hills
Nearby homes
- $245,2003 bd2 ba1.4k sqft3512 Cordone St, Fort Worth, TX 76133Off Market

- $322,7003 bd3 ba1.7k sqft3504 Cordone St, Fort Worth, TX 76133Off Market
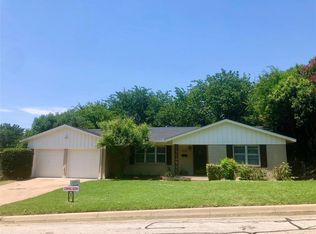
- $219,1003 bd2 ba1.7k sqft3509 Martin Lydon Ave, Fort Worth, TX 76133Off Market
- $--3 bd2 ba1.9k sqft3513 Martin Lydon Ave, Fort Worth, TX 76133Sold
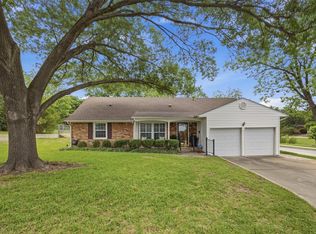
- $287,1003 bd2 ba1.7k sqft3505 Martin Lydon Ave, Fort Worth, TX 76133Off Market
- $238,4003 bd2 ba1.6k sqft3509 Cordone St, Fort Worth, TX 76133Off Market
- $--4 bd2 ba1.7k sqft3500 Cordone St, Fort Worth, TX 76133Sold
- $328,0003 bd2 ba2.2k sqft3505 Cordone St, Fort Worth, TX 76133Off Market
Nearby schools
GreatSchools rating
- 4/10South Hills Elementary SchoolGrades: PK-5Distance: 0.4 mi
- 4/10Rosemont Middle SchoolGrades: 6-8Distance: 1.5 mi
- 2/10South Hills High SchoolGrades: 9-12Distance: 1.4 mi
Schools provided by the listing agent
- Elementary: Southhills
- Middle: Rosemont
- High: Southhills
- District: Fort Worth ISD
Source: NTREIS. This data may not be complete. We recommend contacting the local school district to confirm school assignments for this home.
Get a cash offer in 3 minutes
Find out how much your home could sell for in as little as 3 minutes with a no-obligation cash offer.
Estimated market value
$345,200
Get a cash offer in 3 minutes
Find out how much your home could sell for in as little as 3 minutes with a no-obligation cash offer.
Estimated market value
$345,200
- Texas
- Tarrant County
- Fort Worth
- 76133
- South Hills
- 3508 Cordone St
