Skip main navigation
Off market
  • $446,300

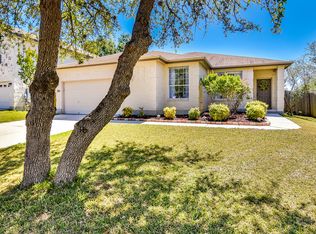
    3508 Dartmouth Cove, Schertz, TX 78154

    4beds
    3,182sqft
    Single Family Residence
    Built in 2001
    7,614 Square Feet Lot
    $446,300 Zestimate®
    $140/sqft
    $2,437 Estimated rent

    Home value

    $446,300

    $424,000 - $469,000

    $2,437/mo

    Zestimate® history
    Loading
    Loading...

    Owner options

    List your home for rent

    $2,437/mo

    Rent Zestimate®

    Find your next renter with Zillow Rental Manager. Plus, with online applications, you can quickly screen prospective tenants – for free.

    Learn more

    $2,437/mo

    Rent Zestimate®

    Refinance and save

    $3,085/mo

    Est. payment

    Refinancing to a lower rate could help reduce your monthly payments and save thousands over the life of the loan.

    See today's rates

    $3,085/mo

    Est. payment

    Explore your selling options

    Work with a Zillow partner agent

    Leverage their expertise and Zillow's premium Showcase listings to get your home seen by more buyers.

    Get started

    List with your own agent

    Get your home in front of millions of buyers by listing it on Zillow.

    Learn how to do it

    Sell it yourself

    Take full control of how buyers see your home on Zillow by listing For Sale by Owner (FSBO).

    List your home

    What's special

    Versatile loft areaHome officeFloor-to-ceiling entertainment centerPrivate master bedroomCustom wood shelvesVisually appealing storage spaceVersatile spaces

    Welcome to this exquisite home nestled in the highly sought-after community of Schertz, where comfort, convenience, and style combine to create an exceptional living experience. With quick proximity to the I-35, commuting becomes a breeze, connecting you to various destinations with ease. The heart of this home is its stunning and meticulously designed kitchen that was remodeled, it boasts custom-built solid wood cabinetry, a spacious island, and an inviting atmosphere perfect for both cooking and gathering. The stainless steel appliances, paired with the charming tiled backsplash and wood flooring, contribute to the kitchen's timeless beauty. The walk-in pantry is equally impressive, featuring a tiled floor, custom wood shelves, and open cabinets with counters, providing an organized and visually appealing storage space. A built-in, custom, floor-to-ceiling entertainment center adds a touch of luxury to the spacious living room, while a generously sized office and formal sitting area offer versatile spaces to suit your needs. The elegant master bedroom suite awaits, featuring a recently upgraded stylish and tiled bathroom. Venturing upstairs, you'll discover a versatile loft area that can be tailored to suit your needs. Whether it becomes a home office, a playroom, or a cozy reading nook, the possibilities are endless. The private master bedroom is a tranquil retreat, filled with an abundance of natural light that creates a warm and inviting ambiance. The attached master bath offers a serene escape, while the walk-in closet provides ample space for all your wardrobe essentials. The additional bedrooms are spacious, brimming with potential, and bathed in natural light. Beyond the exceptional features of this home, its location in Schertz is a true gem. Residents will appreciate the proximity to schools for all ages.

    This property is not currently displayed as for sale or rent on Zillow. This may be different from what's on other websites or public sources.

    Zillow last checked:

    Listing updated:

    Listed by:

    Sandra Rangel TREC #579513 (210) 660-8074,

    Real Broker, LLC

    Source: LERA MLS,MLS#: 1688531MLS Logo

    Facts & features

    Interior

    Bedrooms & bathrooms
    • Bedrooms: 4
    • Bathrooms: 3
    • Full bathrooms: 2
    • 1/2 bathrooms: 1
    Primary bedroom
    • Features: Ceiling Fan(s), Full Bath
    • Level: Upper
    • Area: 252
    • Dimensions: 18 x 14
    Bedroom 2
    • Area: 130
    • Dimensions: 13 x 10
    Bedroom 3
    • Area: 234
    • Dimensions: 18 x 13
    Bedroom 4
    • Area: 182
    • Dimensions: 14 x 13
    Primary bathroom
    • Features: Tub/Shower Separate, Separate Vanity, Soaking Tub
    • Area: 99
    • Dimensions: 11 x 9
    Dining room
    • Area: 130
    • Dimensions: 13 x 10
    Kitchen
    • Area: 156
    • Dimensions: 13 x 12
    Living room
    • Area: 143
    • Dimensions: 13 x 11
    Heating
    • Heat Pump, Electric
    Cooling
    • Central Air
    Appliances
    • Included: Range, Disposal, Dishwasher
    • Laundry: Washer Hookup, Dryer Connection
    Features
    • Two Living Area, Separate Dining Room, Eat-in Kitchen, Kitchen Island, Breakfast Bar, Loft, High Ceilings, Open Floorplan, Ceiling Fan(s)
    • Flooring: Carpet, Wood
    • Has basement: No
    • Number of fireplaces: 1
    • Fireplace features: One
    Interior area
    • Total structure area: 3,182
    • Total interior livable area: 3,182 sqft

    Property

    Parking
    • Total spaces: 2
    • Parking features: Two Car Garage, Attached
    • Attached garage spaces: 2
    Features
    • Levels: Two
    • Stories: 2
    • Patio & porch: Patio, Covered
    • Pool features: None
    • Fencing: Privacy
    Lot
    • Size: 7,614 Square Feet
    • Residential vegetation: Mature Trees
    Details
    • Parcel number: 1G0449601400100000

    Construction

    Type & style
    • Home type: SingleFamily
    • Property subtype: Single Family Residence
    Materials
    • Stone, Fiber Cement
    • Foundation: Slab
    • Roof: Composition
    Condition
    • Pre-Owned
    • New construction: No
    • Year built: 2001
    Details
    • Builder name: Continental

    Community & HOA

    Community
    • Security: Controlled Access
    • Subdivision: Carolina Crossing
    HOA
    • Has HOA: Yes
    • HOA fee: $108 quarterly
    • HOA name: RIDGE AT CAROLINA CROSSING HOA
    Location
    • Region: Schertz

    Financial & listing details

    • Price per square foot: $140/sqft
    • Tax assessed value: $487,843
    • Annual tax amount: $8,842
    • Price range: $419K - $446.3K
    • Date on market: 9/11/2025
    • Cumulative days on market: 42 days
    • Listing terms: Conventional,FHA,VA Loan,Cash

    Price history

    DateEventPrice
    7/19/2023Sold--
    Source: LERA MLS #1688531 Report a problem
    6/28/2023Pending sale$419,000$132/sqft
    Source: LERA MLS #1688531 Report a problem
    6/21/2023Contingent$419,000$132/sqft
    Source: LERA MLS #1688531 Report a problem
    5/29/2023Price change$419,000-1.4%$132/sqft
    Source: LERA MLS #1688531 Report a problem
    5/17/2023Listed for sale$425,000+21.4%$134/sqft
    Source: LERA MLS #1688531 Report a problem
    7/8/2021Sold--
    Source: LERA MLS #44006_1536111 Report a problem
    6/17/2021Pending sale$350,000$110/sqft
    Source: LERA MLS #1536111 Report a problem
    6/9/2021Contingent$350,000$110/sqft
    Source: LERA MLS #1536111 Report a problem
    6/3/2021Listed for sale$350,000+40.1%$110/sqft
    Source: LERA MLS #1536111 Report a problem
    12/28/2018Sold--
    Source: Agent Provided Report a problem
    11/19/2018Pending sale$249,900$79/sqft
    Source: 5 Star Real Estate #1343207 Report a problem
    10/10/2018Listed for sale$249,900$79/sqft
    Source: 5 Star Real Estate #1343207 Report a problem

    Public tax history

    YearProperty taxesTax assessment
    2025-- $433,730 +10%
    2024-- $394,300 +0.1%
    2023$7,683 -13.1%$394,102 -3.6%
    2022$8,843 +27.9%$408,729 +33.6%
    2021$6,916 +2.6%$305,834 +4.7%
    2020$6,742 $292,099 +6.8%
    2019-- $273,374 +3.5%
    2018$5,910 +3.4%$264,113 +2.1%
    2017$5,713 +4%$258,648 +3.2%
    2016$5,493 +8.2%$250,663 +9.2%
    2015$5,075 $229,580 +2.8%
    2014$5,075 $223,384 +9.4%
    2013-- $204,175 -8.3%
    2012-- $222,660 +2.5%
    2011-- $217,289
    2010-- $217,289 -0.9%
    2009-- $219,321 -1.4%
    2008-- $222,490 +4.2%
    2007-- $213,566 +4.8%
    2006-- $203,852 +5.3%
    2005-- $193,596 +5.6%
    2004-- $183,327 +2.6%
    2003-- $178,757
    2002-- --
    2001-- --
    2000-- --
    Find assessor info on the county website

    Neighborhood: 78154

    Nearby schools

    GreatSchools rating
    Schools provided by the listing agent
    • Elementary: Norma J Paschal
    • Middle: Laura Ingalls Wilder
    • High: Samuel Clemens
    • District: Schertz-Cibolo-Universal City Isd

    Source: LERA MLS. This data may not be complete. We recommend contacting the local school district to confirm school assignments for this home.

    Get a cash offer in 3 minutes
    Find out how much your home could sell for in as little as 3 minutes with a no-obligation cash offer.
    Estimated market value
    $446,300
    Get a cash offer in 3 minutes
    Find out how much your home could sell for in as little as 3 minutes with a no-obligation cash offer.
    Estimated market value
    $446,300