Skip main navigation
PendingPrice cut: $10K (8/20)
$410,000
3beds
2,080sqft

3508 Debby LANE, Franksville, WI 53126

3beds
2,080sqft
Single Family Residence
Built in 1993
10,018 Square Feet Lot
$409,000 Zestimate®
$197/sqft

What's special

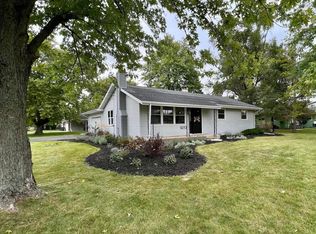
Welcome home to this immaculate Colonial nestled outside the city with no subdivision restrictions! Pride of ownership shines throughout, from the freshly painted interior and newer flooring to the inviting natural fireplace. The bright kitchen features stainless steel appliances, while three spacious upstairs bedrooms include a huge primary closet. The finished lower level offers a rec room, bonus room perfect for an office, gym or hobby space, plus a full bath. Step outside to your private backyard retreat with a beautiful deck, covered pergola, storage shed and full privacy fence. A large rear gate provides easy access for storing a boat, camper or other toys. This one truly has it all!

64 days
46
0

Likely to sell faster than

Source: WIREX MLS,MLS#: 1974810MLS LogoOriginating MLS: Metro MLS
Travel times

Living Room

Kitchen

Primary Bedroom

Zillow last checked:

Listing updated:

Listed by:

Stephanie Sosa 262-599-8980,

Keller Williams Realty-Milwaukee Southwest

Source: WIREX MLS,MLS#: 1974810MLS LogoOriginating MLS: Metro MLS

Facts & features

Interior

Bedrooms & bathrooms
  • Bedrooms: 3
  • Bathrooms: 3
  • Full bathrooms: 2
  • 1/2 bathrooms: 1
Primary bedroom
  • Level: Upper
  • Area: 225
  • Dimensions: 15 x 15
Bedroom 2
  • Level: Upper
  • Area: 144
  • Dimensions: 12 x 12
Bedroom 3
  • Level: Upper
  • Area: 120
  • Dimensions: 12 x 10
Bathroom
  • Features: Tub Only, Dual Entry Off Master Bedroom, Shower Over Tub
Dining room
  • Level: Main
  • Area: 110
  • Dimensions: 10 x 11
Kitchen
  • Level: Main
  • Area: 231
  • Dimensions: 21 x 11
Living room
  • Level: Main
  • Area: 247
  • Dimensions: 19 x 13
Heating
  • Natural Gas, Forced Air
Cooling
  • Central Air
Appliances
  • Included: Dishwasher, Dryer, Oven, Range, Refrigerator, Washer
Features
  • High Speed Internet, Walk-In Closet(s)
  • Basement: Block,Full,Partially Finished,Sump Pump
Interior area
  • Total structure area: 2,080
  • Total interior livable area: 2,080 sqft
  • Finished area above ground: 1,632
  • Finished area below ground: 448

Property

Parking
  • Total spaces: 2.5
  • Parking features: Garage Door Opener, Attached, 2 Car
  • Attached garage spaces: 2.5
Features
  • Levels: Two
  • Stories: 2
  • Patio & porch: Deck
  • Fencing: Fenced Yard
Lot
  • Size: 10,018 Square Feet
  • Dimensions: .23
Details
  • Additional structures: Garden Shed
  • Parcel number: 104042233010000
  • Zoning: Residential

Construction

Type & style
  • Home type: SingleFamily
  • Architectural style: Colonial
  • Property subtype: Single Family Residence
Materials
  • Aluminum Trim, Vinyl Siding
Condition
  • 21+ Years
  • New construction: No
  • Year built: 1993

Utilities & green energy

  • Sewer: Public Sewer
  • Water: Shared Well
  • Utilities for property: Cable Available

Community & HOA

Location
  • Region: Franksville
  • Municipality: Caledonia

Financial & listing details

  • Price per square foot: $197/sqft
  • Tax assessed value: $362,300
  • Annual tax amount: $5,670
  • Date on market: 8/8/2026
  • Inclusions: Refrigerator, Stove, Dishwasher, Washer, Dryer

Price history

DateEventPrice
8/30/2026Pending sale$410,000$197/sqft
Source: WIREX MLS #1974810 Report a problem
8/20/2026Price change$410,000-2.4%$197/sqft
Source: WIREX MLS #1974810 Report a problem
8/8/2026Listed for sale$420,000+31.2%$202/sqft
Source: WIREX MLS #1974810 Report a problem
10/7/2022Sold$320,150+3.3%$154/sqft
Source: WIREX MLS #1809996 Report a problem
9/10/2022Contingent$309,900$149/sqft
Source: WIREX MLS #1809996 Report a problem
9/7/2022Listed for sale$309,900+67.5%$149/sqft
Source: WIREX MLS #1809996 Report a problem
8/10/2006Sold$185,000$89/sqft
Source: Public Record Report a problem

Public tax history

YearProperty taxesTax assessment
2025$5,670 +13.8%$362,300 +10.6%
2024$4,983 -0.9%$327,500 +5%
2023$5,030 +21.4%$312,000 +16.9%
2022$4,144 +1.4%$267,000 +11.2%
2021$4,086 $240,100 +15.5%
2020-- $207,800
2019$3,819 +11.9%$207,800 +17.7%
2018$3,414 +0.2%$176,600
2017$3,408 +9.8%$176,600 +10.9%
2016$3,103 $159,300
2015$3,103 +4.2%$159,300
2014$2,978 -10.3%$159,300
2013$3,319 -10.9%$159,300
2012$3,727 +4.9%$159,300 -17%
2011$3,554 +9.1%$191,900
2010$3,258 +1.2%$191,900
2009$3,220 -0.6%$191,900
2008$3,240 +2.9%$191,900
2007$3,149 +0.6%$191,900
2006$3,129 -8.9%$191,900 +20.5%
2005$3,434 +0.6%$159,300
2004$3,412 +2.1%$159,300
2003$3,342 +4.7%$159,300
2002$3,193 -16%$159,300 +30.6%
2001$3,801 +11.5%$122,000
2000$3,410 $122,000
Find assessor info on the county website

Monthly payment

Est. payment
$2,809/mo
Principal & interest
$2293
Property taxes
$516
More affordability toolsChevron Right

Estimated market value

$409,000

$389,000 - $429,000

$2,877/mo

Climate risks

Explore flood, wildfire, and other predictive climate risk information for this property on First Street®️.

Neighborhood: 53126

Nearby schools

Gifford Elementary School
Grades PK-8 • 0.8 miles
4/10
GreatSchools® Rating
Test Score Rating
4/10
Student Progress Rating
3/10
Case High School
Grades 9-12 • 3.6 miles
3/10
GreatSchools® Rating
College Readiness Rating
2/10
Student Progress Rating
4/10