Skip main navigation
Sold for $495,000
  • $495,000

    3508 Devereux Lane, Greenville, NC 27834

    4beds
    2,911sqft
    Single Family Residence
    Built in 2014
    0.28 Acres Lot
    $488,000 Zestimate®
    $170/sqft
    $2,689 Estimated rent

    Home value

    $488,000

    $464,000 - $512,000

    $2,689/mo

    Zestimate® history
    Loading
    Loading...

    Owner options

    List your home for rent

    $2,689/mo

    Rent Zestimate®

    Find your next renter with Zillow Rental Manager. Plus, with online applications, you can quickly screen prospective tenants – for free.

    Learn more

    $2,689/mo

    Rent Zestimate®

    Refinance and save

    $3,053/mo

    Est. payment

    Refinancing to a lower rate could help reduce your monthly payments and save thousands over the life of the loan.

    See today's rates

    $3,053/mo

    Est. payment

    Explore your selling options

    Work with a Zillow partner agent

    Leverage their expertise and Zillow's premium Showcase listings to get your home seen by more buyers.

    Get started

    List with your own agent

    Get your home in front of millions of buyers by listing it on Zillow.

    Learn how to do it

    Sell it yourself

    Take full control of how buyers see your home on Zillow by listing For Sale by Owner (FSBO).

    List your home

    What's special

    Nine-foot ceilingsVersatile bonus roomWood floorsWider hallwaysFour spacious bedroomsTwo half bathsBeautifully appointed kitchen
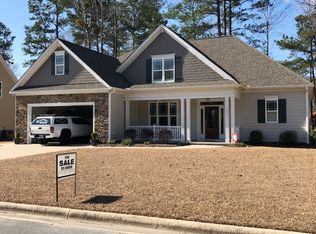
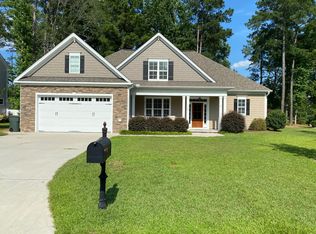
    Nestled in the highly sought-after Colony Woods subdivision, this stunning 2,900 square foot home effortlessly blends comfort, elegance, and modern convenience. With four spacious bedrooms, two full baths, and two half baths, there's room for everyone to spread out and relax. The heart of the home is the beautifully appointed kitchen, featuring gleaming granite countertops, tile backsplash, stainless steel appliances, a stylish coffee bar/dry bar, island and a built-in desk—perfect for both culinary adventures and daily productivity. Rich wood floors flow seamlessly throughout the downstairs living areas, setting a warm and inviting tone, while the master suite offers the luxury of first-floor living. Nine-foot ceilings on both levels and wider hallways, create an airy, open ambiance, enhanced by a coffered ceiling in the formal dining room. A versatile bonus room provides even more space to make your own, and the charming three-seasons sunroom invites year-round enjoyment of the outdoors from the comfort of your home. Quality Craftsmanship with bungalow appeal, adds to the beauty this home offers. Additional notes: HVAC was replaced in 2024, gas line connection was added for gas grilling convenience on back patio, stereo equipment conveys with wall mounted speakers, walk in attic space, walk-in closets and so much more.

    Zillow last checked:

    Listing updated:

    Listed by:

    ROBERTSON- OSULLIVAN TEAM 252-902-7364,

    Aldridge & Southerland

    Bought with:

    KATIE HOLLOMAN, 268565

    Haystack Realty Group

    Source: Hive MLS,MLS#: 100512516MLS LogoOriginating MLS: Coastal Plains Association of Realtors

    Facts & features

    Interior

    Bedrooms & bathrooms
    • Bedrooms: 4
    • Bathrooms: 4
    • Full bathrooms: 2
    • 1/2 bathrooms: 2
    Rooms
    • Room types: Living Room, Dining Room, Kitchen, Sunroom, Master Bedroom, Laundry, Bedroom 2, Bedroom 3, Bedroom 4, Bonus Room
    Primary bedroom
    • Level: First
    Bedroom 2
    • Level: Second
    Bedroom 3
    • Level: Second
    Bedroom 4
    • Level: Second
    Bonus room
    • Level: Second
    Dining room
    • Level: First
    Kitchen
    • Level: First
    Laundry
    • Level: First
    Living room
    • Level: First
    Sunroom
    • Level: First
    Heating
    • Heat Pump, Zoned, Electric
    Cooling
    • Central Air
    Appliances
    • Included: Electric Cooktop, Built-In Microwave, Built-In Electric Oven, Refrigerator, Disposal, Dishwasher
    • Laundry: Laundry Room
    Features
    • Master Downstairs, Walk-in Closet(s), Tray Ceiling(s), High Ceilings, Solid Surface, Kitchen Island, Ceiling Fan(s), Pantry, Blinds/Shades, Gas Log, Walk-In Closet(s)
    • Flooring: Carpet, Tile, Wood
    • Basement: None
    • Attic: Floored,Walk-In
    • Has fireplace: Yes
    • Fireplace features: Gas Log
    Interior area
    • Total structure area: 2,911
    • Total interior livable area: 2,911 sqft

    Property

    Parking
    • Total spaces: 2
    • Parking features: Garage Faces Front, Paved
    Features
    • Levels: Two
    • Stories: 2
    • Patio & porch: Covered, Enclosed, Patio, Porch
    • Fencing: None
    Lot
    • Size: 0.28 Acres
    • Dimensions: .28
    Details
    • Parcel number: 76802
    • Zoning: R20
    • Special conditions: Standard

    Construction

    Type & style
    • Home type: SingleFamily
    • Property subtype: Single Family Residence
    Materials
    • Fiber Cement
    • Foundation: Slab
    • Roof: Shingle
    Condition
    • New construction: No
    • Year built: 2014

    Utilities & green energy

    • Sewer: Public Sewer
    • Water: Public
    • Utilities for property: Natural Gas Connected, Sewer Connected, Water Connected

    Community & HOA

    Community
    • Subdivision: Colony Woods
    HOA
    • Has HOA: Yes
    • Amenities included: Maintenance Common Areas, Street Lights
    • HOA fee: $250 monthly
    • HOA name: Keystone Property Management
    • HOA phone: 252-355-8884
    Location
    • Region: Greenville

    Financial & listing details

    • Price per square foot: $170/sqft
    • Tax assessed value: $411,085
    • Annual tax amount: $4,097
    • Date on market: 10/14/2025
    • Cumulative days on market: 3 days
    • Listing agreement: Exclusive Right To Sell
    • Listing terms: Cash,Conventional,FHA,VA Loan
    • Road surface type: Paved

    Price history

    DateEventPrice
    7/17/2025Sold$495,000-4.3%$170/sqft
    Source: Hive MLS #100512516 Report a problem
    6/11/2025Pending sale$517,500$178/sqft
    Source: Hive MLS #100512516 Report a problem
    6/9/2025Listed for sale$517,500+86.5%$178/sqft
    Source: Hive MLS #100512516 Report a problem
    2/19/2015Sold$277,500-0.9%$95/sqft
    Source: Hive MLS #50114654 Report a problem
    11/21/2014Price change$280,000-1.8%$96/sqft
    Source: Prime Properties of Greenville, Inc. d/b/a Berkshire Hathaway HomeServices Prime Properties #114654 Report a problem
    11/15/2014Price change$285,000-1.7%$98/sqft
    Source: Prime Properties of Greenville, Inc. d/b/a Berkshire Hathaway HomeServices Prime Properties #114654 Report a problem
    11/8/2014Price change$290,000-1.7%$100/sqft
    Source: Prime Properties of Greenville, Inc. d/b/a Berkshire Hathaway HomeServices Prime Properties #114654 Report a problem
    11/1/2014Price change$295,000-1.7%$101/sqft
    Source: Prime Properties of Greenville, Inc. d/b/a Berkshire Hathaway HomeServices Prime Properties #114654 Report a problem
    10/25/2014Price change$300,000-1.6%$103/sqft
    Source: Prime Properties of Greenville, Inc. d/b/a Berkshire Hathaway HomeServices Prime Properties #114654 Report a problem
    6/17/2014Listed for sale$305,000$105/sqft
    Source: Prime Properties of Greenville, Inc. d/b/a Prudential Prime Properties #114654 Report a problem

    Public tax history

    YearProperty taxesTax assessment
    2025$4,097 +0.3%$411,085
    2024$4,085 +0.1%$411,085 +22.2%
    2023$4,080 +0.3%$336,420
    2022$4,068 $336,420
    2021-- $336,420
    2020$4,102 +15.8%$336,420 +21.3%
    2019$3,543 +743.5%$277,261
    2018$420 $277,261
    2017$420 $277,261
    2016$420 $277,261 -3.7%
    2015$420 $287,802 +123.1%
    2014$420 $129,024
    Find assessor info on the county website

    Neighborhood: 27834

    Nearby schools

    GreatSchools rating
    Schools provided by the listing agent
    • Elementary: Ridgewood Elementary School
    • Middle: A. G. Cox
    • High: South Central High School

    Source: Hive MLS. This data may not be complete. We recommend contacting the local school district to confirm school assignments for this home.

    Sell for more on Zillow
    Get a Zillow Showcase℠ listing at no additional cost and you could sell for .
    $488,000
    2% more
    +$9,760
    With Zillow Showcase(estimated)
    $497,760
    Sell for more on Zillow
    Get a Zillow Showcase℠ listing at no additional cost and you could sell for .
    $488,000
    2% more
    +$9,760
    With Zillow Showcase(estimated)
    $497,760