Welcome to your new modern two-story home! As soon as you step inside, you'll be greeted by an open and spacious floor plan. The large open-concept downstairs area features a kitchen that seamlessly overlooks the separate living and dining rooms, a convenient powder bathroom, and an inviting outdoor patio. The kitchen is a chef's dream, boasting a large center island perfect for bar-style eating or entertaining, a pantry, and ample cabinet and counter space. It comes fully equipped with all the necessary appliances, including a refrigerator, built-in dishwasher, electric range, and microwave hood. The two-car garage provides direct access to the kitchen, with closets on both sides of the hallway for plenty of storage. Upstairs, the expansive owner’s suite can easily accommodate a king-size bed and includes an ensuite bathroom with a double vanity, walk-in closet, and separate linen closet.
Sold for $356,000
$356,000
3508 Diamond Leaf Ct, Valrico, FL 33594
4beds
2,022sqft
Single Family Residence
Built in 2019
4,200 Square Feet Lot
$356,200 Zestimate®
$176/sqft
$2,540 Estimated rent
Home value
$356,200
$338,000 - $374,000
$2,540/mo
Zestimate® history
Owner options
List your home for rent
$2,540/mo
Rent Zestimate®
Find your next renter with Zillow Rental Manager. Plus, with online applications, you can quickly screen prospective tenants – for free.
$2,540/mo
Rent Zestimate®
Refinance and save
$2,566/mo
Est. payment
Refinancing to a lower rate could help reduce your monthly payments and save thousands over the life of the loan.
$2,566/mo
Est. payment
Explore your selling options
Work with a Zillow partner agent
Leverage their expertise and Zillow's premium Showcase listings to get your home seen by more buyers.
Get startedList with your own agent
Get your home in front of millions of buyers by listing it on Zillow.
Learn how to do itSell it yourself
Take full control of how buyers see your home on Zillow by listing For Sale by Owner (FSBO).
List your homeWhat's special
Large center islandLarge open-concept downstairs areaInviting outdoor patioSeparate linen closetWalk-in closet
Zillow last checked:
Listing updated:
Listed by:
Monica Gura Hornyak 813-857-3279,
MARK SPAIN REAL ESTATE 855-299-7653
Bought with:
Non-Member Agent
STELLAR NON-MEMBER OFFICE
Source: Stellar MLS,MLS#: TB8301693 Originating MLS: Orlando Regional
Originating MLS: Orlando Regional
Facts & features
Interior
Bedrooms & bathrooms
- Bedrooms: 4
- Bathrooms: 3
- Full bathrooms: 2
- 1/2 bathrooms: 1
Primary bedroom
- Features: Walk-In Closet(s)
- Level: Second
Kitchen
- Level: First
Living room
- Level: First
Heating
- Electric
Cooling
- Central Air
Appliances
- Included: Dishwasher, Range, Refrigerator
- Laundry: Electric Dryer Hookup, Inside, Washer Hookup
Features
- Primary Bedroom Main Floor
- Flooring: Tile, Vinyl
- Has fireplace: No
Interior area
- Total structure area: 3,020
- Total interior livable area: 2,022 sqft
Property
Parking
- Total spaces: 2
- Parking features: Garage - Attached
- Attached garage spaces: 2
Features
- Levels: Two
- Stories: 2
- Exterior features: Sidewalk
- Has view: Yes
- View description: Pond
- Has water view: Yes
- Water view: Pond
- Waterfront features: Pond
Lot
- Size: 4,200 Square Feet
- Dimensions: 40 x 105
Details
- Parcel number: U202921A8V00000000034.0
- Zoning: PD
- Special conditions: None
Construction
Type & style
- Home type: SingleFamily
- Property subtype: Single Family Residence
Materials
- Block
- Foundation: Slab
- Roof: Shingle
Condition
- New construction: No
- Year built: 2019
Utilities & green energy
- Sewer: Public Sewer
- Water: Public
- Utilities for property: Electricity Connected, Water Connected
Community & HOA
Community
- Pet fee: $0 monthly
- Subdivision: TAHO WOODS
HOA
- Has HOA: Yes
- HOA fee: $82 monthly
- HOA name: Wise Properties/Cody Glass
- HOA phone: 813-968-5665
Location
- Region: Valrico
Financial & listing details
- Price per square foot: $176/sqft
- Tax assessed value: $327,225
- Annual tax amount: $5,842
- Date on market: 9/9/2024
- Cumulative days on market: 235 days
- Ownership: Fee Simple
- Total actual rent: 0
- Electric utility on property: Yes
- Road surface type: Asphalt
Price history
| Date | Event | Price |
|---|---|---|
| 6/17/2025 | Sold | $356,000+1.7%$176/sqft |
Source:  Stellar MLS #TB8301693 Report a problem Stellar MLS #TB8301693 Report a problem | ||
| 5/21/2025 | Pending sale | $350,000$173/sqft |
Source: Stellar MLS #TB8301693 Report a problem | ||
| 5/5/2025 | Price change | $350,000-2.8%$173/sqft |
Source: Stellar MLS #TB8301693 Report a problem | ||
| 4/10/2025 | Price change | $360,000-2.7%$178/sqft |
Source: Stellar MLS #TB8301693 Report a problem | ||
| 3/28/2025 | Price change | $370,000-2.1%$183/sqft |
Source: Stellar MLS #TB8301693 Report a problem | ||
| 2/20/2025 | Price change | $378,000-0.5%$187/sqft |
Source: Stellar MLS #TB8301693 Report a problem | ||
| 1/17/2025 | Price change | $380,000-2.6%$188/sqft |
Source: Stellar MLS #TB8301693 Report a problem | ||
| 11/29/2024 | Listed for sale | $390,000$193/sqft |
Source: Stellar MLS #TB8301693 Report a problem | ||
| 11/15/2024 | Pending sale | $390,000$193/sqft |
Source: Stellar MLS #TB8301693 Report a problem | ||
| 11/5/2024 | Price change | $390,000-2.5%$193/sqft |
Source: Stellar MLS #TB8301693 Report a problem | ||
| 10/14/2024 | Price change | $400,000-3.6%$198/sqft |
Source: Stellar MLS #TB8301693 Report a problem | ||
| 9/25/2024 | Price change | $415,000-2.4%$205/sqft |
Source: Stellar MLS #TB8301693 Report a problem | ||
| 9/9/2024 | Listed for sale | $425,000+14.5%$210/sqft |
Source: Stellar MLS #TB8301693 Report a problem | ||
| 9/3/2024 | Sold | $371,200+42.5%$184/sqft |
Source: Public Record Report a problem | ||
| 5/24/2019 | Listing removed | $260,490$129/sqft |
Source: D.R. Horton - Tampa Florida Report a problem | ||
| 5/16/2019 | Listed for sale | $260,490$129/sqft |
Source: D.R. Horton - Tampa Florida Report a problem | ||
Public tax history
| Year | Property taxes | Tax assessment |
|---|---|---|
| 2025 | $6,860 +19.1% | $327,225 -0.9% |
| 2024 | $5,760 -1.4% | $330,199 +19.4% |
| 2023 | $5,842 +7.6% | $276,534 +10% |
| 2022 | $5,431 +13.3% | $251,395 +10% |
| 2021 | $4,795 +13.7% | $228,541 +14.7% |
| 2020 | $4,216 +277.9% | $199,258 +880.2% |
| 2019 | $1,116 | $20,328 -22.4% |
| 2018 | $1,116 +184.6% | $26,208 +56% |
| 2017 | $392 | $16,800 |
Find assessor info on the county website
Neighborhood: 33594
Nearby homes
- $433,9004 bd3 ba3.2k sqft3508 Diamond Leaf, Valrico, FL 33594Off Market
- $381,5004 bd2 ba2.3k sqft3510 Diamond Leaf Ct, Valrico, FL 33594Off Market

- $405,6005 bd3 ba2.4k sqft205 Cinnamon Bark Pl, Valrico, FL 33594Off Market
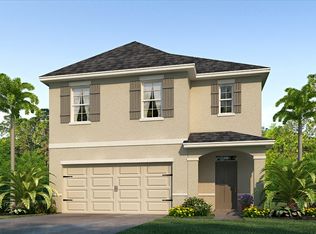
- $381,3005 bd3 ba2.4k sqft3512 Diamond Leaf Ct, Valrico, FL 33594Off Market
- $319,7003 bd2 ba1.5k sqft207 Cinnamon Bark Pl, Valrico, FL 33594Off Market
- $388,4004 bd3 ba2.3k sqft209 Cinnamon Bark Pl, Valrico, FL 33594Off Market
- $346,2003 bd2 ba1.9k sqft3514 Diamond Leaf Ct, Valrico, FL 33594Off Market
- $380,0004 bd3 ba2.3k sqft3509 Diamond Leaf Ct, Valrico, FL 33594For Sale
Nearby schools
GreatSchools rating
- 4/10Nelson Elementary SchoolGrades: PK-5Distance: 2.5 mi
- 6/10Mulrennan Middle SchoolGrades: 6-8Distance: 2.3 mi
- 4/10Durant High SchoolGrades: 9-12Distance: 4.7 mi
Get a cash offer in 3 minutes
Find out how much your home could sell for in as little as 3 minutes with a no-obligation cash offer.
Estimated market value
$356,200
Get a cash offer in 3 minutes
Find out how much your home could sell for in as little as 3 minutes with a no-obligation cash offer.
Estimated market value
$356,200
- Florida
- Hillsborough County
- Valrico
- 33594
- 3508 Diamond Leaf Ct
Nearby cities
Nearby zip codes
Other Valrico Topics
