Skip main navigation
Sold for $737,000
  • $737,000

    3508 Durham Rd, Royal Oak, MI 48073

    4beds
    2,763sqft
    Single Family Residence
    Built in 2013
    6,098 Square Feet Lot
    $754,300 Zestimate®
    $267/sqft
    $4,627 Estimated rent

    Home value

    $754,300

    $701,000 - $807,000

    $4,627/mo

    Zestimate® history
    Loading
    Loading...

    Owner options

    List your home for rent

    $4,627/mo

    Rent Zestimate®

    Find your next renter with Zillow Rental Manager. Plus, with online applications, you can quickly screen prospective tenants – for free.

    Learn more

    $4,627/mo

    Rent Zestimate®

    Refinance and save

    $4,829/mo

    Est. payment

    Refinancing to a lower rate could help reduce your monthly payments and save thousands over the life of the loan.

    See today's rates

    $4,829/mo

    Est. payment

    Explore your selling options

    Work with a Zillow partner agent

    Leverage their expertise and Zillow's premium Showcase listings to get your home seen by more buyers.

    Get started

    List with your own agent

    Get your home in front of millions of buyers by listing it on Zillow.

    Learn how to do it

    Sell it yourself

    Take full control of how buyers see your home on Zillow by listing For Sale by Owner (FSBO).

    List your home

    What's special

    Gas fireplaceFinished lower levelOpen concept designWalk-in closetVaulted ceilingExtensive wainscotingSoaking tub
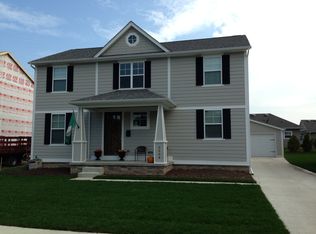
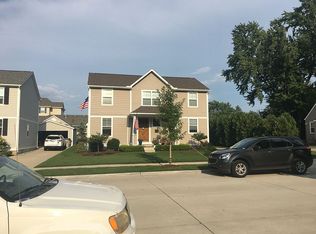
    Exquisite newly constructed north Royal Oak 4-bedroom home with 2 full & 2 half- baths. Upon entry you'll experience full open concept design that blends the living area, social kitchen and separate dining space. Extensive wainscoting, 9' first floor ceilings, with stunning 2-story foyer staircase finished off with arched entry to welcome guests. New luxury vinyl plank flooring throughout first floor. First floor laundry with convenient drop zone. First floor den/office. Kitchen with stainless steel appliances, gas range, island and walk-in pantry. Kitchen overlooks family room with gas fireplace. Large primary ensuite with vaulted ceiling, primary bathroom with dual sinks, soaking tub, separate shower and walk-in closet. The finished lower level with egress window is a versatile space perfect for entertaining, or kid’s activities. Home has many updates including exposed aggregate patio, home generator, water-driven back-up sump pump. Stylish home emphasizes every modern comfort with classic colonial style. Truly turn-key and ready for new owners. Note: Dining room mirror and second floor drapes are excluded from sale.

    Zillow last checked:

    Listing updated:

    Listed by:

    Troy Wood 248-288-3500,

    KW Metro

    Bought with:

    Deja Lee, 6501457714

    Keller Williams Advantage

    Source: Realcomp II,MLS#: 20250031365MLS Logo

    Facts & features

    Interior

    Bedrooms & bathrooms
    • Bedrooms: 4
    • Bathrooms: 4
    • Full bathrooms: 2
    • 1/2 bathrooms: 2
    Primary bedroom
    • Level: Second
    • Area: 182
    • Dimensions: 13 x 14
    Bedroom
    • Level: Second
    • Area: 120
    • Dimensions: 10 x 12
    Bedroom
    • Level: Second
    • Area: 121
    • Dimensions: 11 x 11
    Bedroom
    • Level: Second
    • Area: 121
    • Dimensions: 11 x 11
    Primary bathroom
    • Level: Second
    • Area: 140
    • Dimensions: 14 x 10
    Other
    • Level: Second
    • Area: 56
    • Dimensions: 7 x 8
    Other
    • Level: Entry
    • Area: 28
    • Dimensions: 7 x 4
    Other
    • Level: Basement
    • Area: 24
    • Dimensions: 6 x 4
    Other
    • Level: Entry
    • Area: 35
    • Dimensions: 5 x 7
    Dining room
    • Level: Entry
    • Area: 120
    • Dimensions: 10 x 12
    Family room
    • Level: Basement
    • Area: 510
    • Dimensions: 17 x 30
    Family room
    • Level: Entry
    • Area: 323
    • Dimensions: 17 x 19
    Kitchen
    • Level: Entry
    • Area: 126
    • Dimensions: 9 x 14
    Laundry
    • Level: Entry
    • Area: 56
    • Dimensions: 7 x 8
    Library
    • Level: Entry
    • Area: 130
    • Dimensions: 10 x 13
    Mud room
    • Level: Entry
    • Area: 77
    • Dimensions: 7 x 11
    Other
    • Level: Entry
    • Area: 54
    • Dimensions: 6 x 9
    Heating
    • Forced Air, Natural Gas
    Cooling
    • Central Air
    Appliances
    • Included: Dishwasher, Disposal, Dryer, Free Standing Gas Range, Free Standing Refrigerator, Humidifier, Microwave, Range Hood, Stainless Steel Appliances, Washer
    • Laundry: Gas Dryer Hookup, Laundry Room, Washer Hookup
    Features
    • Windows: Egress Windows
    • Basement: Finished,Full
    • Has fireplace: Yes
    • Fireplace features: Family Room, Gas
    Interior area
    • Total interior livable area: 2,763 sqft
    • Finished area above ground: 2,263
    • Finished area below ground: 500

    Property

    Parking
    • Total spaces: 2
    • Parking features: Two Car Garage, Detached
    • Garage spaces: 2
    Features
    • Levels: Two
    • Stories: 2
    • Entry location: GroundLevelwSteps
    • Pool features: None
    • Fencing: Fenced,Fencing Allowed
    Lot
    • Size: 6,098 Square Feet
    • Dimensions: 60.00 x 100.00
    • Features: Level, Sprinklers
    Details
    • Additional structures: Sheds Allowed
    • Parcel number: 2505478004
    • Special conditions: Short Sale No,Standard

    Construction

    Type & style
    • Home type: SingleFamily
    • Architectural style: Colonial
    • Property subtype: Single Family Residence
    Materials
    • Concrete, Other, Wood Siding
    • Foundation: Basement, Poured
    • Roof: Asphalt
    Condition
    • New construction: No
    • Year built: 2013

    Utilities & green energy

    • Electric: Generator
    • Sewer: Public Sewer
    • Water: Public
    • Utilities for property: Underground Utilities

    Community & HOA

    Community
    • Features: Sidewalks
    • Subdivision: DURHAM SITE CONDO OCCPN 2030
    HOA
    • Has HOA: No
    Location
    • Region: Royal Oak

    Financial & listing details

    • Price per square foot: $267/sqft
    • Tax assessed value: $165,420
    • Annual tax amount: $6,239
    • Date on market: 5/3/2025
    • Cumulative days on market: 33 days
    • Listing agreement: Exclusive Right To Sell
    • Listing terms: Cash,Conventional,FHA,Va Loan

    Price history

    DateEventPrice
    7/14/2025Sold$737,000-1.1%$267/sqft
    Source: Realcomp II #20250031365 Report a problem
    6/5/2025Pending sale$745,000$270/sqft
    Source: Realcomp II #20250031365 Report a problem
    5/15/2025Price change$745,000-1.8%$270/sqft
    Source: Realcomp II #20250031365 Report a problem
    5/3/2025Listed for sale$759,000+137.4%$275/sqft
    Source: Realcomp II #20250031365 Report a problem
    8/13/2013Sold$319,765+610.6%$116/sqft
    Source: Public Record Report a problem
    11/13/2012Sold$45,000$16/sqft
    Source: Public Record Report a problem

    Public tax history

    YearProperty taxesTax assessment
    2025-- $260,060 +5.9%
    2024-- $245,460 +5.1%
    2023-- $233,450 +12.1%
    2022-- $208,220 +4.1%
    2021-- $200,030 -3.2%
    2020-- $206,540 +0.5%
    2019-- $205,570 +8.2%
    2018-- $190,020
    2017-- $190,020 +3.7%
    2015-- $183,280 +40.1%
    2014-- $130,810
    Find assessor info on the county website

    Neighborhood: 48073

    Nearby schools

    GreatSchools rating
    Get a cash offer in 3 minutes
    Find out how much your home could sell for in as little as 3 minutes with a no-obligation cash offer.
    Estimated market value
    $754,300
    Get a cash offer in 3 minutes
    Find out how much your home could sell for in as little as 3 minutes with a no-obligation cash offer.
    Estimated market value
    $754,300