Skip main navigation
Off market
  • $194,500

    3508 Ellsworth Drive #A, Greenville, NC 27834

    2beds
    1,235sqft
    Townhouse
    Built in 2013
    4,791 Square Feet Lot
    $194,500 Zestimate®
    $157/sqft
    $1,395 Estimated rent

    Home value

    $194,500

    $181,000 - $208,000

    $1,395/mo

    Zestimate® history
    Loading
    Loading...

    Owner options

    List your home for rent

    $1,395/mo

    Rent Zestimate®

    Find your next renter with Zillow Rental Manager. Plus, with online applications, you can quickly screen prospective tenants – for free.

    Learn more

    $1,395/mo

    Rent Zestimate®

    Refinance and save

    $1,247/mo

    Est. payment

    Refinancing to a lower rate could help reduce your monthly payments and save thousands over the life of the loan.

    See today's rates

    $1,247/mo

    Est. payment

    Explore your selling options

    Work with a Zillow partner agent

    Leverage their expertise and Zillow's premium Showcase listings to get your home seen by more buyers.

    Get started

    List with your own agent

    Get your home in front of millions of buyers by listing it on Zillow.

    Learn how to do it

    Sell it yourself

    Take full control of how buyers see your home on Zillow by listing For Sale by Owner (FSBO).

    List your home

    What's special

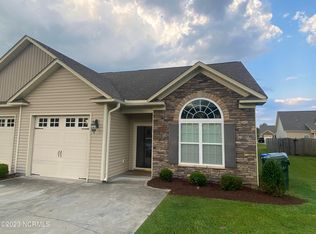
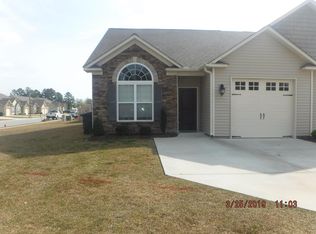
    Trent Plan. 2bed/2bath, single garage, covered patio area, fenced back yard & outside storage. Tile baths, master w/ dbl vanities. Electric fireplace in living area. Stainless appliances including side-by-side fridge. E300 built, very close to Vidant Medical Hospital. Great open play only available due to nurse relocating. Seller is paying $2,500 in closing costs w/ accepted offer. This property was built w/ upgraded flooring in the master bedroom and full backyard fence. Great deal for the $$.

    This property is not currently displayed as for sale or rent on Zillow. This may be different from what's on other websites or public sources.

    Zillow last checked:

    Listing updated:

    Listed by:

    PHILLIP WAINWRIGHT,

    REALTY WORLD LEVER & RUSSELL REAL ESTATE

    Bought with:

    JEFF WORTHINGTON, 269021

    Century 21 The Realty Group

    Source: Hive MLS,MLS#: 50117578MLS LogoOriginating MLS: Coastal Plains Association of Realtors

    Facts & features

    Interior

    Bedrooms & bathrooms
    • Bedrooms: 2
    • Bathrooms: 2
    • Full bathrooms: 2
    Rooms
    • Room types: Master Bedroom, Bedroom 1, Great Room, Kitchen
    Primary bedroom
    • Level: First
    Bedroom 1
    • Level: First
    Great room
    • Level: First
    Kitchen
    • Level: First
    Heating
    • Forced Air, Heat Pump, Electric
    Cooling
    • Central Air
    Appliances
    • Included: Electric Oven, Built-In Microwave, See Remarks, Refrigerator, Dishwasher
    • Laundry: Washer Hookup
    Features
    • Master Downstairs, Walk-in Closet(s), Vaulted Ceiling(s), Wash/Dry Connect, Whirlpool, Ceiling Fan(s), Walk-In Closet(s)
    • Flooring: Carpet, Laminate, Tile
    • Doors: Thermal Doors
    • Windows: Thermal Windows
    • Basement: None
    • Attic: Partially Floored,Pull Down Stairs
    • Common walls with other units/homes: End Unit
    Interior area
    • Total structure area: 1,235
    • Total interior livable area: 1,235 sqft

    Property

    Parking
    • Total spaces: 1
    • Parking features: Paved
    Features
    • Levels: One
    • Stories: 1
    • Patio & porch: Covered, Patio, Porch
    • Exterior features: Thermal Doors
    • Fencing: Back Yard,Wood
    Lot
    • Size: 4,791 Square Feet
    • Dimensions: 40 x 90

    Construction

    Type & style
    • Home type: Townhouse
    • Property subtype: Townhouse
    Materials
    • Stone, Vinyl Siding
    • Foundation: Slab
    • Roof: Shingle
    Condition
    • New construction: No
    • Year built: 2013

    Utilities & green energy

    • Sewer: Public Sewer
    • Water: Public
    • Utilities for property: Sewer Available, Water Available

    Community & HOA

    Community
    • Security: Security System, Smoke Detector(s)
    • Subdivision: Bent Creek
    HOA
    • Has HOA: Yes
    • Amenities included: See Remarks
    • HOA fee: $21 monthly
    • HOA name: KEYSTONE
    • HOA phone: 252-355-8884
    Location
    • Region: Greenville

    Financial & listing details

    • Price per square foot: $157/sqft
    • Tax assessed value: $118,262
    • Annual tax amount: $1,200
    • Date on market: 5/1/2024
    • Cumulative days on market: 74 days

    Price history

    DateEventPrice
    5/15/2015Sold$119,900$97/sqft
    Source: Hive MLS #50117578 Report a problem
    7/25/2013Sold$119,900$97/sqft
    Source: Hive MLS #50108783 Report a problem

    Public tax history

    Tax history is unavailable.

    Neighborhood: 27834

    Nearby schools

    GreatSchools rating
    Get pre-qualified for a loan
    At Zillow Home Loans, we can pre-qualify you in as little as 5 minutes with no impact to your credit score.

    An equal housing lender. NMLS #10287.

    Sell for more on Zillow
    Get a Zillow Showcase℠ listing at no additional cost and you could sell for .
    $194,500
    2% more
    +$3,890
    With Zillow Showcase(estimated)
    $198,390