Skip main navigation
Closed
  • $320,000

    3508 Forge Dr, Benton, AR 72015

    4beds
    2,152sqft
    Single Family Residence
    Built in 2004
    0.29 Acres Lot
    $335,400 Zestimate®
    $149/sqft
    $1,889 Estimated rent

    Home value

    $335,400

    $319,000 - $352,000

    $1,889/mo

    Zestimate® history
    Loading
    Loading...

    Owner options

    List your home for rent

    $1,889/mo

    Rent Zestimate®

    Find your next renter with Zillow Rental Manager. Plus, with online applications, you can quickly screen prospective tenants – for free.

    Learn more

    $1,889/mo

    Rent Zestimate®

    Refinance and save

    $1,762/mo

    Est. payment

    Refinancing to a lower rate could help reduce your monthly payments and save thousands over the life of the loan.

    See today's rates

    $1,762/mo

    Est. payment

    Explore your selling options

    Work with a Zillow partner agent

    Leverage their expertise and Zillow's premium Showcase listings to get your home seen by more buyers.

    Get started

    List with your own agent

    Get your home in front of millions of buyers by listing it on Zillow.

    Learn how to do it

    Sell it yourself

    Take full control of how buyers see your home on Zillow by listing For Sale by Owner (FSBO).

    List your home

    What's special

    Large deckLarge fenced backyardGas fireplaceFormal dining areaNew roofAmple closet spaceSpacious bedrooms
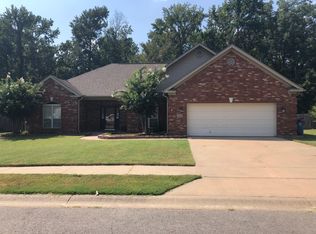
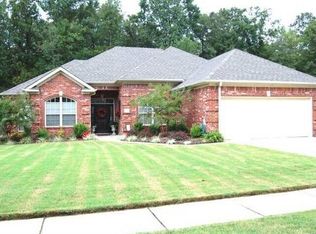
    This well-kept home has 4 large bedrooms, 2 full baths, a formal dining area (currently an office), and a cozy living room with a gas fireplace. The large deck is an outdoor living space of it's own. The home has spacious bedrooms, ample closet space, a large fenced backyard, 2 car garage, and a new roof in 2023.. ** Agents see remarks! **

    Zillow last checked:

    Listing updated:

    Listed by:

    Angela Dunaway 501-514-3034,

    Irealty Arkansas - Conway

    Bought with:

    Yoni D Johnson, AR

    Baxley-Penfield-Moudy Realtors

    Source: CARMLS,MLS#: 24005084MLS Logo

    Facts & features

    Interior

    Bedrooms & bathrooms
    • Bedrooms: 4
    • Bathrooms: 2
    • Full bathrooms: 2
    Dining room
    • Features: Separate Dining Room, Eat-in Kitchen, Breakfast Bar
    Heating
    • Natural Gas
    Cooling
    • Electric
    Appliances
    • Included: Free-Standing Range, Microwave, Electric Range, Dishwasher, Plumbed For Ice Maker
    • Laundry: Laundry Room
    Features
    • Walk-In Closet(s), Walk-in Shower, Pantry, Sheet Rock, Tray Ceiling(s), Primary Bedroom/Main Lv, Primary Bedroom Apart, 4 Bedrooms Same Level
    • Flooring: Luxury Vinyl
    • Windows: Window Treatments
    • Basement: None
    • Has fireplace: Yes
    • Fireplace features: Gas Starter, Gas Logs Present
    Interior area
    • Total structure area: 2,152
    • Total interior livable area: 2,152 sqft

    Property

    Parking
    • Total spaces: 2
    • Parking features: Garage, Two Car
    • Has garage: Yes
    Features
    • Levels: One
    • Stories: 1
    • Patio & porch: Deck
    • Exterior features: Rain Gutters
    • Has spa: Yes
    • Spa features: Whirlpool/Hot Tub/Spa
    • Fencing: Full
    Lot
    • Size: 0.29 Acres
    • Features: Level, Cul-De-Sac, Subdivided, Flood Insurance Required
    Details
    • Parcel number: 80028980035

    Construction

    Type & style
    • Home type: SingleFamily
    • Architectural style: Traditional
    • Property subtype: Single Family Residence
    Materials
    • Foundation: Slab
    • Roof: Composition
    Condition
    • New construction: No
    • Year built: 2004

    Utilities & green energy

    • Electric: Elec-Municipal (+Entergy)
    • Sewer: Public Sewer
    • Water: Public
    • Utilities for property: Cable Connected

    Community & neighborhood

    Security
    • Security features: Smoke Detector(s), Video Surveillance
    Community
    • Community features: Pool, Clubhouse, Mandatory Fee
    Location
    • Region: Benton
    • Subdivision: HERITAGE FARM

    HOA & financial

    HOA
    • Has HOA: Yes
    • HOA fee: $242 annually

    Other

    Other facts
    • Listing terms: VA Loan,FHA,Conventional,Cash
    • Road surface type: Paved

    Price history

    DateEventPrice
    5/9/2024Sold$320,000-2.7%$149/sqft
    Source: CARMLS #24005084 Report a problem
    4/3/2024Price change$329,000-2.4%$153/sqft
    Source: CARMLS #24005084 Report a problem
    2/16/2024Listed for sale$337,000+53.3%$157/sqft
    Source: CARMLS #24005084 Report a problem
    12/5/2009Listing removed$219,900$102/sqft
    Source: Threet Real Estate #10231689 Report a problem
    11/25/2009Listed for sale$219,900$102/sqft
    Source: Threet Real Estate #10231689 Report a problem

    Public tax history

    YearProperty taxesTax assessment
    2025$2,180 +13.5%$44,740
    2024$1,920 -3.8%$44,740
    2023$1,995 +3.1%$44,740 +4.8%
    2022$1,936 +5.5%$42,710 +5%
    2021$1,834 $40,680
    2020$1,834 $40,680
    2019$1,834 -1.1%$40,680
    2018$1,855 $40,680
    2017$1,855 $40,680 +3.4%
    2016$1,855 +12%$39,330
    2015$1,656 -0.9%$39,330
    2014$1,672 -17.3%$39,330
    2013$2,022 $39,330 -2.6%
    2012-- $40,370
    2011-- $40,370
    2010-- $40,370
    2009-- $40,370 +7.6%
    2008-- $37,530
    2007-- $37,530
    2006$1,324 $37,530 +10.9%
    2005-- $33,840

    Find assessor info on the county website

    Neighborhood: 72015

    Nearby schools

    GreatSchools rating
    Get pre-qualified for a loan
    At Zillow Home Loans, we can pre-qualify you in as little as 5 minutes with no impact to your credit score.

    An equal housing lender. NMLS #10287.

    Sell for more on Zillow
    Get a Zillow Showcase℠ listing at no additional cost and you could sell for .
    $335,400
    2% more
    +$6,708
    With Zillow Showcase(estimated)
    $342,108