Skip main navigation
Off market
  • $305,300

    3508 Gladden Dr, Louisville, KY 40218

    4beds
    2baths
    2,510sqft
    SingleFamily
    Built in 1959
    9,975 Square Feet Lot
    $305,300 Zestimate®
    $122/sqft
    $2,234 Estimated rent

    Home value

    $305,300

    $278,000 - $330,000

    $2,234/mo

    Zestimate® history
    Loading
    Loading...

    Owner options

    List your home for rent

    $2,234/mo

    Rent Zestimate®

    Find your next renter with Zillow Rental Manager. Plus, with online applications, you can quickly screen prospective tenants – for free.

    Learn more

    $2,234/mo

    Rent Zestimate®

    Refinance and save

    $1,916/mo

    Est. payment

    Refinancing to a lower rate could help reduce your monthly payments and save thousands over the life of the loan.

    See today's rates

    $1,916/mo

    Est. payment

    Explore your selling options

    Work with a Zillow partner agent

    Leverage their expertise and Zillow's premium Showcase listings to get your home seen by more buyers.

    Get started

    List with your own agent

    Get your home in front of millions of buyers by listing it on Zillow.

    Learn how to do it

    Sell it yourself

    Take full control of how buyers see your home on Zillow by listing For Sale by Owner (FSBO).

    List your home

    What's special

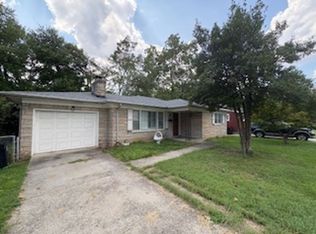
    Agents This Is A Fabulous Walk Out Ranch. Owners Reluctantly Leaving Their Home. Many Improvements Made With The Intention Of Staying For Years. Attached Is An Itemized List Provided By Sellers. Home Interior Almost Completely Repainted. Enter Into A Formal Living Room With New Window Treatments And Hardwood Floors. Leads To Formal Dining Room. This Too With Hardwood Flooring, New Light Fixture And Window Treatments. Large Sliding Glass Doors To Deck Overlooking Park Like Paradise And Courtyard. Note: Opening To Kitchen Enlarged (Fluted Door Jambs) Opens To Eat-In-Kitchen With Lots Of Cabinets, Recent Vinyl Flooring. Has Dishwasher, Range And New Refrigerator (Might Stay). Hardwood Floors In Hallway, Pull Down Steps To Attic (Storage). 1st Bedroom Hardwood Under Carpet - And New Built In Shelving. 2nd Bedroom With Hardwood Floors. Nice Size Master With Wall Of Windows (View Of Yard) - Special Feature - Private Bathroom - Totally Remodeled (Exceptional)!! Hall Bathroom Updated 2 Years Ago. Finished Part Of Basement Remodeled Approximately 3.5 Years Ago. (Electric, Plumbing, Replacement Windows Etc.) Large Cozy Family Room With Berber Carpet, Recessed Lighting. Large Brick Floor To Ceiling Gas Ventless Fireplace. Sliding Glass Doors To Patio Courtyard. Extra Room Used As Bedroom, Modest Closet. Updated 1/2 Bathroom. Area With Free Standing Bar, Ceramic Tile Flooring - Plumbing Ready For Wetbar. Unfinished Areas Has Work Bench And Work Area, Laundry, Storage Etc. From Basement Walk Into Florida Room - Lots Of Glass - Can Be Used Year Round Due To The Addition Of The Free Standing Wood Burning Stove - Leads To Court Yard. Gorgeous Backyard - Room For Garage And More. Open Space For Garden Etc. Unique Feature!! The Courtyard: Patio With Large Brick Wall To Give Privacy. Not In Flood Plain. Location - Literally Minutes From The Watterson, Target, Lowes, Walmart - 3 Blocks Away. Gladden Is A Street With Cul-De-Sac - Again Outstanding Home!

    This property is not currently displayed as for sale or rent on Zillow. This may be different from what's on other websites or public sources.
    Facts & features

    Interior

    Bedrooms & bathrooms
    • Bedrooms: 4
    • Bathrooms: 2.5
    Heating
    • Other
    Cooling
    • Central
    Features
    • Flooring: Other
    • Basement: Finished
    • Has fireplace: Yes
    Interior area
    • Total interior livable area: 2,510 sqft

    Property

    Features
    • Exterior features: Brick
    Lot
    • Size: 9,975 Square Feet
    Details
    • Parcel number: 13087F00140000

    Construction

    Type & style
    • Home type: SingleFamily
    Materials
    • Wood
    • Roof: Composition
    Condition
    • Year built: 1959

    Community & HOA

    Location
    • Region: Louisville

    Financial & listing details

    • Price per square foot: $122/sqft
    • Tax assessed value: $301,080
    • Annual tax amount: $3,794

    Price history

    DateEventPrice
    10/28/2008Sold$146,000-0.6%$58/sqft
    Source: Public Record Report a problem
    8/31/2008Listed for sale$146,900$59/sqft
    Source: Prudential Real Estate #1215759 Report a problem

    Public tax history

    YearProperty taxesTax assessment
    2025$3,794 +39.1%$301,080 +41.8%
    2024$2,727 -4.3%$212,350
    2023$2,850 -1.3%$212,350
    2022$2,888 +38.7%$212,350 +47.8%
    2021$2,082 +5.5%$143,630
    2020$1,974 $143,630
    2019$1,974 +3.8%$143,630
    2018$1,902 $143,630
    2017$1,902 +30.3%$143,630 -1.6%
    2013$1,460 $146,000
    2011$1,460 $146,000
    2010$1,460 $146,000
    2009$1,460 $146,000 +15.4%
    2007-- $126,570
    2006-- $126,570
    2005-- $126,570
    2004-- $126,570
    Find assessor info on the county website

    Neighborhood: Bashford Manor

    Nearby schools

    GreatSchools rating
    Get pre-qualified for a loan
    At Zillow Home Loans, we can pre-qualify you in as little as 5 minutes with no impact to your credit score.

    An equal housing lender. NMLS #10287.

    Sell for more on Zillow
    Get a Zillow Showcase℠ listing at no additional cost and you could sell for .
    $305,300
    2% more
    +$6,106
    With Zillow Showcase(estimated)
    $311,406
