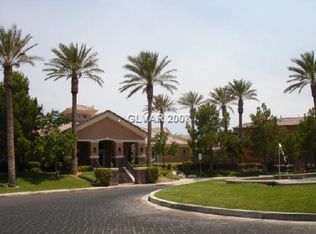
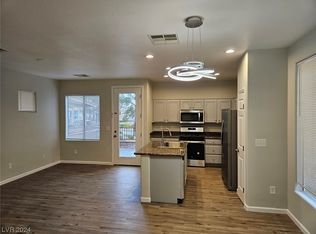
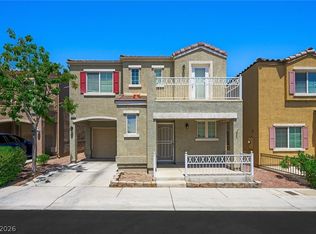
Welcome to this bеаutіfully maintаinеd 2-story home neѕtled іn a desirable gated community in the heart of Spring Valley! This open floor plan home features 3 bedrooms, 2.5 bathrooms, and a 2-car garage, offering 1,345 sq. ft. of living space. The bright and open floor plan is filled with natural light and showcases fresh paint, luxury vinyl plank flooring throughout, granite countertops, stainless steel appliances, a spacious kitchen island with upgraded white cabinets, eat-in kitchen & a garden window overlooking the patio. Enjoy the large master bedroom retreat that offers his & hers sinks with walk in closet and a gorgeous balcony overlooking the front of the home. Updated new windows & downstairs bathroom sink. The private backyard is surrounded by mature trees, creating a peaceful outdoor retreat that overlooks the community entrance. Located on a cul-de-sac, this home enjoys access to fantastic community amenities including a pool, spa, fitness center, and clubhouse. Conveniently located across the street from Desert Breeze park which offers a community center, football training, baseball parks, aquatic center, soccer fields & more. All near shopping, dining, parks, schools, and just minutes from the Las Vegas Strip and major freeways, this property offers the perfect combination of comfort, convenience, and lifestyle. ALL appliances included along with a 1 year home warranty. 3D tour Available!
Active
Price cut: $5K (9/2)
$335,000
3508 Harbor Tides St, Las Vegas, NV 89147
3beds
1,345sqft
Single Family Residence
Built in 2005
2,178 Square Feet Lot
$334,800 Zestimate®
$249/sqft
$247/mo HOA
What's special
- 2 days
- 494
- 25
Likely to sell faster than
Zillow last checked:
Listing updated:
Listed by:
Antonio Medina Jr S.0173782 tonyjr642@gmail.com,
Century 21 Americana
Source: LVR,MLS#: 2814577 Originating MLS: Greater Las Vegas Association of Realtors Inc
Originating MLS: Greater Las Vegas Association of Realtors IncFacts & features
Interior
Bedrooms & bathrooms
- Bedrooms: 3
- Bathrooms: 3
- Full bathrooms: 2
- 1/2 bathrooms: 1
Primary bedroom
- Description: Ceiling Fan,Ceiling Light,Closet
- Dimensions: 18x12
Bedroom 2
- Description: Ceiling Fan,Ceiling Light,Closet
- Dimensions: 9x11
Bedroom 3
- Description: Ceiling Fan,Ceiling Light,Closet
- Dimensions: 10x12
Primary bathroom
- Description: Double Sink,Tub/Shower Combo
Kitchen
- Description: Granite Countertops,Island,Luxury Vinyl Plank,Stainless Steel Appliances
Living room
- Description: Front
- Dimensions: 20x11
Heating
- Central, Gas
Cooling
- Central Air, Electric
Appliances
- Included: Dryer, Gas Cooktop, Disposal, Gas Range, Microwave, Refrigerator, Washer
- Laundry: Gas Dryer Hookup, Upper Level
Features
- BathroomonMainLevel, Ceiling Fan(s), HalfBathonMainLevel, Window Treatments
- Flooring: Laminate, Tile
- Windows: Blinds, Low-Emissivity Windows
- Has fireplace: No
Interior area
- Total structure area: 1,345
- Total interior livable area: 1,345 sqft
Video & virtual tour
Property
Parking
- Total spaces: 2
- Parking features: Attached, Garage, Garage Door Opener, Inside Entrance, Private, Guest
- Attached garage spaces: 2
Features
- Stories: 2
- Patio & porch: Covered, Patio
- Exterior features: Patio, Private Yard
- Pool features: Community
- Fencing: Block,Brick,Back Yard
Lot
- Size: 2,178 Square Feet
- Features: Desert Landscaping, Landscaped, < 1/4 Acre
Details
- Parcel number: 16316622016
- Zoning description: Single Family
- Horse amenities: None
Construction
Type & style
- Home type: SingleFamily
- Architectural style: Two Story
- Property subtype: Single Family Residence
Materials
- Roof: Tile
Condition
- Resale
- Year built: 2005
Utilities & green energy
- Electric: Photovoltaics None
- Sewer: Public Sewer
- Water: Public
- Utilities for property: Electricity Available, Underground Utilities
Green energy
- Energy efficient items: Windows
Community & HOA
Community
- Features: Pool
- Subdivision: Cimarron Spgs
HOA
- Has HOA: Yes
- Amenities included: Clubhouse, Fitness Center, Gated, Pool, Spa/Hot Tub
- Services included: Maintenance Grounds, Water
- HOA fee: $247 monthly
- HOA name: West Ward
- HOA phone: 702-953-2226
Location
- Region: Las Vegas
Financial & listing details
- Price per square foot: $249/sqft
- Tax assessed value: $264,820
- Annual tax amount: $1,641
- Date on market: 9/2/2026
- Listing agreement: Exclusive Right To Sell
- Listing terms: Cash,Conventional,FHA,VA Loan
- Ownership: Single Family Residential
- Electric utility on property: Yes
Estimated market value
$334,800
$318,000 - $352,000
$2,000/mo
Price history
| Date | Event | Price |
|---|---|---|
| 9/2/2026 | Price change | $335,000-1.5%$249/sqft |
Source:  LVR #2814577 Report a problem LVR #2814577 Report a problem | ||
| 8/13/2026 | Price change | $340,000-2.9%$253/sqft |
Source: LVR #2787951 Report a problem | ||
| 7/13/2026 | Price change | $350,000-2.8%$260/sqft |
Source: LVR #2787951 Report a problem | ||
| 7/7/2026 | Listed for sale | $360,000$268/sqft |
Source: LVR #2787951 Report a problem | ||
| 6/29/2026 | Contingent | $360,000$268/sqft |
Source: LVR #2787951 Report a problem | ||
| 6/15/2026 | Listed for sale | $360,000-2.7%$268/sqft |
Source: LVR #2787951 Report a problem | ||
| 1/21/2026 | Listing removed | $370,000$275/sqft |
Source: LVR #2716054 Report a problem | ||
| 9/4/2025 | Listed for sale | $370,000-1.3%$275/sqft |
Source: LVR #2716054 Report a problem | ||
| 8/30/2025 | Listing removed | $375,000$279/sqft |
Source: LVR #2692348 Report a problem | ||
| 8/14/2025 | Price change | $375,000-0.8%$279/sqft |
Source: LVR #2692348 Report a problem | ||
| 7/25/2025 | Price change | $378,000-0.5%$281/sqft |
Source: LVR #2692348 Report a problem | ||
| 7/6/2025 | Price change | $380,000-1.3%$283/sqft |
Source: LVR #2692348 Report a problem | ||
| 6/13/2025 | Listed for sale | $385,000+20.3%$286/sqft |
Source: LVR #2692348 Report a problem | ||
| 12/28/2022 | Sold | $320,000$238/sqft |
Source: LVR #2453190 Report a problem | ||
| 11/22/2022 | Contingent | $320,000$238/sqft |
Source: LVR #2453190 Report a problem | ||
| 11/9/2022 | Price change | $320,000-19.8%$238/sqft |
Source: LVR #2453190 Report a problem | ||
| 9/6/2022 | Listed for sale | $399,000+69.1%$297/sqft |
Source: Owner Report a problem | ||
| 7/10/2018 | Sold | $236,000-4.5%$175/sqft |
Source: LVR #2001838 Report a problem | ||
| 7/9/2018 | Listed for sale | $247,000$184/sqft |
Source: Realty ONE Group, Inc #2001838 Report a problem | ||
| 6/10/2018 | Pending sale | $247,000$184/sqft |
Source: Realty ONE Group, Inc #2001838 Report a problem | ||
| 6/8/2018 | Listed for sale | $247,000+7.9%$184/sqft |
Source: Realty ONE Group, Inc #2001838 Report a problem | ||
| 12/18/2017 | Sold | $229,000-21.4%$170/sqft |
Source: Public Record Report a problem | ||
| 6/27/2005 | Sold | $291,508$217/sqft |
Source: Public Record Report a problem | ||
Public tax history
| Year | Property taxes | Tax assessment |
|---|---|---|
| 2026 | $1,644 +337.6% | $92,687 +0.5% |
| 2025 | $376 -76.9% | $92,202 +9.9% |
| 2024 | $1,625 +8% | $83,888 +11.8% |
| 2023 | $1,505 -1.5% | $75,027 +5.6% |
| 2022 | $1,527 +7.7% | $71,018 +1.7% |
| 2021 | $1,418 +6.8% | $69,859 +6.7% |
| 2020 | $1,328 +4.8% | $65,461 +7.2% |
| 2019 | $1,267 +6.9% | $61,080 |
| 2018 | $1,185 | $61,080 -1.1% |
| 2017 | $1,185 | $61,730 +19.3% |
| 2016 | $1,185 +0.3% | $51,747 +16.7% |
| 2015 | $1,182 +3.2% | $44,338 +17% |
| 2014 | $1,145 | $37,887 |
| 2013 | -- | $37,887 +3.9% |
| 2012 | -- | $36,461 -5.2% |
| 2011 | -- | $38,453 -3.5% |
| 2010 | -- | $39,835 -28.7% |
| 2009 | -- | $55,876 |
| 2008 | -- | $55,876 -43.4% |
| 2007 | -- | $98,781 +1.2% |
| 2006 | -- | $97,627 |
Find assessor info on the county website
Monthly payment
Est. payment
Payment breakdown
Explore the cost of this home by adjusting the details. Changes won't be saved.Climate risks
Neighborhood: Spring Valley
Nearby schools
Schools provided by the listing agent
- Elementary: Bryan, Roger M.,Bryan, Roger M.
- Middle: Lawrence
- High: Spring Valley HS
Source: LVR. This data may not be complete. We recommend contacting the local school district to confirm school assignments for this home.

Similar homes
- $349,9003 bd3 ba1.5k sqft80 Lockheed Ave, Las Vegas, NV 89183For Sale
 MLS ID #2815933, Elizabeth Lucas, BHHS Nevada Properties. LVR
 - $315,0003 bd3 ba1.4k sqft7333 Camden Pine Ave, Las Vegas, NV 89129For Sale
 MLS ID #2807208, Melanie J. Ewell, New Castle Realty & Property M. LVR
 - $349,9002 bd3 ba1.1k sqft6644 Churnet Valley Ave, Las Vegas, NV 89139For Sale
 MLS ID #2808690, Heather E. George, JMG Real Estate. LVR
 - $365,0003 bd3 ba1.2k sqft6244 Anticline Ave, Las Vegas, NV 89139For Sale
 MLS ID #2808930, Deanne Varney, BHHS Nevada Properties. LVR
