UPDATE! All oil wells in this area have been shut down and all equipment will be moved within this year! Enjoying the mountain views and Richards Lake from the neighborhood. This exquisite property on a spacious lot boasts 5 beds & 5 baths on the main levels complemented by an additional 2 beds and 2 baths in the walk-out basement. The grand entrance adorned with a curved staircase & vaulted ceilings leads to a floor-to-ceiling fireplace & an open floor-plan chef's kitchen. The basement is designed to function as an independent living space, a perfect multi-generational home, with a fully equipped kitchen, comfortable living area, 2nd laundry area, separate entry, & dedicated HVAC system. Indulge in the luxury of a steam shower, sauna, fitness room, or unwind during movie nights in the privacy of your own home. The expansive covered back deck featuring a fireplace is perfectly suited for outdoor living. Covered boat/RV parking off the driveway adds functionality for your recreational toys. The owner's suite is a retreat in itself, featuring a spacious walk-in closet with dual built-ins & a lavish walk-in steam shower. The owner's suite offers breathtaking mountain views providing a serene backdrop to this residence. This home is designed with energy efficiency in mind- incorporating upgraded windows, LED lighting, insulation, & a zoned in-floor heating HVAC system. Additional amenities include a finished walk-in attic space off of the primary closet for additional storage, extensive audio/visual, network, smart-home features, & sound insulation in all rooms. The garage/shop area is functional & versatile equipped with heating, a utility sink, two 220v 50amp outlets, & oversized garage doors. Snowmelt piping is strategically incorporated into the driveway, walkway, and patio, ensuring convenience during winter months. The home had a substantial landscaping project completed last year & brand-new engineered hardwood flooring installed.
Sold for $1,645,000
$1,645,000
3508 Hearthfire Dr, Fort Collins, CO 80524
7beds
6,421sqft
Single Family Residence
Built in 2016
0.88 Acres Lot
$-- Zestimate®
$256/sqft
$6,237 Estimated rent
Home value
Not available
Estimated sales range
Not available
$6,237/mo
Zestimate® history
Owner options
List your home for rent
$6,237/mo
Rent Zestimate®
Find your next renter with Zillow Rental Manager. Plus, with online applications, you can quickly screen prospective tenants – for free.
$6,237/mo
Rent Zestimate®
Refinance and save
$7,977/mo
Est. payment
Refinancing to a lower rate could help reduce your monthly payments and save thousands over the life of the loan.
$7,977/mo
Est. payment
Explore your selling options
Work with a Zillow partner agent
Leverage their expertise and Zillow's premium Showcase listings to get your home seen by more buyers.
Get startedList with your own agent
Get your home in front of millions of buyers by listing it on Zillow.
Learn how to do itSell it yourself
Take full control of how buyers see your home on Zillow by listing For Sale by Owner (FSBO).
List your homeWhat's special
Zillow last checked:
Listing updated:
Listed by:
Kyle Basnar 970-481-5689,
Group Mulberry
Bought with:
Brooke Walser, 100066071
C3 Real Estate Solutions, LLC
Source: IRES as distributed by MLS GRID,MLS#: 1002523
Facts & features
Interior
Bedrooms & bathrooms
- Bedrooms: 7
- Bathrooms: 7
- Full bathrooms: 4
- 3/4 bathrooms: 3
- Main level bathrooms: 2
Primary bedroom
- Description: Engineered Hardwood
- Features: Full Primary Bath, Luxury Features Primary Bath, 5 Piece Primary Bath
- Level: Upper
- Area: 285 Square Feet
- Dimensions: 15 x 19
Bedroom 2
- Description: Carpet
- Level: Main
- Area: 224 Square Feet
- Dimensions: 14 x 16
Bedroom 3
- Description: Carpet
- Level: Main
- Area: 182 Square Feet
- Dimensions: 13 x 14
Bedroom 4
- Description: Carpet
- Level: Upper
- Area: 182 Square Feet
- Dimensions: 13 x 14
Bedroom 5
- Description: Carpet
- Level: Upper
- Area: 210 Square Feet
- Dimensions: 14 x 15
Bedroom 6
- Description: Carpet
- Level: Basement
- Area: 210 Square Feet
- Dimensions: 14 x 15
Dining room
- Description: Engineered Hardwood
- Level: Main
- Area: 240 Square Feet
- Dimensions: 15 x 16
Family room
- Description: Engineered Hardwood
- Level: Main
- Area: 342 Square Feet
- Dimensions: 18 x 19
Kitchen
- Description: Engineered Hardwood
- Level: Main
- Area: 252 Square Feet
- Dimensions: 14 x 18
Laundry
- Description: Tile
- Level: Upper
- Area: 84 Square Feet
- Dimensions: 7 x 12
Living room
- Description: Carpet
- Area: 156 Square Feet
- Dimensions: 12 x 13
Recreation room
- Description: Tile
- Level: Main
- Area: 270 Square Feet
- Dimensions: 15 x 18
Heating
- Radiant
Cooling
- Central Air
Appliances
- Included: Gas Range, Double Oven, Dishwasher, Refrigerator, Bar Fridge, Washer, Dryer, Microwave
- Laundry: Washer/Dryer Hookup
Features
- Eat-in Kitchen, Separate Dining Room, Cathedral Ceiling(s), Open Floorplan, Pantry, Walk-In Closet(s), Sauna, Kitchen Island, Steam Shower, High Ceilings, Crown Molding, Central Vacuum
- Flooring: Wood
- Basement: Full,Partially Finished,Walk-Out Access
- Has fireplace: Yes
- Fireplace features: Two or More
Interior area
- Total structure area: 4,700
- Total interior livable area: 6,421 sqft
- Finished area above ground: 4,700
Property
Parking
- Total spaces: 4
- Parking features: RV Access/Parking, >8' Garage Door, Heated Garage, Oversized
- Attached garage spaces: 4
- Details: Attached
Accessibility
- Accessibility features: Main Floor Bath, Accessible Bedroom, Main Level Laundry
Features
- Levels: Two
- Stories: 2
- Patio & porch: Deck
- Fencing: Fenced
- Has view: Yes
- View description: Mountain(s)
Lot
- Size: 0.88 Acres
- Features: Paved, Curbs, Gutters, Sidewalks, Street Light
Details
- Parcel number: R1626010
- Zoning: UE
- Special conditions: Private Owner
Construction
Type & style
- Home type: SingleFamily
- Architectural style: Contemporary
- Property subtype: Single Family Residence
Materials
- Frame
- Roof: Composition
Condition
- New construction: No
- Year built: 2016
Utilities & green energy
- Electric: City of FTC
- Gas: Xcel
- Sewer: Public Sewer
- Water: District
- Utilities for property: Natural Gas Available, Electricity Available, High Speed Avail
Community & HOA
Community
- Features: Clubhouse, Pool, Park
- Subdivision: Hearthfire
HOA
- Has HOA: Yes
- Services included: Common Amenities, Snow Removal, Management
- HOA fee: $310 quarterly
- HOA name: Hearthfire
- HOA phone: 303-482-2213
Location
- Region: Fort Collins
Financial & listing details
- Price per square foot: $256/sqft
- Tax assessed value: $1,249,400
- Annual tax amount: $11,156
- Date on market: 2/1/2024
- Listing terms: Cash,Conventional
- Electric utility on property: Yes
- Road surface type: Asphalt
Price history
| Date | Event | Price |
|---|---|---|
| 8/30/2024 | Sold | $1,645,000-1.8%$256/sqft |
Source:  IRES as distributed by MLS GRID #1002523 Report a problem IRES as distributed by MLS GRID #1002523 Report a problem | ||
| 8/3/2024 | Pending sale | $1,675,000$261/sqft |
Source:  REcolorado as distributed by MLS GRID #IR1002523 Report a problem REcolorado as distributed by MLS GRID #IR1002523 Report a problem | ||
| 5/30/2024 | Price change | $1,675,000-1.5%$261/sqft |
Source: IRES as distributed by MLS GRID #1002523 Report a problem | ||
| 3/26/2024 | Price change | $1,700,000-2.9%$265/sqft |
Source: IRES as distributed by MLS GRID #1002523 Report a problem | ||
| 2/1/2024 | Listed for sale | $1,750,000+16.7%$273/sqft |
Source: IRES as distributed by MLS GRID #1002523 Report a problem | ||
| 1/13/2021 | Listing removed | -- |
Source:  REcolorado as distributed by MLS GRID Report a problem REcolorado as distributed by MLS GRID Report a problem | ||
| 11/21/2020 | Pending sale | $1,499,000$233/sqft |
Source: C3 Real Estate Solutions Llc #7408072 Report a problem | ||
| 11/21/2020 | Listed for sale | $1,499,000+1.7%$233/sqft |
Source: C3 Real Estate Solutions Llc #7408072 Report a problem | ||
| 11/20/2020 | Sold | $1,474,000$230/sqft |
Source: IRES as distributed by MLS GRID #907812 Report a problem | ||
| 10/19/2020 | Pending sale | $1,474,000$230/sqft |
Source: C3 Real Estate Solutions, LLC #907812 Report a problem | ||
| 10/5/2020 | Price change | $1,474,000-1.7%$230/sqft |
Source: C3 Real Estate Solutions, LLC #907812 Report a problem | ||
| 8/25/2020 | Price change | $1,499,000-6.3%$233/sqft |
Source: C3 Real Estate Solutions, LLC #907812 Report a problem | ||
| 6/5/2020 | Price change | $1,599,000-11.1%$249/sqft |
Source: C3 Real Estate Solutions, LLC #907812 Report a problem | ||
| 3/27/2020 | Listed for sale | $1,799,000+2078%$280/sqft |
Source: C3 Real Estate Solutions, LLC #907812 Report a problem | ||
| 3/26/2014 | Sold | $82,600$13/sqft |
Source: Agent Provided Report a problem | ||
Public tax history
| Year | Property taxes | Tax assessment |
|---|---|---|
| 2022 | $8,286 -12.6% | $86,833 -2.8% |
| 2021 | $9,476 -0.4% | $89,332 -11.8% |
| 2020 | $9,517 +159.7% | $101,273 -0.7% |
| 2019 | $3,665 | $101,981 +153.6% |
| 2018 | $3,665 | $40,212 +105.7% |
| 2017 | $3,665 +106.4% | $19,548 -28.3% |
| 2016 | $1,776 | $27,260 +611.4% |
| 2015 | -- | $3,832 -85.9% |
| 2014 | $2,487 | $27,260 |
Find assessor info on the county website
Neighborhood: Hearthfire
Nearby homes
- $1,645,0007 bd6 ba4.3k sqft3508 Hearthfire Dr, Fort Collins, CO 80524Sold
- $1,005,0005 bd3 ba4.5k sqft3514 Hearthfire Dr, Fort Collins, CO 80524Sold

- $1,102,4005 bd5 ba3.7k sqft3509 Hearthfire Dr, Fort Collins, CO 80524Off Market
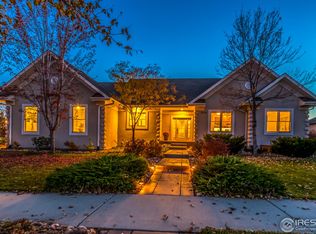
- $1,140,2005 bd3 ba4.9k sqft3515 Hearthfire Dr, Fort Collins, CO 80524Off Market

- $1,071,2004 bd2 ba5k sqft3503 Hearthfire Dr, Fort Collins, CO 80524Off Market
- $1,044,1003 bd3 ba4.7k sqft3521 Hearthfire Dr, Fort Collins, CO 80524Off Market
- $618,4003 bd3 ba4.5k sqft3520 Hearthfire Dr, Fort Collins, CO 80524Off Market
- $1,101,6005 bd4 ba3.5k sqft3409 Buntwing Ln, Fort Collins, CO 80524Off Market
Nearby schools
GreatSchools rating
- 7/10Cache La Poudre Elementary SchoolGrades: PK-5Distance: 4.7 mi
- 7/10Cache La Poudre Middle SchoolGrades: 6-8Distance: 4.8 mi
- 7/10Poudre High SchoolGrades: 9-12Distance: 5 mi
Schools provided by the listing agent
- Elementary: Cache La Poudre
- Middle: Cache La Poudre
- High: Poudre
Source: IRES as distributed by MLS GRID. This data may not be complete. We recommend contacting the local school district to confirm school assignments for this home.


Get pre-qualified for a loan
At Zillow Home Loans, we can pre-qualify you in as little as 5 minutes with no impact to your credit score.An equal housing lender. NMLS #10287.
- Colorado
- Larimer County
- Fort Collins
- 80524
- Hearthfire
- 3508 Hearthfire Dr
Nearby cities
Nearby neighborhoods
Nearby zip codes
Other Fort Collins Topics
