OPEN HOUSE CANCELED - NOW UNDER CONTRACT! NEW LOWER PRICE!!! Imagine driving up to your new home along this gorgeous private tree lined driveway, and overlook the amazing yard both front and back and in the backyard a gorgeous wooded views off your deck where you will enjoy your very own private oasis. Inside this spacious and stately Brick Front Colonial you will be greeted by a two story foyer with a circular staircase. Formal Dining Room and Living Room offer upgrades like large windows, crown moldings and additional molding details. A Butler's Pantry connects the Dining Room to the Beautiful Kitchen offering Stainless Steel Appliances and a Breakfast Kitchen Table Space. A Spacious Family Room with Gas Fireplace and mantle would make the perfect gathering space with family to enjoy the holidays. This home has a larger than most Home Office/Additional Bedroom on the Main Floor. At the top of the Stairs you will be greeted to the entrance of the spacious Primary Bedroom along with walk-in closet, and Huge Primary Bathroom with jetted tub, separate shower and double vanities. 3 more spacious bedrooms upstairs all almost the same size as the primary bedroom! The Basement offers a great finished space for entertaining with wet bar and space for a pool table and more. Unfinished space is great for storage, not that you'll need it with all the closet space in this home. Stairs from the basement lead out to the rear yard. Two Car Side load Garage and separate mudroom/laundry room complete this dream of a home. All of this within walking distance of Davidsonville Elementary and down the road from Homestead Gardens. This dead-end street keeps it quiet from traffic making this a dream location. Motivated Seller says bring all offers. Don't miss this home, come see it for yourself today!
Sold for $875,000
Street View
$875,000
3508 Horseman Way, Davidsonville, MD 21035
5beds
3,966sqft
Single Family Residence
Built in 1985
2.05 Acres Lot
$1,048,700 Zestimate®
$221/sqft
$5,040 Estimated rent
Home value
$1,048,700
$975,000 - $1.13M
$5,040/mo
Zestimate® history
Owner options
List your home for rent
$5,040/mo
Rent Zestimate®
Find your next renter with Zillow Rental Manager. Plus, with online applications, you can quickly screen prospective tenants – for free.
$5,040/mo
Rent Zestimate®
Refinance and save
$5,776/mo
Est. payment
Refinancing to a lower rate could help reduce your monthly payments and save thousands over the life of the loan.
$5,776/mo
Est. payment
Explore your selling options
Work with a Zillow partner agent
Leverage their expertise and Zillow's premium Showcase listings to get your home seen by more buyers.
Get startedList with your own agent
Get your home in front of millions of buyers by listing it on Zillow.
Learn how to do itSell it yourself
Take full control of how buyers see your home on Zillow by listing For Sale by Owner (FSBO).
List your homeWhat's special
Gas fireplaceWet barGorgeous wooded viewsAmazing yardUnfinished spaceBeautiful kitchenGathering space
Zillow last checked:
Listing updated:
Listed by:
Michelle Wissman 301-807-0490,
Coldwell Banker Realty
Bought with:
Jennifer Fischer, 649397
The KW Collective
Source: Bright MLS,MLS#: MDAA2071284
Facts & features
Interior
Bedrooms & bathrooms
- Bedrooms: 5
- Bathrooms: 3
- Full bathrooms: 2
- 1/2 bathrooms: 1
- Main level bathrooms: 1
- Main level bedrooms: 1
Basement
- Area: 1240
Heating
- Heat Pump, Electric
Cooling
- Central Air, Ceiling Fan(s), Electric
Appliances
- Included: Electric Water Heater
Features
- Basement: Connecting Stairway,Finished,Heated,Improved,Interior Entry,Exterior Entry,Rear Entrance,Sump Pump,Walk-Out Access
- Number of fireplaces: 1
Interior area
- Total structure area: 3,966
- Total interior livable area: 3,966 sqft
- Finished area above ground: 2,726
- Finished area below ground: 1,240
Property
Parking
- Total spaces: 2
- Parking features: Garage Faces Side, Garage Door Opener, Attached, Driveway
- Attached garage spaces: 2
- Has uncovered spaces: Yes
Accessibility
- Accessibility features: Doors - Swing In
Features
- Levels: Three
- Stories: 3
- Pool features: None
Lot
- Size: 2.05 Acres
Details
- Additional structures: Above Grade, Below Grade
- Parcel number: 020126890030342
- Zoning: RA
- Special conditions: Standard
Construction
Type & style
- Home type: SingleFamily
- Architectural style: Colonial
- Property subtype: Single Family Residence
Materials
- Brick Front
- Foundation: Other
Condition
- Very Good
- New construction: No
- Year built: 1985
Utilities & green energy
- Sewer: Private Septic Tank
- Water: Well
Community & HOA
Community
- Subdivision: Foxhall Estates
HOA
- Has HOA: Yes
- HOA fee: $475 annually
Location
- Region: Davidsonville
Financial & listing details
- Price per square foot: $221/sqft
- Tax assessed value: $575,700
- Annual tax amount: $6,298
- Date on market: 11/1/2023
- Listing agreement: Exclusive Right To Sell
- Listing terms: Cash,Conventional,FHA,VA Loan,Negotiable
- Ownership: Fee Simple
Price history
| Date | Event | Price |
|---|---|---|
| 12/29/2023 | Sold | $875,000$221/sqft |
Source:  Bright MLS #MDAA2071284 Report a problem Bright MLS #MDAA2071284 Report a problem | ||
| 12/14/2023 | Pending sale | $875,000$221/sqft |
Source: Bright MLS #MDAA2071284 Report a problem | ||
| 12/2/2023 | Contingent | $875,000$221/sqft |
Source: Bright MLS #MDAA2071284 Report a problem | ||
| 11/29/2023 | Price change | $875,000-2.8%$221/sqft |
Source: Bright MLS #MDAA2071284 Report a problem | ||
| 11/1/2023 | Listed for sale | $900,000$227/sqft |
Source: Bright MLS #MDAA2071284 Report a problem | ||
Public tax history
| Year | Property taxes | Tax assessment |
|---|---|---|
| 2025 | $7,826 +12% | $700,433 +9.8% |
| 2024 | $6,987 +11.1% | $638,067 +10.8% |
| 2023 | $6,287 +5.5% | $575,700 +1% |
| 2022 | $5,957 +1% | $570,067 +1% |
| 2021 | $5,898 +0.9% | $564,433 +1% |
| 2020 | $5,845 -0.1% | $558,800 |
| 2019 | $5,851 +3.3% | $558,800 |
| 2018 | $5,666 -0.6% | $558,800 -0.1% |
| 2017 | $5,699 | $559,100 +6% |
| 2016 | -- | $527,333 +6.4% |
| 2015 | -- | $495,567 +6.8% |
| 2014 | -- | $463,800 |
| 2013 | -- | $463,800 |
| 2012 | -- | $463,800 -12.5% |
| 2011 | -- | $530,170 |
| 2010 | -- | $530,170 |
| 2009 | -- | $530,170 -18.5% |
| 2008 | -- | $650,810 +15.3% |
| 2007 | -- | $564,412 +18.1% |
| 2006 | -- | $478,016 +22.1% |
| 2005 | -- | $391,620 +5% |
| 2004 | -- | $373,120 +5.2% |
| 2003 | -- | $354,620 +5.5% |
| 2002 | -- | $336,120 +1.8% |
| 2001 | -- | $330,212 |
Find assessor info on the county website
Neighborhood: 21035
Nearby homes
- $1,160,200-- bd2 ba3.7k sqft3521 Horseman Way, Davidsonville, MD 21035Off Market
- $1,009,400-- bd2 ba2.8k sqft3519 Horseman Way, Davidsonville, MD 21035Off Market
- $936,300-- bd2 ba2.7k sqft3520 Horseman Way, Davidsonville, MD 21035Off Market
- $1,165,0005 bd4 ba2.9k sqft3507 Horseman Way, Davidsonville, MD 21035Sold
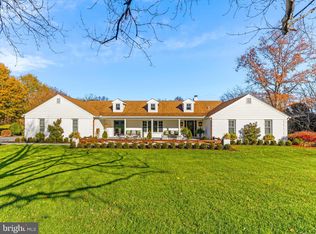
- $1,088,4005 bd3 ba3.5k sqft3517 Horseman Way, Davidsonville, MD 21035Off Market
- $---- bd-- ba-- sqftRoads, Davidsonville, MD 21035Off Market
- $---- bd-- ba-- sqftOpen Space, Davidsonville, MD 21035Off Market
- $871,700-- bd3 ba2.1k sqft3518 Horseman Way, Davidsonville, MD 21035Off Market
Nearby schools
GreatSchools rating
- 9/10Davidsonville Elementary SchoolGrades: K-5Distance: 0.5 mi
- 8/10Central Middle SchoolGrades: 6-8Distance: 4.5 mi
- 8/10South River High SchoolGrades: 9-12Distance: 4.4 mi
Schools provided by the listing agent
- District: Anne Arundel County Public Schools
Source: Bright MLS. This data may not be complete. We recommend contacting the local school district to confirm school assignments for this home.
Get a cash offer in 3 minutes
Find out how much your home could sell for in as little as 3 minutes with a no-obligation cash offer.
Estimated market value
$1,048,700
Get a cash offer in 3 minutes
Find out how much your home could sell for in as little as 3 minutes with a no-obligation cash offer.
Estimated market value
$1,048,700
- Maryland
- Anne Arundel County
- Davidsonville
- 21035
- 3508 Horseman Way
Nearby cities
Nearby zip codes
Other Davidsonville Topics
