Huge price improvement!! … Dont miss out on the chance to add your personal touch to this well maintained detached home! .. What a deal at this price! … This 4-bedroom colonial is nestled in a quiet and serene neighborhood in the heart of Clinton, MD.. Home needs some TLC but still in good condition.. The main level features a large living and dining area, a nice sized kitchen that connects to the family room and there is so much natural light coming into this beauty that it makes the home feel even larger than it already is! .. The upper level has 4 bedrooms and the primary suite is truly a gem! It features its own sitting area and a bathroom with a soaking tub and dual vanities. The lower level has a bar area and a bathroom with a shower. The backyard is one to remember, it’s large enough to entertain lots of family and friends! Conventionally located near shops, the Beltway and Entertainment at MGM and National Harbor. Don’t miss out on this one!
Under contract
Price cut: $35K (8/26)
$525,000
3508 Jervis Ct, Clinton, MD 20735
4beds
3,650sqft
Single Family Residence
Built in 1999
0.52 Acres Lot
$522,900 Zestimate®
$144/sqft
$25/mo HOA
What's special
So much natural lightFamily roomNice sized kitchen
- 74 days
- 75
- 2
Likely to sell faster than
Zillow last checked:
Listing updated:
Listed by:
Aliya Johnson 202-701-9792,
Goldmine Realty (240) 343-3441
Source: Bright MLS,MLS#: MDPG2212734
Facts & features
Interior
Bedrooms & bathrooms
- Bedrooms: 4
- Bathrooms: 4
- Full bathrooms: 3
- 1/2 bathrooms: 1
- Main level bathrooms: 1
Rooms
- Room types: Primary Bedroom, Family Room, Laundry
Primary bedroom
- Features: Primary Bedroom - Sitting Area
- Level: Unspecified
Family room
- Level: Unspecified
Laundry
- Level: Unspecified
Heating
- Central
Cooling
- Central Air, Electric
Appliances
- Included: Dishwasher, Disposal, Exhaust Fan, Ice Maker, Refrigerator, Cooktop, Gas Water Heater
- Laundry: Laundry Room
Features
- Kitchen - Country, Dining Area, Primary Bath(s), Floor Plan - Traditional, Tray Ceiling(s), 9'+ Ceilings, 2 Story Ceilings
- Windows: Bay/Bow, Double Pane Windows
- Basement: Finished
- Number of fireplaces: 1
Interior area
- Total structure area: 4,780
- Total interior livable area: 3,650 sqft
- Finished area above ground: 3,650
- Finished area below ground: 0
Property
Parking
- Total spaces: 2
- Parking features: Garage Faces Front, Attached
- Attached garage spaces: 2
Accessibility
- Accessibility features: Other
Features
- Levels: Three
- Stories: 3
- Patio & porch: Porch
- Pool features: None
Lot
- Size: 0.52 Acres
- Features: Cleared, Cul-De-Sac, Landscaped, Premium
Details
- Additional structures: Above Grade, Below Grade
- Parcel number: 17052921294
- Zoning: RR
- Special conditions: Standard
Construction
Type & style
- Home type: SingleFamily
- Architectural style: Colonial
- Property subtype: Single Family Residence
Materials
- Frame
- Foundation: Permanent, Slab
- Roof: Fiberglass
Condition
- Good,Average
- New construction: No
- Year built: 1999
Details
- Builder model: COLONIAL
Utilities & green energy
- Sewer: Public Sewer
- Water: Public
- Utilities for property: Cable Available
Community & HOA
Community
- Subdivision: Parker Meadows
HOA
- Has HOA: Yes
- HOA fee: $300 annually
Location
- Region: Clinton
Financial & listing details
- Price per square foot: $144/sqft
- Tax assessed value: $525,300
- Annual tax amount: $7,412
- Date on market: 7/26/2026
- Listing agreement: Exclusive Right To Sell
- Listing terms: Conventional,FHA,Seller Financing,VA Loan,FHA 203(k),Cash
- Ownership: Fee Simple
Estimated market value
$522,900
$497,000 - $549,000
$3,867/mo
Price history
| Date | Event | Price |
|---|---|---|
| 9/8/2026 | Contingent | $525,000$144/sqft |
Source:  Bright MLS #MDPG2212734 Report a problem Bright MLS #MDPG2212734 Report a problem | ||
| 8/26/2026 | Price change | $525,000-6.3%$144/sqft |
Source: Bright MLS #MDPG2212734 Report a problem | ||
| 8/16/2026 | Price change | $560,000-1.8%$153/sqft |
Source: Bright MLS #MDPG2212734 Report a problem | ||
| 8/9/2026 | Price change | $570,000-3.4%$156/sqft |
Source: Bright MLS #MDPG2212734 Report a problem | ||
| 7/27/2026 | Listed for sale | $590,000+132.3%$162/sqft |
Source: Bright MLS #MDPG2212734 Report a problem | ||
| 8/24/2001 | Sold | $254,000$70/sqft |
Source: Public Record Report a problem | ||
Public tax history
| Year | Property taxes | Tax assessment |
|---|---|---|
| 2026 | $7,610 | $525,300 +8.3% |
| 2025 | $7,610 +53.7% | $485,200 +9% |
| 2024 | $4,950 +4.7% | $445,100 +4.7% |
| 2023 | $4,725 -4.5% | $424,933 -4.5% |
| 2022 | $4,950 +15.7% | $445,100 +15.7% |
| 2021 | $4,277 +2.7% | $384,600 +2.7% |
| 2020 | $4,166 -21% | $374,667 +5.6% |
| 2019 | $5,272 | $354,800 |
| 2018 | $5,272 +9.7% | $354,800 +9.7% |
| 2017 | $4,806 -3.5% | $323,400 +10.8% |
| 2016 | $4,979 | $292,000 +12% |
| 2015 | $4,979 | $260,600 |
| 2014 | $4,979 | $260,600 |
| 2013 | -- | $260,600 -22.9% |
| 2012 | -- | $337,800 |
| 2011 | -- | $337,800 |
| 2010 | -- | $337,800 -36.8% |
| 2009 | -- | $534,210 +18.2% |
| 2008 | -- | $452,032 +22.2% |
| 2007 | -- | $369,856 +28.6% |
| 2006 | -- | $287,680 +11.2% |
| 2005 | -- | $258,632 +12.7% |
| 2004 | -- | $229,586 +14.5% |
| 2003 | -- | $200,540 |
| 2002 | -- | $200,540 +3% |
| 2001 | -- | $194,673 |
Find assessor info on the county website
Monthly payment
Est. payment
Payment breakdown
Explore the cost of this home by adjusting the details. Changes won't be saved.Climate risks
Neighborhood: 20735
Nearby schools
Schools provided by the listing agent
- District: Prince George's County Public Schools
Source: Bright MLS. This data may not be complete. We recommend contacting the local school district to confirm school assignments for this home.
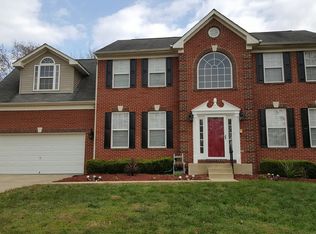
Similar homes
- $565,9004 bd4 ba2.5k sqft10103 Goldfinch Ct, Clinton, MD 20735For Sale
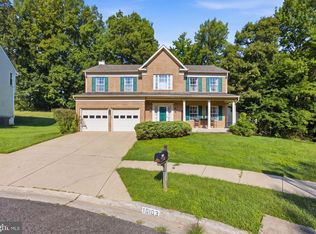
 MLS ID #MDPG2216052, Saundra Coston, Bennett Realty Solutions. Bright MLS
 - $514,9004 bd3 ba3.4k sqft2424 Vidalia Ct, Waldorf, MD 20601For Sale
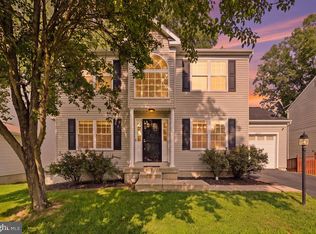 MLS ID #MDCH2060008, Randell Dofat, EXP Realty, LLC. Bright MLS
 - $495,0003 bd3 ba1.9k sqft13700 Pendleton St, Fort Washington, MD 20744For Sale
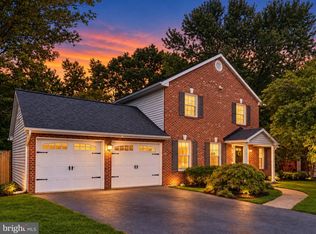 MLS ID #MDPG2215948, Donnell Williams JR., DMV Prime Properties. Bright MLS
 - $640,0004 bd4 ba4.2k sqft14013 Wheel Wright Pl, Accokeek, MD 20607For Sale
 MLS ID #MDPG2220960, Anthony M Humphries, Keller Williams Preferred Properties. Bright MLS
 - $690,0004 bd3 ba4.3k sqft12500 Tobias Ct, Clinton, MD 20735For SaleMLS ID #MDPG2203610, Cherice Clark, Clark Premier Realty Group. Bright MLS
- $475,0003 bd4 ba3.4k sqft9106 Helmsley Dr, Clinton, MD 20735For SaleMLS ID #MDPG2214380, Chris Craddock, EXP Realty, LLC. Bright MLS
- $499,9003 bd4 ba2.7k sqft2304 Leyton Ct, Waldorf, MD 20603For SaleMLS ID #MDCH2059852, Joe Hawkins, Hawkins Real Estate Company. Bright MLS
- $625,0004 bd4 ba3.3k sqft1908 Orchard Hill Dr, Fort Washington, MD 20744For SaleMLS ID #MDPG2220260, Chris Craddock, EXP Realty, LLC. Bright MLS
- $515,0004 bd4 ba3.4k sqft10166 Hubbard Ct, Waldorf, MD 20603For SaleMLS ID #MDCH2055036, Chris Craddock, EXP Realty, LLC. Bright MLS
- $535,0003 bd4 ba2.8k sqft13708 Port Commerce Ct, Accokeek, MD 20607For SaleMLS ID #MDPG2199560, Humaira Khalil, Keller Williams Preferred Properties. Bright MLS
- $515,0003 bd2 ba1.8k sqft10652 Shadow Park Ct, Waldorf, MD 20603For SaleMLS ID #MDCH2059892, Cher Castillo, The Agency DC. Bright MLS
- $600,0004 bd4 ba4.3k sqft13404 Gwynn Park Ct, Brandywine, MD 20613For SaleMLS ID #MDPG2218740, Frank Mcknew, RE/MAX Realty Group. Bright MLS
- $599,9005 bd4 ba3.3k sqft11624 Cygnet Dr, Waldorf, MD 20601For SaleMLS ID #MDCH2059428, Cheryl Bare, CENTURY 21 New Millennium. Bright MLS
- $457,0004 bd3 ba2.5k sqft13206 Bangor Pl, Fort Washington, MD 20744For SaleMLS ID #MDPG2214008, Regina Bassiwa, Samson Properties. Bright MLS
- $639,0004 bd4 ba3.4k sqft7207 Sudley Ave, Brandywine, MD 20613For SaleMLS ID #MDPG2206982, Raymond Marshall, Samson Properties. Bright MLS
- $450,0003 bd2 ba2.5k sqft13011 Clarion Rd, Fort Washington, MD 20744For SaleMLS ID #MDPG2218126, Ermeess R Faris, Faris Homes. Bright MLS
- $525,0004 bd3 ba2.4k sqft4231 Augusta St, Waldorf, MD 20602For SaleMLS ID #MDCH2059322, Janine Thurman, Berkshire Hathaway HomeServices PenFed Realty. Bright MLS
- $527,9995 bd4 ba2.6k sqft2700 Tred Avon Ct, Waldorf, MD 20601For SaleMLS ID #MDCH2057602, Tabitha Richardson, NextHome Leaders. Bright MLS
- $479,0004 bd4 ba2.1k sqft2193 Cedar Tree Ln, Waldorf, MD 20601For SaleMLS ID #MDCH2058372, Howard Greenberg, HG Realty Services, Ltd.. Bright MLS
- $708,9005 bd3 ba3.6k sqft1620 Portland Ave, Fort Washington, MD 20744For SaleMLS ID #MDPG2212712, Jabria Kuteyi, RLAH @properties. Bright MLS
