Skip main navigation
Sold for $570,000
  • $570,000

    3508 Kathys Way, Chesapeake, VA 23323

    5beds
    --baths
    2,905sqft
    Single Family Residence
    Built in 2017
    0.35 Acres Lot
    $624,700 Zestimate®
    $196/sqft
    $3,812 Estimated rent

    Home value

    $624,700

    $593,000 - $656,000

    $3,812/mo

    Zestimate® history
    Loading
    Loading...

    Owner options

    List your home for rent

    $3,812/mo

    Rent Zestimate®

    Find your next renter with Zillow Rental Manager. Plus, with online applications, you can quickly screen prospective tenants – for free.

    Learn more

    $3,812/mo

    Rent Zestimate®

    Refinance and save

    $3,468/mo

    Est. payment

    Refinancing to a lower rate could help reduce your monthly payments and save thousands over the life of the loan.

    See today's rates

    $3,468/mo

    Est. payment

    Explore your selling options

    Work with a Zillow partner agent

    Leverage their expertise and Zillow's premium Showcase listings to get your home seen by more buyers.

    Get started

    List with your own agent

    Get your home in front of millions of buyers by listing it on Zillow.

    Learn how to do it

    Sell it yourself

    Take full control of how buyers see your home on Zillow by listing For Sale by Owner (FSBO).

    List your home

    What's special

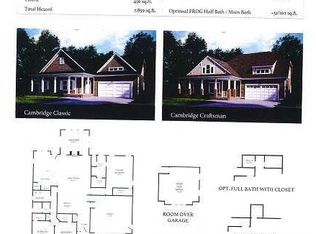
    Open Concept Lake Ridge Model. This is your opportunity to own a gorgeous, 2017 built Chesapeake home in a convenient location! This home has it all and you don’t want to miss out! The home boast an open layout living room, large sunroom, to include an expanded kitchen island and gas range. A primary bedroom with an amazing spa like bathroom and large primary closet, 4 additional bedrooms, large separate laundry room and a loft/flex space that can be used for whatever your heart desires. The backyard provides plenty of space to entertain! CALL TODAY FOR A PRIVATE SHOWING YOU'RE GOING TO LOVE IT!

    Zillow last checked:

    Listing updated:

    Listed by:

    MJ Pettigrew,

    EXP Realty LLC,

    Kali Pettigrew,

    EXP Realty LLC

    Source: eXp Realty,MLS#: 10528090

    Facts & features

    Interior

    Bedrooms & bathrooms
    • Bedrooms: 5
    • Full bathrooms: 3
    Heating
    • Forced Hot Air
    Cooling
    • Central Air
    Appliances
    • Included: Dishwasher, Disposal, Dryer Hookup, Microwave, Elec Range, Refrigerator, Washer Hookup
    Features
    • Bar, Fireplace Gas-natural, Primary Sink-Double, Pull Down Attic Stairs
    • Flooring: Carpet, Ceramic, Laminate/LVP
    • Number of fireplaces: 1
    Interior area
    • Total structure area: 2,905
    • Total interior livable area: 2,905 sqft

    Property

    Parking
    • Parking features: Garage Att 2 Car, 2 Space
    • Has attached garage: Yes
    Features
    • Stories: 2
    • Pool features: No Pool
    • Fencing: None
    • Waterfront features: Not Waterfront
    Lot
    • Size: 0.35 Acres
    • Dimensions: 15202
    Details
    • Parcel number: 0441006000120
    • Zoning: R15S
    • Other equipment: Cable Hookup, Ceiling Fan, Gar Door Opener

    Construction

    Type & style
    • Home type: SingleFamily
    • Architectural style: Transitional
    • Property subtype: Single Family Residence
    Materials
    • Vinyl Siding
    • Foundation: Slab
    • Roof: Asphalt
    Condition
    • New construction: No
    • Year built: 2017

    Utilities & green energy

    • Sewer: Public Sewer

    Community & neighborhood

    Location
    • Region: Chesapeake
    • Subdivision: BROOKS RUN

    HOA & financial

    HOA
    • Has HOA: Yes

    Price history

    DateEventPrice
    5/10/2024Sold$570,000$196/sqft
    Source: eXp Realty #152030074 Report a problem
    5/7/2024Contingent$570,000$196/sqft
    Source: REIN Inc. #10528090 Report a problem
    4/15/2024Listed for sale$570,000+20%$196/sqft
    Source: REIN Inc. #10528090 Report a problem
    7/2/2021Sold$475,000$164/sqft
    Source: Public Record Report a problem
    6/8/2021Contingent$475,000$164/sqft
    Source: REIN Inc. #10372324 Report a problem
    6/2/2021Listed for sale$475,000$164/sqft
    Source: REIN Inc. #10372324 Report a problem
    5/20/2021Listing removed$475,000$164/sqft
    Source: REIN Inc. #10372324 Report a problem
    5/17/2021Price change$475,000+4.4%$164/sqft
    Source: REIN Inc. #10372324 Report a problem
    5/14/2021Listed for sale$455,000+1.1%$157/sqft
    Source: REIN Inc. #10372324 Report a problem
    4/19/2021Listing removed$450,000$155/sqft
    Source: REIN Inc. #10372324 Report a problem
    4/16/2021Listed for sale$450,000+10.6%$155/sqft
    Source: REIN Inc. #10372324 Report a problem
    7/10/2017Sold$407,019$140/sqft
    Source: Public Record Report a problem

    Public tax history

    YearProperty taxesTax assessment
    2025$5,612 +0.7%$555,600 +0.7%
    2024$5,570 +1.1%$551,500 +1.1%
    2023$5,511 +6.8%$545,600 +11%
    2022$5,161 +18.5%$491,500 +18.5%
    2021$4,354 $414,700 -0.1%
    2020-- $415,300 +2.7%
    2019$4,246 +1.4%$404,400 +1.4%
    2018$4,186 +5.4%$398,700 +5.4%
    2017$3,970 +278.1%$378,100 +278.1%
    2016$1,050 $100,000

    Find assessor info on the county website

    Neighborhood: Deep Creek West-Dismal Swamp

    Nearby schools

    GreatSchools rating
    Schools provided by the listing agent
    • Elementary: Deep Creek Elementary
    • Middle: Hugo A. Owens Middle
    • High: Deep Creek

    Source: eXp Realty. This data may not be complete. We recommend contacting the local school district to confirm school assignments for this home.

    Get pre-qualified for a loan
    At Zillow Home Loans, we can pre-qualify you in as little as 5 minutes with no impact to your credit score.

    An equal housing lender. NMLS #10287.

    Sell for more on Zillow
    Get a Zillow Showcase℠ listing at no additional cost and you could sell for .
    $624,700
    2% more
    +$12,494
    With Zillow Showcase(estimated)
    $637,194