**Take advantage of a seller paid promotion. The seller will credit the buyer $8,298 towards their closing costs and prepaid items at closing, which could include a rate buy down, on any full price offer accepted by 10/31/24.**Welcome to this beautiful two-story dream home with no CDD fees, located in a gated community! Boasting 5 bedrooms, 2.5 bathrooms, and 2,979 sqft of living space, this home is designed for both comfort and style. As you enter, you're greeted by a spacious foyer with ceramic tile, and to the right is a versatile flex room, perfect for an office or playroom. The open living and dining areas are ideal for entertaining, featuring ceramic tile flooring and sliding glass doors leading to the patio slab. The kitchen is a chef’s delight, offering ample counter space, plenty of cabinets, and a large pantry for all your storage needs. Upstairs, you’ll find a generously sized loft, perfect as a media or game room, along with four additional bedrooms. The second bathroom includes double sinks and a private toilet area, providing convenience for a busy household. The primary suite, located on the first floor, offers a large bathroom with double sinks, a spacious walk-in closet, and plenty of room for relaxation. A convenient first-floor laundry room adds functionality for the whole family. With easy access to shopping and HWY 60, this home combines convenience and luxury. Don't miss your chance to make this stunning home yours—schedule a showing today! <div style="padding:56.25% 0 0 0;position:relative;"><iframe src="https://my.matterport.com/show/?m=HrgnxuwHfY9&mls=1" frameborder="0" allow="autoplay; fullscreen" allowfullscreen style="position:absolute;top:0;left:0;width:100%;height:100%;"></iframe></div>
Sold for $414,900
$414,900
3508 KEARSNEY ABBEY CIRCLE, DOVER, FL 33527
5beds
2,979sqft
Single Family Residence
Built in 2017
6,005 Square Feet Lot
$424,000 Zestimate®
$139/sqft
$3,474 Estimated rent
Home value
$424,000
$403,000 - $445,000
$3,474/mo
Zestimate® history
Owner options
List your home for rent
$3,474/mo
Rent Zestimate®
Find your next renter with Zillow Rental Manager. Plus, with online applications, you can quickly screen prospective tenants – for free.
$3,474/mo
Rent Zestimate®
Refinance and save
$2,923/mo
Est. payment
Refinancing to a lower rate could help reduce your monthly payments and save thousands over the life of the loan.
$2,923/mo
Est. payment
Explore your selling options
Work with a Zillow partner agent
Leverage their expertise and Zillow's premium Showcase listings to get your home seen by more buyers.
Get startedList with your own agent
Get your home in front of millions of buyers by listing it on Zillow.
Learn how to do itSell it yourself
Take full control of how buyers see your home on Zillow by listing For Sale by Owner (FSBO).
List your homeWhat's special
Generously sized loftLarge pantryFour additional bedroomsFirst-floor laundry roomCeramic tile flooringSliding glass doorsSpacious walk-in closet
Zillow last checked:
Listing updated:
Listed by:
Mark D'Italia 321-303-8219,
PROPERTY LOGIC RE 407-909-3436
Bought with:
Maryann Navarro, 3426792
DALTON WADE INC
Source: Stellar MLS,MLS#: O6244608 Originating MLS: Orlando Regional
Originating MLS: Orlando Regional
Facts & features
Interior
Bedrooms & bathrooms
- Bedrooms: 5
- Bathrooms: 3
- Full bathrooms: 2
- 1/2 bathrooms: 1
Primary bedroom
- Features: Walk-In Closet(s)
- Level: First
- Area: 282.75 Square Feet
- Dimensions: 14.5x19.5
Bedroom 2
- Features: Built-in Closet
- Level: Second
- Area: 156 Square Feet
- Dimensions: 12x13
Bedroom 3
- Features: Built-in Closet
- Level: Second
- Area: 132 Square Feet
- Dimensions: 11x12
Bedroom 4
- Features: Built-in Closet
- Level: Second
- Area: 132 Square Feet
- Dimensions: 11x12
Bedroom 5
- Features: Built-in Closet
- Level: Second
- Area: 132 Square Feet
- Dimensions: 11x12
Bonus room
- Features: No Closet
- Level: First
- Area: 150 Square Feet
- Dimensions: 12x12.5
Kitchen
- Level: First
- Area: 66 Square Feet
- Dimensions: 6x11
Living room
- Level: First
- Area: 481 Square Feet
- Dimensions: 18.5x26
Loft
- Level: Second
- Area: 193.75 Square Feet
- Dimensions: 12.5x15.5
Heating
- Central
Cooling
- Central Air
Appliances
- Included: Dishwasher, Disposal, Microwave, Range
- Laundry: Inside
Features
- Thermostat
- Flooring: Tile
- Has fireplace: No
Interior area
- Total structure area: 3,442
- Total interior livable area: 2,979 sqft
Property
Parking
- Total spaces: 2
- Parking features: Garage - Attached
- Attached garage spaces: 2
Features
- Levels: Two
- Stories: 2
- Exterior features: Sidewalk
Lot
- Size: 6,005 Square Feet
Details
- Parcel number: U282921A5L00000200019.0
- Zoning: PD
- Special conditions: None
Construction
Type & style
- Home type: SingleFamily
- Property subtype: Single Family Residence
Materials
- Block, Stucco
- Foundation: Slab
- Roof: Shingle
Condition
- New construction: No
- Year built: 2017
Utilities & green energy
- Sewer: Public Sewer
- Water: Public
- Utilities for property: Cable Available, Electricity Connected
Community & HOA
Community
- Pet fee: $0 monthly
- Subdivision: DOVER ROAD SUB
HOA
- Has HOA: Yes
- HOA fee: $80 monthly
- HOA name: Dover Ridge Comm Assn c/o HomeRiver Group
- HOA phone: 813-600-5090
Location
- Region: Dover
Financial & listing details
- Price per square foot: $139/sqft
- Tax assessed value: $386,946
- Annual tax amount: $6,660
- Date on market: 10/5/2024
- Cumulative days on market: 13 days
- Listing terms: Cash,Conventional,FHA,VA Loan
- Ownership: Fee Simple
- Total actual rent: 0
- Electric utility on property: Yes
- Road surface type: Asphalt
Price history
| Date | Event | Price |
|---|---|---|
| 12/2/2024 | Sold | $414,900$139/sqft |
Source:  Stellar MLS #O6244608 Report a problem Stellar MLS #O6244608 Report a problem | ||
| 10/21/2024 | Pending sale | $414,900$139/sqft |
Source: Stellar MLS #O6244608 Report a problem | ||
| 10/5/2024 | Listed for sale | $414,900+46.6%$139/sqft |
Source: Stellar MLS #O6244608 Report a problem | ||
| 9/19/2024 | Listing removed | $2,695-1.8%$1/sqft |
Source: Zillow Rentals Report a problem | ||
| 9/5/2024 | Price change | $2,745-1.8%$1/sqft |
Source: Zillow Rentals Report a problem | ||
| 8/20/2024 | Price change | $2,795-0.5%$1/sqft |
Source: Zillow Rentals Report a problem | ||
| 7/30/2024 | Price change | $2,810-2%$1/sqft |
Source: Zillow Rentals Report a problem | ||
| 6/24/2024 | Price change | $2,866-1%$1/sqft |
Source: Zillow Rentals Report a problem | ||
| 6/13/2024 | Price change | $2,895-2.5%$1/sqft |
Source: Zillow Rentals Report a problem | ||
| 5/23/2024 | Listed for rent | $2,970+44.9%$1/sqft |
Source: Zillow Rentals Report a problem | ||
| 7/4/2020 | Listing removed | $2,050$1/sqft |
Source: American Homes 4 Rent Report a problem | ||
| 6/17/2020 | Price change | $2,050-2.1%$1/sqft |
Source: American Homes 4 Rent Report a problem | ||
| 5/15/2020 | Listed for rent | $2,095+5%$1/sqft |
Source: American Homes 4 Rent Report a problem | ||
| 6/29/2018 | Listing removed | $1,995$1/sqft |
Source: American Homes 4 Rent Report a problem | ||
| 6/21/2018 | Listed for rent | $1,995$1/sqft |
Source: American Homes 4 Rent Report a problem | ||
| 10/20/2017 | Sold | $283,100$95/sqft |
Source: Public Record Report a problem | ||
Public tax history
| Year | Property taxes | Tax assessment |
|---|---|---|
| 2025 | $887 -87.6% | $386,946 +9.4% |
| 2024 | $7,150 +7.4% | $353,828 +10% |
| 2023 | $6,660 +8.3% | $321,662 +10% |
| 2022 | $6,151 +11.9% | $292,420 +10% |
| 2021 | $5,497 +9.6% | $265,836 +10% |
| 2020 | $5,016 +6.3% | $241,669 +6.9% |
| 2019 | $4,720 | $226,031 -4.5% |
| 2018 | $4,720 -9.8% | $236,617 +1332.8% |
| 2017 | $5,234 | $16,514 |
Find assessor info on the county website
Neighborhood: 33527
Nearby homes
- $392,8004 bd2 ba2.6k sqft3510 Kearsney Abbey Cir, Dover, FL 33527Off Market

- $360,6004 bd2 ba1.9k sqft3506 Kearsney Abbey Cir, Dover, FL 33527Off Market

- $424,5005 bd2 ba2.8k sqft3512 Kearsney Abbey Cir, Dover, FL 33527Off Market
- $420,0005 bd3 ba2.9k sqft3504 Kearsney Abbey Cir, Dover, FL 33527Sold
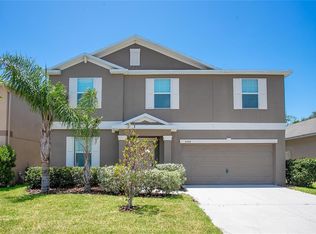
- $363,4004 bd2 ba1.9k sqft216 English Heritage Pl, Dover, FL 33527Off Market
- $447,5006 bd3 ba3.1k sqft3514 Kearsney Abbey Cir, Dover, FL 33527Off Market
- $414,5004 bd3 ba2.5k sqft3502 Kearsney Abbey Cir, Dover, FL 33527Off Market
- $363,0004 bd2 ba1.9k sqft215 Archcliffe Point Pl, Dover, FL 33527Off Market
Nearby schools
GreatSchools rating
- 4/10Nelson Elementary SchoolGrades: PK-5Distance: 2 mi
- 6/10Mulrennan Middle SchoolGrades: 6-8Distance: 2 mi
- 4/10Durant High SchoolGrades: 9-12Distance: 4.2 mi
Schools provided by the listing agent
- Elementary: Nelson-HB
- Middle: Mulrennan-HB
- High: Durant-HB
Source: Stellar MLS. This data may not be complete. We recommend contacting the local school district to confirm school assignments for this home.
Get a cash offer in 3 minutes
Find out how much your home could sell for in as little as 3 minutes with a no-obligation cash offer.
Estimated market value
$424,000
Get a cash offer in 3 minutes
Find out how much your home could sell for in as little as 3 minutes with a no-obligation cash offer.
Estimated market value
$424,000
- Florida
- Hillsborough County
- Dover
- 33527
- 3508 KEARSNEY ABBEY CIRCLE
Nearby cities
Nearby zip codes
Other Dover Topics
