MOTIVATED SELLER! PRICE ADJUSTMENT PLUS $30K SELLER'S CONCESSION! Use the $30K on upgrades to the home OR $ towards closing costs OR to buy down your interest rate! This gem is ready for a fresh vision and an opportunity to update finishes and decor. The home is in the coveted Blue Branch Ranch gated community with 3 bedrooms, 2.5 bathrooms, designated office and 2 dining areas. Built in 2002 this spacious home sits on over 2 acres with a 30'x28' barn and a massive 32'x32' garage. The barn and garage allow for plenty of space for cars, hobbies, storage and so much more. The home was well-built with steel construction framing throughout the home. The kitchen is warm and welcoming with an abundance of storage, corian countertops and ready for entertaining. Cozy up around the wood burning fireplace in the living room overlooking the beautiful 2 acre view. The large primary bedroom has an inviting sitting room ready for drinking coffee or reading on quiet mornings and evenings. The secondary bedrooms are oversized with an abundance of storage in both rooms. NEW ROOF April 2026!
Sold
Price Unknown
3508 Lakota Ct, Granbury, TX 76048
3beds
2,880sqft
Single Family Residence
Built in 2002
2.02 Acres Lot
$479,900 Zestimate®
$--/sqft
$3,242 Estimated rent
Home value
$479,900
$456,000 - $504,000
$3,242/mo
Zestimate® history
Owner options
List your home for rent
$3,242/mo
Rent Zestimate®
Find your next renter with Zillow Rental Manager. Plus, with online applications, you can quickly screen prospective tenants – for free.
$3,242/mo
Rent Zestimate®
Refinance and save
$908/mo
Est. payment
Refinancing to a lower rate could help reduce your monthly payments and save thousands over the life of the loan.
$908/mo
Est. payment
Explore your selling options
Work with a Zillow partner agent
Leverage their expertise and Zillow's premium Showcase listings to get your home seen by more buyers.
Get startedList with your own agent
Get your home in front of millions of buyers by listing it on Zillow.
Learn how to do itSell it yourself
Take full control of how buyers see your home on Zillow by listing For Sale by Owner (FSBO).
List your homeWhat's special
Designated officeAbundance of storageCorian countertopsLarge primary bedroom
Zillow last checked:
Listing updated:
Listed by:
Emily Larvin 0713245 817-441-7400,
Prime Realty, LLC 817-441-7400
Bought with:
Flora Biscotto, 0730638
Ready Real Estate LLC
Source: NTREIS,MLS#: 21269378
Facts & features
Interior
Bedrooms & bathrooms
- Bedrooms: 3
- Bathrooms: 3
- Full bathrooms: 2
- 1/2 bathrooms: 1
Primary bedroom
- Features: Closet Cabinetry, Ceiling Fan(s), En Suite Bathroom, Jetted Tub, Sitting Area in Primary, Walk-In Closet(s)
- Level: First
- Dimensions: 20 x 16
Bedroom
- Features: Ceiling Fan(s), Split Bedrooms
- Level: First
- Dimensions: 11 x 15
Bedroom
- Features: Ceiling Fan(s), Split Bedrooms
- Level: First
- Dimensions: 12 x 15
Primary bathroom
- Features: Built-in Features, Closet Cabinetry, Dual Sinks, En Suite Bathroom, Jetted Tub, Separate Shower, Tile Counters
- Level: First
- Dimensions: 10 x 10
Breakfast room nook
- Features: Built-in Features
- Level: First
- Dimensions: 8 x 12
Dining room
- Level: First
- Dimensions: 16 x 10
Other
- Features: Built-in Features, Dual Sinks, Linen Closet, Solid Surface Counters
- Level: First
- Dimensions: 10 x 8
Kitchen
- Features: Breakfast Bar, Built-in Features, Eat-in Kitchen, Pantry, Solid Surface Counters
- Level: First
- Dimensions: 18 x 13
Living room
- Features: Fireplace
- Level: First
- Dimensions: 0 x 0
Living room
- Features: Ceiling Fan(s), Fireplace
- Level: First
- Dimensions: 26 x 16
Office
- Level: First
- Dimensions: 10 x 8
Utility room
- Features: Built-in Features, Utility Room, Utility Sink
- Level: First
- Dimensions: 12 x 5
Heating
- Central, Electric
Cooling
- Central Air, Ceiling Fan(s), Electric
Appliances
- Included: Dishwasher, Electric Range, Disposal, Microwave
- Laundry: Laundry in Utility Room
Features
- Built-in Features, Decorative/Designer Lighting Fixtures, Eat-in Kitchen, Open Floorplan
- Flooring: Carpet, Ceramic Tile
- Windows: Bay Window(s)
- Has basement: No
- Number of fireplaces: 1
- Fireplace features: Living Room, Wood Burning
Interior area
- Total interior livable area: 2,880 sqft
Property
Parking
- Total spaces: 8
- Parking features: Door-Multi, Driveway, Garage, Garage Door Opener, Oversized, Garage Faces Side, Tandem
- Attached garage spaces: 4
- Carport spaces: 4
Features
- Levels: One
- Stories: 1
- Patio & porch: Rear Porch, Front Porch, Covered
- Pool features: None
Lot
- Size: 2.02 Acres
- Features: Acreage, Interior Lot, Landscaped, Subdivision, Few Trees
Details
- Additional structures: Barn(s)
- Parcel number: R000091331
Construction
Type & style
- Home type: SingleFamily
- Architectural style: Ranch,Detached
- Property subtype: Single Family Residence
Materials
- Brick
- Foundation: Slab
- Roof: Composition
Condition
- Year built: 2002
Utilities & green energy
- Sewer: Aerobic Septic, Septic Tank
- Water: Well
- Utilities for property: Septic Available, Water Available
Community & HOA
Community
- Subdivision: Blue Branch Ranch Sub
HOA
- Has HOA: Yes
- Services included: Maintenance Grounds
- HOA fee: $908 annually
- HOA name: Blue Branch Ranch Poa
- HOA phone: 817-968-9140
Location
- Region: Granbury
Financial & listing details
- Tax assessed value: $546,480
- Annual tax amount: $6,609
- Date on market: 5/23/2026
- Cumulative days on market: 80 days
- Listing terms: Cash,Conventional,FHA,VA Loan
Price history
| Date | Event | Price |
|---|---|---|
| 8/11/2026 | Sold | -- |
Source: NTREIS #21269378 Report a problem | ||
| 7/15/2026 | Contingent | $575,000$200/sqft |
Source: NTREIS #21269378 Report a problem | ||
| 7/2/2026 | Price change | $575,000-8%$200/sqft |
Source: NTREIS #21269378 Report a problem | ||
| 6/8/2026 | Price change | $625,000-7.4%$217/sqft |
Source: NTREIS #21269378 Report a problem | ||
| 5/23/2026 | Listed for sale | $675,000$234/sqft |
Source: NTREIS #21269378 Report a problem | ||
Public tax history
| Year | Property taxes | Tax assessment |
|---|---|---|
| 2025 | $6,609 -1.1% | $546,480 -2% |
| 2024 | $6,685 -8.5% | $557,510 -7.2% |
| 2023 | $7,306 +1.2% | $600,450 +10.6% |
| 2022 | $7,223 +28.5% | $542,770 +45.8% |
| 2021 | $5,619 -2.6% | $372,330 -0.9% |
| 2020 | $5,770 +7.4% | $375,860 +8.7% |
| 2019 | $5,371 +9.2% | $345,860 +13.6% |
| 2018 | $4,919 | $304,470 +0.6% |
| 2017 | $4,919 -0.1% | $302,570 +2.7% |
| 2016 | $4,925 +4.9% | $294,540 +1.2% |
| 2015 | $4,694 | $291,130 +2.8% |
| 2014 | $4,694 | $283,320 -2.9% |
| 2013 | -- | $291,780 -17.9% |
| 2012 | -- | $355,500 0% |
| 2011 | -- | $355,600 -0.1% |
| 2010 | -- | $356,090 -0.1% |
| 2009 | -- | $356,280 +14.6% |
| 2008 | -- | $310,880 |
| 2007 | -- | $310,880 |
| 2006 | -- | $310,880 -0.7% |
| 2005 | -- | $312,990 +7.1% |
| 2004 | -- | $292,240 +6.5% |
| 2003 | -- | $274,520 |
Find assessor info on the county website
Neighborhood: 76048
Nearby homes
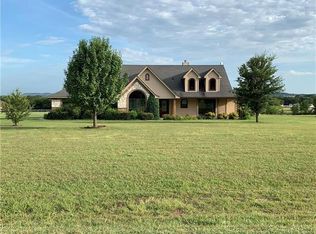
- $512,5004 bd2 ba1.9k sqft3506 Lakota Ct, Granbury, TX 76048Off Market
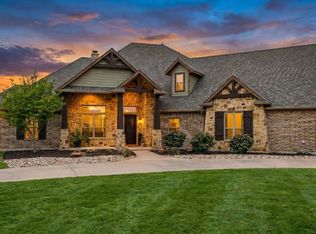
- $--5 bd4 ba3.8k sqft3512 Lakota Ct, Granbury, TX 76048Sold
- $654,700-- bd-- ba3k sqft3504 Lakota Ct, Granbury, TX 76048Off Market
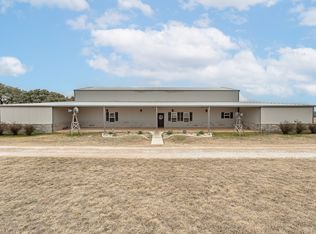
- $--3 bd3 ba5.1k sqft3800 Tin Top Hwy, Granbury, TX 76048Sold
- $654,700-- bd-- ba5.1k sqft3800 Tin Top Hwy, Granbury, TX 76048Off Market
- $884,200-- bd-- ba3.2k sqft3505 Hopper Ct, Granbury, TX 76048Off Market
- $--2.02 Acres3507 Hopper, Granbury, TX 76048Off Market
- $65,000-- bd-- ba-- sqft3507 Hopper Ct, Granbury, TX 76048Off Market
Nearby schools
GreatSchools rating
- 6/10Nettie Baccus Elementary SchoolGrades: PK-5Distance: 2.6 mi
- 4/10Granbury Middle SchoolGrades: 6-8Distance: 2.6 mi
- 6/10Granbury High SchoolGrades: 9-12Distance: 2.9 mi
Schools provided by the listing agent
- Elementary: Nettie Baccus
- Middle: Granbury
- High: Granbury
- District: Granbury ISD
Source: NTREIS. This data may not be complete. We recommend contacting the local school district to confirm school assignments for this home.
Get a cash offer in 3 minutes
Find out how much your home could sell for in as little as 3 minutes with a no-obligation cash offer.
Estimated market value
$479,900
Get a cash offer in 3 minutes
Find out how much your home could sell for in as little as 3 minutes with a no-obligation cash offer.
Estimated market value
$479,900
- Texas
- Hood County
- Granbury
- 76048
- 3508 Lakota Ct
Nearby cities
Nearby neighborhoods
Nearby zip codes
Other Granbury Topics
