Skip main navigation
Closed
  • $139,900

    3508 Liberty St, Parkersburg, WV 26104

    2beds
    912sqft
    Single Family Residence
    Built in 1950
    4,351 Square Feet Lot
    $139,900 Zestimate®
    $153/sqft
    $1,125 Estimated rent

    Home value

    $139,900

    $133,000 - $147,000

    $1,125/mo

    Zestimate® history
    Loading
    Loading...

    Owner options

    List your home for rent

    $1,125/mo

    Rent Zestimate®

    Find your next renter with Zillow Rental Manager. Plus, with online applications, you can quickly screen prospective tenants – for free.

    Learn more

    $1,125/mo

    Rent Zestimate®

    Refinance and save

    $873/mo

    Est. payment

    Refinancing to a lower rate could help reduce your monthly payments and save thousands over the life of the loan.

    See today's rates

    $873/mo

    Est. payment

    Explore your selling options

    Work with a Zillow partner agent

    Leverage their expertise and Zillow's premium Showcase listings to get your home seen by more buyers.

    Get started

    List with your own agent

    Get your home in front of millions of buyers by listing it on Zillow.

    Learn how to do it

    Sell it yourself

    Take full control of how buyers see your home on Zillow by listing For Sale by Owner (FSBO).

    List your home

    What's special

    Warm wood cabinetryUpdated light fixturesBeautiful landscapingCovered front porchCovered back patioNewer metal roofDouble pane windows
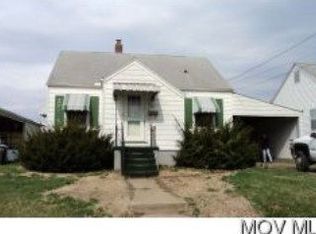
    Charming from the very first glance, this North Parkersburg home welcomes you with a covered front porch, beautiful landscaping, and an inviting atmosphere that’s hard to ignore. Natural light fills the living room, creating a bright and comfortable gathering space. Just around the corner, the kitchen steals the show with filled warm wood cabinetry and crisp white appliances providing style while making use of every inch of the room. A step down from the kitchen leads to a spacious family room that offers endless flexibility. Whether you need a second living area, hobby space, a casual dining nook, or a combination of all three, this room easily adapts to your everyday life. The adjoining laundry and utility area provides direct access to the covered back patio and the mostly level, mostly fenced backyard. Back through the living room, a hallway leads to two comfortable bedrooms, a convenient storage closet, and an updated full bath featuring a generously sized step in shower. Outside, you’ll find plenty of room to enjoy the outdoors along with a storage building for added convenience. Additional highlights include a newer metal roof, double pane windows, updated light fixtures, off street and on street parking, and the possibility of hardwood floors beneath portions of the original home. Filled with timeless charm and everyday functionality, this is a home that’s easy to picture enjoying for years to come.

    Zillow last checked:

    Listing updated:

    Listed by:

    Rachel K Valencia 304-917-8788 rachelsellsmov@gmail.com,

    Scout MOV Realty LLC

    Bought with:

    Stone Quillen, 240303463

    Berkshire Hathaway HomeServices Professional Realty

    Source: MLS Now,MLS#: 5224119MLS LogoOriginating MLS: Parkersburg Area Association of REALTORS

    Facts & features

    Interior

    Bedrooms & bathrooms
    • Bedrooms: 2
    • Bathrooms: 1
    • Full bathrooms: 1
    • Main level bathrooms: 1
    • Main level bedrooms: 2
    Bedroom
    • Description: Flooring: Carpet
    • Level: First
    • Dimensions: 12 x 12
    Bedroom
    • Description: Flooring: Hardwood
    • Level: First
    • Dimensions: 9 x 12
    Bathroom
    • Description: Flooring: Luxury Vinyl Tile
    • Level: First
    • Dimensions: 5 x 7
    Bonus room
    • Description: Family, utility/laundry, and dining room,Flooring: Luxury Vinyl Tile
    • Level: Lower
    • Dimensions: 12 x 20
    Kitchen
    • Description: Flooring: Linoleum
    • Level: First
    • Dimensions: 10 x 12
    Living room
    • Description: Flooring: Carpet,Luxury Vinyl Tile
    • Level: First
    • Dimensions: 12 x 16
    Heating
    • Forced Air, Gas
    Cooling
    • Central Air, Ceiling Fan(s)
    Appliances
    • Included: Dryer, Dishwasher, Microwave, Range, Refrigerator, Washer
    • Laundry: Washer Hookup, Gas Dryer Hookup, Lower Level
    Features
    • Ceiling Fan(s)
    • Windows: Double Pane Windows
    • Basement: Crawl Space
    • Has fireplace: No
    • Fireplace features: None
    Interior area
    • Total structure area: 912
    • Total interior livable area: 912 sqft
    • Finished area above ground: 912

    Property

    Parking
    • Parking features: Driveway
    Features
    • Levels: One
    • Stories: 1
    • Patio & porch: Covered, Front Porch, Patio
    • Exterior features: Lighting
    • Pool features: None
    • Fencing: Back Yard,Partial,Wood
    • Has view: Yes
    • View description: Neighborhood
    Lot
    • Size: 4,351 Square Feet
    • Features: City Lot, Flat, Level
    Details
    • Additional structures: None
    • Parcel number: 053201270000

    Construction

    Type & style
    • Home type: SingleFamily
    • Architectural style: Ranch
    • Property subtype: Single Family Residence
    Materials
    • Vinyl Siding
    • Foundation: Block
    • Roof: Metal
    Condition
    • Updated/Remodeled
    • Year built: 1950

    Utilities & green energy

    • Sewer: Public Sewer
    • Water: Public

    Community & HOA

    Community
    • Subdivision: De Bussey Neal View Adn
    HOA
    • Has HOA: No
    Location
    • Region: Parkersburg

    Financial & listing details

    • Price per square foot: $153/sqft
    • Tax assessed value: $83,800
    • Annual tax amount: $474
    • Date on market: 7/3/2026
    • Cumulative days on market: 47 days
    • Listing terms: Cash,Conventional

    Price history

    DateEventPrice
    8/19/2026Sold$139,900$153/sqft
    Source: MLS Now #5224119 Report a problem
    7/3/2026Listed for sale$139,900+86.5%$153/sqft
    Source: MLS Now #5224119 Report a problem
    10/20/2020Sold$75,000+25%$82/sqft
    Source: Public Record Report a problem
    7/17/2014Sold$60,000$66/sqft
    Source: Public Record Report a problem

    Public tax history

    YearProperty taxesTax assessment
    2025$473 +10.5%$50,280 +6.2%
    2024$428 +16.1%$47,340 +5.3%
    2023$368 +5.5%$44,940 +3%
    2022$349 $43,620 +3.1%
    2021-- $42,300 +3.2%
    2020-- $40,980 +2.2%
    2019$610 0%$40,080 +2.3%
    2018$610 $39,180 -3.1%
    2017$610 +5.7%$40,440 +3.5%
    2016$577 +113.6%$39,060 +2%
    2015$270 +6.3%$38,280 +2.6%
    2014$254 +15.2%$37,320 +4.2%
    2013$221 $35,820 +1.9%
    2012$221 -2.7%$35,160 -1.2%
    2011$227 +2.2%$35,580 +1%
    2010$222 -56%$35,220 -0.2%
    2009$504 -1.8%$35,280 -1.8%
    2008$513 +1%$35,940 +1%
    2007$509 +2.3%$35,580 +3%
    2006$497 +1%$34,560 +1.8%
    2005$492 $33,960 +2.5%
    2004-- $33,120 +1.1%
    2003-- $32,760 +2.6%
    2002-- $31,920 +20.6%
    2001-- $26,460
    Find assessor info on the county website

    Neighborhood: 26104

    Nearby schools

    GreatSchools rating
    Schools provided by the listing agent
    • District: Wood-Parkersburg HS

    Source: MLS Now. This data may not be complete. We recommend contacting the local school district to confirm school assignments for this home.

    Get pre-qualified for a loan
    At Zillow Home Loans, we can pre-qualify you in as little as 5 minutes with no impact to your credit score.

    An equal housing lender. NMLS #10287.