Discover an exceptional opportunity at 3508 Limelight LN in WHITESTOWN, IN. This traditional single-family residence, built in 2003, offers 3030 square feet of living space on a generous 7841 square foot lot. The heart of the home is a well-appointed kitchen, featuring a convenient island open to large family room. There is also dining room and separate living room on the main level. This two-story home includes a dedicated laundry room for daily convenience and an attached 3 car garage, offering practical storage and parking solutions. The back yard looks over the old silo and field rather than the back of your neighbors house. This a large 4 bedroom home waiting on your finishing touches. Must see!
Pending
Price cut: $7.6K (8/28)
$299,900
3508 Lime Light Ln, Whitestown, IN 46075
4beds
3,030sqft
Residential, Single Family Residence
Built in 2003
7,840 Square Feet Lot
$295,600 Zestimate®
$99/sqft
$36/mo HOA
What's special
Dining roomWell-appointed kitchen
- 99 days
- 1,142
- 93
Likely to sell faster than
Zillow last checked:
Listing updated:
Listed by:
Kurt Clements 317-435-0510,
Diverse Property Solutions Ind
Source: MIBOR as distributed by MLS GRID,MLS#: 22105548
Facts & features
Interior
Bedrooms & bathrooms
- Bedrooms: 4
- Bathrooms: 3
- Full bathrooms: 3
- Main level bathrooms: 1
Bedroom 2
- Level: Upper
- Area: 140 Square Feet
- Dimensions: 14x10
Bedroom 3
- Level: Upper
- Area: 110 Square Feet
- Dimensions: 10x11
Bedroom 4
- Level: Upper
- Area: 120 Square Feet
- Dimensions: 12x10
Other
- Level: Upper
- Area: 304 Square Feet
- Dimensions: 19x16
Dining room
- Level: Main
- Area: 132 Square Feet
- Dimensions: 12x11
Family room
- Level: Main
- Area: 240 Square Feet
- Dimensions: 15x16
Kitchen
- Level: Main
- Area: 132 Square Feet
- Dimensions: 12x11
Library
- Level: Main
- Area: 110 Square Feet
- Dimensions: 10x11
Living room
- Level: Main
- Area: 182 Square Feet
- Dimensions: 14x13
Loft
- Level: Upper
- Area: 130 Square Feet
- Dimensions: 10x13
Heating
- Forced Air, Electric
Cooling
- Central Air
Appliances
- Included: Electric Cooktop, Dishwasher, Electric Water Heater, Electric Oven, Refrigerator
Features
- Eat-in Kitchen, Walk-In Closet(s)
- Has basement: No
Interior area
- Total structure area: 3,030
- Total interior livable area: 3,030 sqft
Video & virtual tour
Property
Parking
- Total spaces: 2
- Parking features: Attached
- Attached garage spaces: 2
Features
- Levels: Two
- Stories: 2
- Patio & porch: Covered, Deck
- Fencing: Fenced,Full
- Has view: Yes
- View description: Pasture
Lot
- Size: 7,840 Square Feet
- Features: Sidewalks, Suburb
Details
- Parcel number: 060819000007151019
- Special conditions: As Is,Corporate Owned
- Horse amenities: None
Construction
Type & style
- Home type: SingleFamily
- Architectural style: Traditional
- Property subtype: Residential, Single Family Residence
Materials
- Vinyl With Brick
- Foundation: Slab
Condition
- New construction: No
- Year built: 2003
Utilities & green energy
- Water: Public
Community & HOA
Community
- Subdivision: Walker Farms
HOA
- Has HOA: Yes
- Services included: Association Home Owners
- HOA fee: $430 annually
- HOA phone: 317-682-0571
Location
- Region: Whitestown
Financial & listing details
- Price per square foot: $99/sqft
- Tax assessed value: $341,200
- Annual tax amount: $7,484
- Date on market: 6/2/2026
- Cumulative days on market: 103 days
Estimated market value
$295,600
$281,000 - $310,000
$2,510/mo
Price history
| Date | Event | Price |
|---|---|---|
| 9/1/2026 | Pending sale | $299,900$99/sqft |
Source:  MIBOR as distributed by MLS GRID #22105548 Report a problem MIBOR as distributed by MLS GRID #22105548 Report a problem | ||
| 8/28/2026 | Price change | $299,900-2.5%$99/sqft |
Source: MIBOR as distributed by MLS GRID #22105548 Report a problem | ||
| 8/18/2026 | Price change | $307,500-3.9%$101/sqft |
Source: MIBOR as distributed by MLS GRID #22105548 Report a problem | ||
| 8/3/2026 | Price change | $319,900-4.5%$106/sqft |
Source: MIBOR as distributed by MLS GRID #22105548 Report a problem | ||
| 7/18/2026 | Price change | $334,900-3.2%$111/sqft |
Source: MIBOR as distributed by MLS GRID #22105548 Report a problem | ||
| 6/16/2026 | Price change | $345,900-2.3%$114/sqft |
Source: MIBOR as distributed by MLS GRID #22105548 Report a problem | ||
| 6/2/2026 | Listed for sale | $353,900+62.7%$117/sqft |
Source: MIBOR as distributed by MLS GRID #22105548 Report a problem | ||
| 4/16/2022 | Listing removed | -- |
Source: Zillow Rental Network Premium Report a problem | ||
| 3/15/2022 | Price change | $2,400-4.6%$1/sqft |
Source: Zillow Rental Network Premium Report a problem | ||
| 2/25/2022 | Price change | $2,515-3.8%$1/sqft |
Source: Zillow Rental Network Premium Report a problem | ||
| 2/8/2022 | Listed for rent | $2,615+38%$1/sqft |
Source: Zillow Rental Network Premium Report a problem | ||
| 2/8/2019 | Listing removed | $1,895$1/sqft |
Source: High Point Realty Group Report a problem | ||
| 1/11/2019 | Price change | $1,895-7.3%$1/sqft |
Source: High Point Realty Group Report a problem | ||
| 11/29/2018 | Listed for rent | $2,045+2.5%$1/sqft |
Source: Century 21 Scheetz Report a problem | ||
| 9/19/2018 | Listing removed | $1,995$1/sqft |
Source: Zionsville #21583014 Report a problem | ||
| 6/30/2018 | Listed for rent | $1,995$1/sqft |
Source: Pathlight Property Management #21583014 Report a problem | ||
| 5/29/2015 | Sold | $217,500-0.7%$72/sqft |
Source: MIBOR as distributed by MLS GRID #21350472 Report a problem | ||
| 5/22/2015 | Pending sale | $219,000$72/sqft |
Source: F.C. Tucker Company #21350472 Report a problem | ||
| 5/1/2015 | Listed for sale | $219,000$72/sqft |
Source: F.C. Tucker Company #21350472 Report a problem | ||
Public tax history
| Year | Property taxes | Tax assessment |
|---|---|---|
| 2025 | $7,478 -6% | $341,200 +4.1% |
| 2024 | $7,954 +7.6% | $327,900 -3.7% |
| 2023 | $7,389 +24.6% | $340,500 +12.2% |
| 2022 | $5,931 +3.7% | $303,400 +16.9% |
| 2021 | $5,721 +9.1% | $259,500 +4.7% |
| 2020 | $5,242 +10% | $247,800 +8% |
| 2019 | $4,765 +0.8% | $229,400 +9% |
| 2018 | $4,728 +1.3% | $210,500 +3.9% |
| 2017 | $4,667 +130.3% | $202,600 +0.6% |
| 2016 | $2,026 +1.2% | $201,300 +12% |
| 2014 | $2,002 +4.3% | $179,700 +4.8% |
| 2013 | $1,919 +2.7% | $171,400 +0.7% |
| 2012 | $1,868 -10.2% | $170,200 -7.9% |
| 2011 | $2,081 +9.8% | $184,700 -2.5% |
| 2010 | $1,895 -1.6% | $189,500 -1.6% |
| 2009 | $1,926 -22.5% | $192,600 +1.6% |
| 2007 | $2,486 -4.5% | $189,500 +1.9% |
| 2006 | $2,603 | $186,000 |
Find assessor info on the county website
Monthly payment
Est. payment
Payment breakdown
Explore the cost of this home by adjusting the details. Changes won't be saved.Climate risks
Neighborhood: 46075
Nearby schools
Schools provided by the listing agent
- Middle: Lebanon Middle School
- High: Lebanon Senior High School
Source: MIBOR as distributed by MLS GRID. This data may not be complete. We recommend contacting the local school district to confirm school assignments for this home.

Similar homes
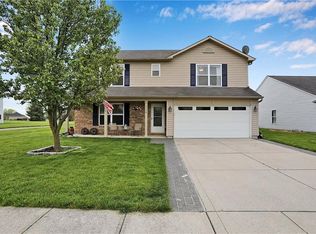
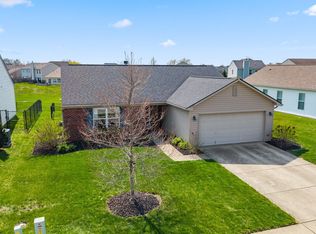
- $319,0003 bd2 ba1.5k sqft6119 Green Glade Dr, Whitestown, IN 46075Active
 MLS ID #22115474, Robbin Edwards, Encore Sotheby's International. MIBOR as distributed by MLS GRID
 - from $298,9003 bd3 ba2k sqftBrahms Plan, Towns at Trailside, Whitestown, IN 46075New Construction
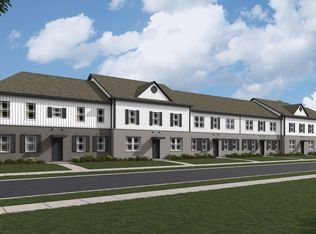 DR Horton
 - from $310,9005 bd3 ba2.3k sqftChristoph Plan, Towns at Trailside, Whitestown, IN 46075New ConstructionDR Horton
- $299,9003 bd2 ba1.5k sqft510 E Quail Ridge Dr, Westfield, IN 46074Active
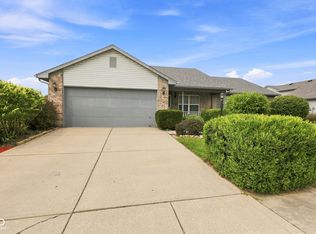 MLS ID #22119642, Stacy Hall, Real Broker, LLC. MIBOR as distributed by MLS GRID
