Location, location, location! Welcome home to this beautifully updated 4-bedroom, 2.5-bath ranch-style home on just under a half-acre in one of the area's most sought-after, family-friendly neighborhoods. Thoughtfully remodeled, this home features freshly painted white brick, a brand-new roof, and a completely new HVAC system with new ductwork for added comfort and peace of mind. Inside, you'll find spacious living areas with preserved original parquet flooring, hardwood floors throughout most bedrooms and hallways, and a beautifully updated kitchen with quartz countertops, custom cabinetry, all-new stainless steel appliances, and updated lighting. An oversized mudroom offers abundant storage and gas or electric laundry connections. Enjoy a private study, an oversized wood-burning fireplace with gas connections, original terrazzo flooring, a welcoming front porch, and a covered back patio overlooking the expansive backyard.
Coming soon
Street View
$415,000
3508 Linwood St, Pearland, TX 77581
4beds
2,287sqft
Single Family Residence
Built in 1965
0.41 Acres Lot
$334,000 Zestimate®
$181/sqft
$-- HOA
What's special
- 1 day |
- 131 |
- 8 |
Zillow last checked:
Listing updated:
Listed by:
Audrey McDaniel TREC #0820851 409-766-7623,
Keller Williams Preferred
Source: HAR,MLS#: 75494059
Facts & features
Interior
Bedrooms & bathrooms
- Bedrooms: 4
- Bathrooms: 3
- Full bathrooms: 2
- 1/2 bathrooms: 1
Rooms
- Room types: Family Room, Utility Room
Primary bathroom
- Features: Full Secondary Bathroom Down, Half Bath, Primary Bath: Tub/Shower Combo, Secondary Bath(s): Shower Only
Kitchen
- Features: Breakfast Bar, Kitchen open to Family Room, Pantry, Pots/Pans Drawers
Heating
- Natural Gas
Cooling
- Ceiling Fan(s), Electric
Appliances
- Included: Disposal, Electric Oven, Microwave, Gas Cooktop, Dishwasher
- Laundry: Electric Dryer Hookup, Gas Dryer Hookup, Washer Hookup
Features
- Formal Entry/Foyer, All Bedrooms Down, Walk-In Closet(s)
- Flooring: Carpet, Terrazzo, Tile, Wood
- Number of fireplaces: 1
- Fireplace features: Gas, Wood Burning
Interior area
- Total structure area: 2,287
- Total interior livable area: 2,287 sqft
Property
Parking
- Total spaces: 2
- Parking features: Garage, Oversized, Garage Door Opener, Double-Wide Driveway
- Attached garage spaces: 2
Features
- Stories: 1
- Patio & porch: Covered, Porch
- Exterior features: Side Yard
- Fencing: Back Yard,Full
Lot
- Size: 0.41 Acres
- Features: Back Yard, Subdivided, 1/4 Up to 1/2 Acre
Details
- Parcel number: 62610015000
Construction
Type & style
- Home type: SingleFamily
- Architectural style: Contemporary,Ranch,Traditional
- Property subtype: Single Family Residence
Materials
- Batts Insulation, Brick, Cement Siding, Wood Siding
- Foundation: Slab
- Roof: Composition
Condition
- New construction: No
- Year built: 1965
Utilities & green energy
- Sewer: Public Sewer
- Water: Public
Green energy
- Energy efficient items: Attic Vents, Thermostat
Community & HOA
Community
- Subdivision: Linwood
Location
- Region: Pearland
Financial & listing details
- Price per square foot: $181/sqft
- Tax assessed value: $305,070
- Annual tax amount: $13,408
- Date on market: 7/21/2026
- Listing terms: Cash,Conventional,FHA,VA Loan
Estimated market value
$334,000
$307,000 - $361,000
$2,659/mo
Price history
| Date | Event | Price |
|---|---|---|
| 9/25/2012 | Listing removed | $149,000$65/sqft |
Source: RE/MAX One #20371648 Report a problem | ||
| 7/13/2012 | Price change | $149,000-6.3%$65/sqft |
Source: RE/MAX One #20371648 Report a problem | ||
| 6/6/2012 | Listed for sale | $159,000-5.9%$70/sqft |
Source: RE/MAX One #20371648 Report a problem | ||
| 12/22/2011 | Listing removed | $169,000$74/sqft |
Source: RE/MAX Space Center-Clear Lake #74242041 Report a problem | ||
| 10/12/2011 | Listed for sale | $169,000$74/sqft |
Source: RE/MAX Space Center-Clear Lake #74242041 Report a problem | ||
Public tax history
| Year | Property taxes | Tax assessment |
|---|---|---|
| 2025 | $13,408 +98.7% | $305,070 -1.1% |
| 2024 | $6,748 +503.8% | $308,570 +20.3% |
| 2023 | $1,118 -55.5% | $256,539 +10% |
| 2022 | $2,509 +1.5% | $233,217 +10% |
| 2021 | $2,473 +3.6% | $212,015 +10% |
| 2020 | $2,388 +2.8% | $192,741 +10% |
| 2019 | $2,322 +1.6% | $175,219 +10% |
| 2018 | $2,285 | $159,290 -3.6% |
| 2017 | $2,285 -0.6% | $165,170 +2.6% |
| 2016 | $2,298 | $161,040 +13.5% |
| 2015 | $2,298 | $141,870 +4.3% |
| 2014 | $2,298 | $135,960 +1.1% |
| 2012 | -- | $134,490 -1.2% |
| 2011 | -- | $136,060 -4.9% |
| 2010 | -- | $143,110 +1.2% |
| 2009 | -- | $141,380 -10.4% |
| 2008 | -- | $157,780 +12.2% |
| 2006 | -- | $140,590 +1.6% |
| 2005 | -- | $138,380 +1% |
| 2004 | -- | $136,980 +5.8% |
| 2003 | -- | $129,420 +37% |
| 2002 | -- | $94,470 +1.3% |
| 2001 | -- | $93,260 |
Find assessor info on the county website
Monthly payment
Est. payment
Payment breakdown
Explore the cost of this home by adjusting the details. Changes won't be saved.Climate risks
Neighborhood: 77581
Nearby schools
GreatSchools rating
- 10/10Leon High Sablatura Middle SchoolGrades: 5-6Distance: 0.2 mi
- 9/10Pearland Junior High WestGrades: 7-8Distance: 0.2 mi
- 8/10Pearland High SchoolGrades: 9-12Distance: 2.1 mi
Schools provided by the listing agent
- Elementary: C J Harris Elementary School
- Middle: Pearland Junior High West
- High: Pearland High School
Source: HAR. This data may not be complete. We recommend contacting the local school district to confirm school assignments for this home.
- $350,0004 bd4 ba1.8k sqft3510 Linwood St, Pearland, TX 77581Pending

- $381,800-- bd8 ba2k sqft3507 E Plum St, Pearland, TX 77581Off Market
- $356,200-- bd8 ba2.2k sqft3504 Linwood St, Pearland, TX 77581Off Market
- $388,5004 bd3 ba2.2k sqft3505 E Plum St, Pearland, TX 77581Off Market
- $355,900-- bd2 ba2.2k sqft3509 E Plum St, Pearland, TX 77581Off Market
- $331,000-- bd8 ba2.1k sqft3507 Linwood St, Pearland, TX 77581Off Market
- $386,5004 bd2 ba2.3k sqft3505 Linwood St, Pearland, TX 77581Off Market
- $343,800-- bd8 ba2.3k sqft3509 Linwood St, Pearland, TX 77581Off Market
A local agent can set up tours, give advice and negotiate with sellers.
A local lender can help you make sure your offer is ready when you are.
Similar homes
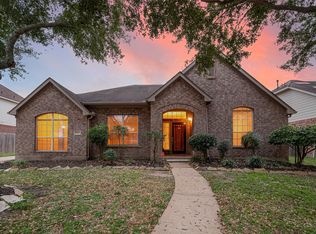
- $419,0004 bd2 ba2.6k sqft1608 Spring Glen Ln, Pearland, TX 77581For Sale
 MLS ID #39890577, Jesus Lopez, Keller Williams Signature. HAR
 - $330,0004 bd2 ba2k sqft2109 E Linwood Oaks St, Pearland, TX 77581For Sale
 MLS ID #60989338, Ozzie Ramirez, AEA Realty, LLC. HAR
 - $400,0004 bd3 ba2.4k sqft2014 Orchard Spring Dr, Pearland, TX 77581For Sale
 MLS ID #82669550, Laree Weeks, Better Homes and Gardens Real Estate Gary Greene - Katy. HAR
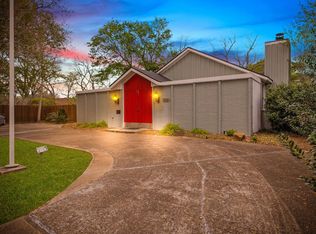
 - $450,0003 bd3 ba2.7k sqft2111 N Galveston Ave, Pearland, TX 77581For Sale
 MLS ID #77863593, Nhu Nguyen, B & W Realty Group LLC. HAR
 - $425,0004 bd3 ba2.6k sqft3724 Emerald Falls Ln, Pearland, TX 77581For SaleMLS ID #87455005, April Cervantez, Keller Williams Preferred. HAR
- $405,0004 bd4 ba2.4k sqft2719 Kaman Ln, Pearland, TX 77581For SaleMLS ID #51344705, Andrea Crawford, Keller Williams Memorial. HAR
- $325,0005 bd3 ba2k sqft2309 Halbert Dr, Pearland, TX 77581For SaleMLS ID #18000872, Katherine Walker, Third Coast Realty LLC. HAR
- $459,9004 bd2 ba2.2k sqft1729 Stable Stone Ln, Pearland, TX 77581For SaleMLS ID #55381487, Danielle Miller, Grace Team Realty. HAR
- $440,0004 bd2 ba2.5k sqft3216 Cactus Heights Ln, Pearland, TX 77581For SaleMLS ID #95631362, Shahin Naghavi, eXp Realty LLC. HAR
- $415,0004 bd2 ba2.3k sqft3422 Waverly Springs Ln, Pearland, TX 77581For SaleMLS ID #50681158, Melba Cortez, UTR TEXAS, REALTORS. HAR
- $320,0004 bd3 ba2k sqft2230 Saint James Pl, Pearland, TX 77581For SaleMLS ID #86286456, Christy Buck, Infinity Real Estate Group. HAR
- $425,0004 bd4 ba2.4k sqft2725 Merlin Ln, Pearland, TX 77581For SaleMLS ID #33824117, Shelley Broussard, Real Broker, LLC. HAR
- $448,0004 bd4 ba2.8k sqft2032 Creek Shore Ln, Pearland, TX 77581For SaleMLS ID #13714262, Ali Pourmemar, Next Trend Realty LLC. HAR
- $550,0005 bd4 ba3.4k sqft1711 Calico Canyon Ln, Pearland, TX 77581For SaleMLS ID #94874843, Dr.Quarnelia Patterson, Walzel Properties - Corporate Office. HAR
- $375,9993 bd4 ba2k sqft2003 Pine Ledge Rd, Pearland, TX 77581For SaleMLS ID #89747858, Leticia Salazar, Coldwell Banker Realty - The Woodlands. HAR
- $420,0004 bd3 ba2.6k sqft3612 Shasta Ct, Pearland, TX 77584For SaleMLS ID #37953458, Renita Scroggins, LPT Realty, LLC. HAR
- $499,0005 bd4 ba2.7k sqft1602 Gable Park Ct, Pearland, TX 77581For SaleMLS ID #57772041, Trisha Hope, Logos Investment Properties & Real Estate. HAR
- $314,9003 bd2 ba1.8k sqft1501 Brook Hollow Dr, Pearland, TX 77581For SaleMLS ID #74335927, Tommy Pounds, Keller Williams Preferred. HAR
- $395,0004 bd3 ba2.3k sqft1812 Kingsford Prairie Ct, Houston, TX 77089For SaleMLS ID #83004652, Solana Hastings Brooks, eXp Realty, LLC. HAR
- $314,0003 bd2 ba1.5k sqft2005 Cheryl Dr, Pearland, TX 77581For SaleMLS ID #23194903, Maggie McFarland, RE/MAX Pearland- Pearland Home Team. HAR
