Skip main navigation
Closed
  • Price Unknown

    3508 Main St, La Place, LA 70068

    3beds
    2,339sqft
    Single Family Residence
    Built in 1996
    1.1 Acres Lot
    $496,000 Zestimate®
    $--/sqft
    $2,107 Estimated rent

    Home value

    $496,000

    Estimated sales range

    Not available

    $2,107/mo

    Zestimate® history
    Loading
    Loading...

    Owner options

    List your home for rent

    $2,107/mo

    Rent Zestimate®

    Find your next renter with Zillow Rental Manager. Plus, with online applications, you can quickly screen prospective tenants – for free.

    Learn more

    $2,107/mo

    Rent Zestimate®

    Refinance and save

    Refinancing to a lower rate could help reduce your monthly payments and save thousands over the life of the loan.

    See today's rates

    Explore your selling options

    Work with a Zillow partner agent

    Leverage their expertise and Zillow's premium Showcase listings to get your home seen by more buyers.

    Get started

    List with your own agent

    Get your home in front of millions of buyers by listing it on Zillow.

    Learn how to do it

    Sell it yourself

    Take full control of how buyers see your home on Zillow by listing For Sale by Owner (FSBO).

    List your home

    What's special

    Sparkling poolElegant white cabinetryPool deckSplit floorplanVersatile workshopExpansive backyardWrought iron fence
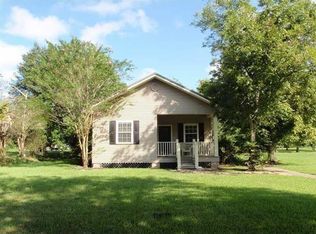
    This stunning 3-bedroom, 2.5-bath home on 1.1 acres has been completely renovated down to the studs, blending modern luxury with timeless charm. The thoughtfully designed split floorplan ensures privacy, with the spacious master suite situated away from the other two bedrooms. Filled with natural light, the bright and airy interior features a large living area highlighted by a stunning fireplace with a floor-to-ceiling brick hearth, creating a warm and inviting atmosphere. The custom kitchen is a chef’s dream, with elegant white cabinetry extending to the ceiling, granite countertops, a classic white subway tile backsplash, premium stainless-steel appliances, a gas stove and oven with a vent hood, and a separate beverage area complete with a wine cooler and ice maker. The adjoining dining room, located just off the kitchen, is enhanced by a custom light fixture and large windows, making it great for gatherings. The master suite boasts vaulted ceilings and luxurious his-and-her bathrooms, with one featuring a shower and the other a soaking tub, offering a private retreat. The two additional bedrooms share a beautifully appointed bathroom with granite countertops and a framed mirror. A conveniently located half bath next to the living area provides ease for guests. Other Significant updates completed in 2023 include a new roof, new HVAC, new gunite pool ensuring the home’s outdoor amenities are ready to enjoy for years to come. Outside, the home transforms into a private oasis. A covered porch with tile flooring overlooks a sparkling pool with a shallow shelf for lounge chairs or play area, surrounded by a wrought iron fence for security. The pool deck offers ample space for relaxing and entertaining, while the expansive backyard includes a versatile workshop and plenty of room for outdoor activities. This exceptional property combines modern convenience with serene outdoor living, creating a truly remarkable home.

    Zillow last checked:

    Listing updated:

    Listed by:

    Nikki Calmes 225-773-8127,

    CHT Group Real Estate, LLC

    Bought with:

    Gabrielle Artus

    RE/MAX N.O. Properties

    Source: GSREIN,MLS#: 2503822MLS Logo

    Facts & features

    Interior

    Bedrooms & bathrooms
    • Bedrooms: 3
    • Bathrooms: 3
    • Full bathrooms: 2
    • 1/2 bathrooms: 1
    Primary bedroom
    • Level: Lower
    • Dimensions: 18.1x13.5
    Bedroom
    • Level: Lower
    • Dimensions: 12.4x10.9
    Bedroom
    • Level: Lower
    • Dimensions: 12.3x11
    Dining room
    • Level: Lower
    • Dimensions: 11.1x14.3
    Kitchen
    • Level: Lower
    • Dimensions: 12.2x10
    Laundry
    • Level: Lower
    • Dimensions: 15.4x6.1
    Living room
    • Level: Lower
    • Dimensions: 21x20
    Heating
    • Multiple Heating Units
    Cooling
    • 2 Units
    Appliances
    • Included: Dishwasher, Disposal, Microwave, Oven, Range, Wine Cooler
    • Laundry: Washer Hookup, Dryer Hookup
    Features
    • Attic, Ceiling Fan(s), Cathedral Ceiling(s), Granite Counters, High Ceilings, Pantry, Pull Down Attic Stairs, Cable TV, Vaulted Ceiling(s)
    • Attic: Pull Down Stairs
    • Has fireplace: Yes
    • Fireplace features: Wood Burning
    Interior area
    • Total structure area: 3,103
    • Total interior livable area: 2,339 sqft

    Property

    Parking
    • Parking features: Two Spaces, Garage Door Opener
    • Has garage: Yes
    Features
    • Levels: One
    • Stories: 1
    • Patio & porch: Covered, Porch
    • Exterior features: Fence, Porch
    • Pool features: In Ground
    Lot
    • Size: 1.10 Acres
    • Dimensions: 135 x 325 x 134 x 326
    • Features: 1 to 5 Acres, City Lot
    Details
    • Additional structures: Workshop
    • Parcel number: 70068350
    • Special conditions: None

    Construction

    Type & style
    • Home type: SingleFamily
    • Architectural style: Ranch
    • Property subtype: Single Family Residence
    Materials
    • Brick
    • Foundation: Slab
    • Roof: Shingle
    Condition
    • Very Good Condition
    • Year built: 1996

    Utilities & green energy

    • Sewer: Public Sewer
    • Water: Public

    Community & neighborhood

    Location
    • Region: La Place

    Price history

    DateEventPrice
    8/1/2025Sold--
    Source: GSREIN #2503822 Report a problem
    6/11/2025Contingent$490,000$209/sqft
    Source: GSREIN #2503822 Report a problem
    6/9/2025Pending sale$490,000$209/sqft
    Source: GSREIN #2503822 Report a problem
    5/27/2025Listed for sale$490,000$209/sqft
    Source: GSREIN #2503822 Report a problem
    5/26/2025Listing removed$490,000$209/sqft
    Source: GSREIN #2477523 Report a problem
    5/15/2025Price change$490,000-1.8%$209/sqft
    Source: GSREIN #2477523 Report a problem
    3/6/2025Price change$499,000-3.1%$213/sqft
    Source: GSREIN #2477523 Report a problem
    11/27/2024Listed for sale$515,000+98.2%$220/sqft
    Source: GSREIN #2477523 Report a problem
    5/14/2015Sold--
    Source: GSREIN #1017097 Report a problem
    10/10/2014Listing removed$259,900$111/sqft
    Source: Keller Williams - LaPlace #989763 Report a problem
    5/7/2014Listed for sale$259,900$111/sqft
    Source: Kinler Bellew Team #989763 Report a problem
    9/17/2009Sold--
    Source: Agent Provided Report a problem

    Public tax history

    YearProperty taxesTax assessment
    2025$4,757 +661.8%$45,570 +264.6%
    2024$624 +1.8%$12,500 +0.8%
    2023$613 -60.8%$12,400 -38%
    2022$1,564 +6.1%$20,000 +4.3%
    2021$1,475 +5.1%$19,170 -4.2%
    2020$1,403 -10.7%$20,000
    2019$1,570 $20,000
    2018$1,570 +0.8%$20,000
    2017$1,558 $20,000
    2016$1,558 +6%$20,000 +140.2%
    2014$1,470 +50.2%$8,325
    2013$979 $8,325 +11%
    2012-- $7,500 -9.9%
    2011$979 $8,325
    2010$979 $8,325

    Find assessor info on the county website

    Neighborhood: 70068

    Nearby schools

    GreatSchools rating
    Get a cash offer in 3 minutes
    Find out how much your home could sell for in as little as 3 minutes with a no-obligation cash offer.
    Estimated market value
    $496,000
    Get a cash offer in 3 minutes
    Find out how much your home could sell for in as little as 3 minutes with a no-obligation cash offer.
    Estimated market value
    $496,000