Welcome to this inviting and well-designed home, where spaciousness and comfort await you. Step into generous rooms that exude warmth and character, creating the perfect haven for your family. The family room provides a cozy retreat for relaxation and cherished moments together. Discover the convenience of a large laundry room that streamlines your daily tasks, and delight in the functional eat-in kitchen. Four large bedrooms await you on the second floor, front bedroom with a large extra space for an office, or a nursery. Step outside onto the back deck to be greeted by beautiful grounds, offering a picturesque setting for outdoor gatherings and tranquil moments amidst nature's splendor. Partial basement offers ample storage space. Feel secure and prepared with a whole-house generator, ensuring uninterrupted comfort during any power outage. Heated two-car garage, Trane HVAC system for optimal climate control. Located close to downtown Charlottesville, UVA, NGIC, DIA, and the North Fork Research Park. Nestled in a coveted neighborhood, you'll relish easy access to parks, golf course, esteemed schools, making this an ideal location for families and individuals alike. Don't miss the opportunity to embrace the lifestyle you deserve!
Closed
$525,000
3508 Marlboro Ct, Charlottesville, VA 22901
4beds
2,335sqft
Single Family Residence
Built in 1974
0.67 Acres Lot
$612,700 Zestimate®
$225/sqft
$3,175 Estimated rent
Home value
$612,700
$582,000 - $649,000
$3,175/mo
Zestimate® history
Owner options
List your home for rent
$3,175/mo
Rent Zestimate®
Find your next renter with Zillow Rental Manager. Plus, with online applications, you can quickly screen prospective tenants – for free.
$3,175/mo
Rent Zestimate®
Refinance and save
$3,189/mo
Est. payment
Refinancing to a lower rate could help reduce your monthly payments and save thousands over the life of the loan.
$3,189/mo
Est. payment
Explore your selling options
Work with a Zillow partner agent
Leverage their expertise and Zillow's premium Showcase listings to get your home seen by more buyers.
Get startedList with your own agent
Get your home in front of millions of buyers by listing it on Zillow.
Learn how to do itSell it yourself
Take full control of how buyers see your home on Zillow by listing For Sale by Owner (FSBO).
List your homeWhat's special
Golf courseLarge extra spaceTrane hvac systemClose to downtown charlottesvilleEsteemed schoolsFunctional eat-in kitchenLarge laundry room
Zillow last checked:
Listing updated:
Listed by:
SUSAN WATTS 434-249-6794,
FRANK HARDY SOTHEBY'S INTERNATIONAL REALTY
Bought with:
JUSTINE BECKHAM, 0225258928
JAMIE WHITE REAL ESTATE
Source: CAAR,MLS#: 644469 Originating MLS: Charlottesville Area Association of Realtors
Originating MLS: Charlottesville Area Association of RealtorsFacts & features
Interior
Bedrooms & bathrooms
- Bedrooms: 4
- Bathrooms: 3
- Full bathrooms: 2
- 1/2 bathrooms: 1
- Main level bathrooms: 1
Rooms
- Room types: Bathroom, Breakfast Room/Nook, Bedroom, Dining Room, Family Room, Full Bath, Foyer, Half Bath, Kitchen, Laundry, Living Room, Primary Bedroom, Mud Room
Primary bedroom
- Level: Second
Bedroom
- Level: Second
Primary bathroom
- Level: Second
Bathroom
- Level: Second
Breakfast room nook
- Level: First
Dining room
- Level: First
Family room
- Level: First
Foyer
- Level: First
Half bath
- Level: First
Kitchen
- Level: First
Laundry
- Level: First
Living room
- Level: First
Mud room
- Level: First
Heating
- Natural Gas
Cooling
- Central Air
Appliances
- Included: Dryer, Washer
Features
- Entrance Foyer, Mud Room, Programmable Thermostat
- Flooring: Carpet, Hardwood, Wood
- Basement: Partial
- Number of fireplaces: 1
- Fireplace features: One
Interior area
- Total structure area: 4,045
- Total interior livable area: 2,335 sqft
- Finished area above ground: 2,335
- Finished area below ground: 0
Property
Parking
- Total spaces: 2
- Parking features: Attached, Garage, Heated Garage
- Attached garage spaces: 2
Features
- Levels: Two
- Stories: 2
- Patio & porch: Deck, Front Porch, Porch
- Pool features: None
Lot
- Size: 0.67 Acres
Details
- Parcel number: 045B1070A02300
- Zoning description: R Residential
Construction
Type & style
- Home type: SingleFamily
- Property subtype: Single Family Residence
Materials
- Stick Built
- Foundation: Block
- Roof: Architectural
Condition
- New construction: No
- Year built: 1974
Utilities & green energy
- Electric: Generator
- Sewer: Septic Tank
- Water: Public
- Utilities for property: Cable Available, Satellite Internet Available
Green energy
- Energy efficient items: Exposure/Shade
Community & HOA
Community
- Security: Surveillance System
- Subdivision: CARRSBROOK
HOA
- Has HOA: No
Location
- Region: Charlottesville
Financial & listing details
- Price per square foot: $225/sqft
- Tax assessed value: $503,000
- Annual tax amount: $3,722
- Date on market: 8/4/2023
- Cumulative days on market: 31 days
- Exclusions: Dining Room Chandelier.
Price history
| Date | Event | Price |
|---|---|---|
| 10/6/2023 | Sold | $525,000-4.5%$225/sqft |
Source:  CAAR #644469 Report a problem CAAR #644469 Report a problem | ||
| 9/4/2023 | Pending sale | $550,000$236/sqft |
Source: CAAR #644469 Report a problem | ||
| 8/5/2023 | Listed for sale | $550,000$236/sqft |
Source: CAAR #644469 Report a problem | ||
Public tax history
| Year | Property taxes | Tax assessment |
|---|---|---|
| 2025 | $4,497 +10.6% | $503,000 +5.7% |
| 2024 | $4,064 +9.2% | $475,900 +9.2% |
| 2023 | $3,722 +10.7% | $435,800 +10.7% |
| 2022 | $3,361 +17.1% | $393,600 +17.1% |
| 2021 | $2,869 +3% | $336,000 +3% |
| 2020 | $2,787 +3.3% | $326,300 +3.3% |
| 2019 | $2,697 +7.1% | $315,800 +5.2% |
| 2018 | $2,519 +92.4% | $300,200 -3.8% |
| 2017 | $1,309 -55.1% | $312,000 -10.3% |
| 2016 | $2,917 +110.7% | $347,700 +2.8% |
| 2015 | $1,385 | $338,100 +7.4% |
| 2014 | -- | $314,700 +2.5% |
| 2013 | -- | $307,100 -0.9% |
| 2012 | -- | $309,900 -4.1% |
| 2011 | -- | $323,100 -8.6% |
| 2010 | -- | $353,500 -2.3% |
| 2009 | -- | $361,800 -8.2% |
| 2008 | -- | $394,300 -3.4% |
| 2007 | -- | $408,000 +23.7% |
| 2006 | -- | $329,800 +10.7% |
| 2005 | -- | $298,000 +17.3% |
| 2004 | -- | $254,000 |
| 2003 | -- | $254,000 +24.9% |
| 2002 | -- | $203,300 |
| 2001 | -- | $203,300 |
Find assessor info on the county website
Neighborhood: 22901
Nearby homes
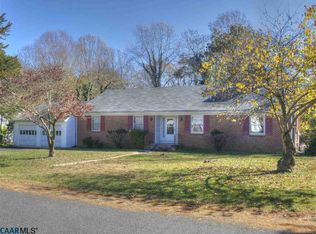
- $593,7005 bd3 ba3.2k sqft3512 Marlboro Ct, Charlottesville, VA 22901Off Market
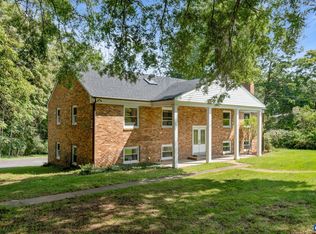
- $570,0004 bd3 ba2.8k sqft306 Gloucester Rd, Charlottesville, VA 22901Sold
- $570,1003 bd3 ba1.8k sqft3506 Marlboro Ct, Charlottesville, VA 22901Off Market
- $918,1003 bd3 ba4k sqft303 Gloucester Rd, Charlottesville, VA 22901Off Market
- $521,6003 bd3 ba1.7k sqft3516 Marlboro Ct, Charlottesville, VA 22901Off Market
- $845,0003 bd4 ba3.2k sqft3511 Marlboro Ct, Charlottesville, VA 22901Sold
- $590,6004 bd3 ba3.2k sqft307 Gloucester Rd, Charlottesville, VA 22901Off Market
- $489,5002 bd2 ba1.8k sqft3509 Marlboro Ct, Charlottesville, VA 22901Off Market
Nearby schools
GreatSchools rating
- 1/10Woodbrook Elementary SchoolGrades: PK-5Distance: 0.6 mi
- 2/10Jack Jouett Middle SchoolGrades: 6-8Distance: 2.9 mi
- 5/10Albemarle High SchoolGrades: 9-12Distance: 2.7 mi
Schools provided by the listing agent
- Elementary: Woodbrook
- Middle: Lakeside
- High: Albemarle
Source: CAAR. This data may not be complete. We recommend contacting the local school district to confirm school assignments for this home.


Get pre-qualified for a loan
At Zillow Home Loans, we can pre-qualify you in as little as 5 minutes with no impact to your credit score.An equal housing lender. NMLS #10287.
Sell for more on Zillow
Get a Zillow Showcase℠ listing at no additional cost and you could sell for .
$612,700
2% more
+$12,254
With Zillow Showcase(estimated)
$624,954
- Virginia
- Albemarle County
- Charlottesville
- 22901
- 3508 Marlboro Ct
Nearby cities
Nearby neighborhoods
Nearby zip codes
Other Charlottesville Topics
