This beautifully designed 4-bedroom, 3-bath Onyx model in Tartesso offers an intuitive layout, oversized rooms, and one of the best backyards you'll find, backing to a wash with no neighbors behind you. As you enter the home, you're welcomed by a wide entryway. To the right is a front flex room, currently used as an office, but easily adaptable as a game room, playroom, additional living space or a 5th bedroom if needed.To the left of the entry is a guest bedroom with a full bathroom, ideal for visitors or multi-generational living. Continuing through the entryway, the formal dining room sits just off to the left, perfectly positioned for entertaining. It also features a convenient pass-through that leads directly into the kitchen. The kitchen is the heart of the home, offering a huge island and pantry, a lot of cabinet space that flows effortlessly into the main living areas. To the right of the kitchen is a hallway leading to a full bathroom, two generously sized bedrooms with walk-closets and a massively oversized laundry room.Washer and dryer are included!Coming back out of the hallway, just off the great room, is a private entry leading to the primary suite, creating a true retreat within the home.The primary bedroom is exceptionally large, paired with an impressive ensuite featuring a soaking tub, separate walk-in shower, dual vanities, and an enormous walk-in closet.Step outside and prepare to be impressed. Situated on a 9,784 sq ft lot and backing to a wash, this backyard offers privacy, space, and resort-style living. Enjoy a sparkling pool, kool deck patio, turf, pavers, fire pit and mature ficus trees (Hollywood hedge) providing natural screening and a peaceful setting. Another plus, an RV Gate and no neighbors behind you. Located within walking distance to a pocket park, this home combines thoughtful design, oversized spaces, and an incredible outdoor setup in one of Tartesso's most desirable layouts.
Sold for $475,000
$475,000
3508 N 306TH Lane, Buckeye, AZ 85396
4beds
2,684sqft
Single Family Residence
Built in 2017
9,784 Square Feet Lot
$473,900 Zestimate®
$177/sqft
$2,903 Estimated rent
Home value
$473,900
$436,000 - $517,000
$2,903/mo
Zestimate® history
Owner options
List your home for rent
$2,903/mo
Rent Zestimate®
Find your next renter with Zillow Rental Manager. Plus, with online applications, you can quickly screen prospective tenants – for free.
$2,903/mo
Rent Zestimate®
Refinance and save
$2,868/mo
Est. payment
Refinancing to a lower rate could help reduce your monthly payments and save thousands over the life of the loan.
$2,868/mo
Est. payment
Explore your selling options
Work with a Zillow partner agent
Leverage their expertise and Zillow's premium Showcase listings to get your home seen by more buyers.
Get startedList with your own agent
Get your home in front of millions of buyers by listing it on Zillow.
Learn how to do itSell it yourself
Take full control of how buyers see your home on Zillow by listing For Sale by Owner (FSBO).
List your homeWhat's special
Sparkling poolIntuitive layoutRv gateOversized roomsKool deck patioMassively oversized laundry roomFire pit
Zillow last checked:
Listing updated:
Listed by:
Carmen Lance 623-261-5772,
Realty ONE Group,
Steven Lance 623-377-6927,
Realty ONE Group
Bought with:
Mandi L Flores, SA634234000
Realty ONE Group
Source: ARMLS,MLS#: 6976731
Facts & features
Interior
Bedrooms & bathrooms
- Bedrooms: 4
- Bathrooms: 3
- Full bathrooms: 3
Heating
- Heat Pump, Natural Gas, Ceiling
Cooling
- Central Air, Ceiling Fan(s), Programmable Thmstat
Appliances
- Included: Dryer, Washer, Refrigerator, Dishwasher, Gas Range, Gas Oven
- Laundry: Inside, Gas Dryer Hookup
Features
- High Speed Internet, Granite Counters, Double Vanity, Eat-in Kitchen, 9+ Flat Ceilings, Kitchen Island, Pantry, Full Bth Master Bdrm, Separate Shwr & Tub
- Flooring: Carpet, Tile
- Windows: Solar Screens, Double Pane Windows
- Has basement: No
Interior area
- Total structure area: 2,684
- Total interior livable area: 2,684 sqft
Property
Parking
- Total spaces: 4
- Parking features: RV Gate, Garage Door Opener, Direct Access
- Garage spaces: 2
- Uncovered spaces: 2
Features
- Stories: 1
- Patio & porch: Covered, Patio
- Has private pool: Yes
- Pool features: Variable Speed Pump, Play Pool
- Spa features: None
- Fencing: Block
- Has view: Yes
- View description: Desert, Mountain(s)
- Waterfront features: Wash
Lot
- Size: 9,784 Square Feet
- Features: East/West Exposure, Sprinklers In Rear, Sprinklers In Front, Desert Front, Synthetic Grass Back
Details
- Parcel number: 50476230
Construction
Type & style
- Home type: SingleFamily
- Property subtype: Single Family Residence
Materials
- Stucco, Wood Frame, Blown Cellulose, Painted
- Roof: Tile
Condition
- Year built: 2017
Details
- Builder name: D R Horton
Utilities & green energy
- Sewer: Public Sewer
- Water: City Water
Green energy
- Energy efficient items: Solar Panels
Community & HOA
Community
- Features: Tennis Court(s), Playground, Biking/Walking Path
- Security: Security System Leased, Security System Owned
- Subdivision: TARTESSO UNIT 2B
HOA
- Has HOA: Yes
- Services included: Maintenance Grounds
- HOA fee: $92 monthly
- HOA name: Tartesso
- HOA phone: 480-820-3451
Location
- Region: Buckeye
Financial & listing details
- Price per square foot: $177/sqft
- Tax assessed value: $403,100
- Annual tax amount: $2,296
- Date on market: 2/28/2026
- Cumulative days on market: 4 days
- Listing terms: Cash,Conventional,1031 Exchange,FHA,VA Loan
- Ownership: Fee Simple
- Road surface type: Asphalt
Price history
| Date | Event | Price |
|---|---|---|
| 3/3/2026 | Sold | $475,000$177/sqft |
Source:  ARMLS #6976731 Report a problem ARMLS #6976731 Report a problem | ||
| 2/2/2026 | Pending sale | $475,000$177/sqft |
Source: ARMLS #6976731 Report a problem | ||
| 1/30/2026 | Listed for sale | $475,000-1%$177/sqft |
Source: ARMLS #6976731 Report a problem | ||
| 10/22/2021 | Sold | $479,900$179/sqft |
Source: ARMLS #6294321 Report a problem | ||
| 10/3/2021 | Pending sale | $479,900+86.2%$179/sqft |
Source: ARMLS #6294321 Report a problem | ||
| 5/11/2018 | Sold | $257,720$96/sqft |
Source: Public Record Report a problem | ||
Public tax history
| Year | Property taxes | Tax assessment |
|---|---|---|
| 2025 | $1,428 +19.1% | $40,310 -8.4% |
| 2024 | $1,199 +2.3% | $44,010 +146.7% |
| 2023 | $1,172 -44.7% | $17,836 -34.8% |
| 2022 | $2,118 +22.6% | $27,360 +13% |
| 2021 | $1,727 +2.7% | $24,220 +2.9% |
| 2020 | $1,682 +1007.7% | $23,530 +15.5% |
| 2019 | $152 | $20,380 +509.3% |
| 2018 | $152 -0.1% | $3,345 +16.1% |
| 2017 | $152 -1% | $2,880 +106.5% |
| 2016 | $154 +9.2% | $1,395 +50.3% |
| 2015 | $141 | $928 |
| 2014 | -- | $928 -28.6% |
| 2013 | -- | $1,300 -81.1% |
| 2009 | -- | $6,880 -2.3% |
| 2008 | -- | $7,040 |
Find assessor info on the county website
Neighborhood: Tartesso
Nearby homes
- $389,900-- bd3 ba2.4k sqft3498 N 306th Ln, Buckeye, AZ 85396Off Market
- $398,3004 bd3 ba2.5k sqft3522 N 306th Ln, Buckeye, AZ 85396Off Market
- $454,900-- bd3 ba2.6k sqft3536 N 306th Ln, Buckeye, AZ 85396Off Market
- $--4 bd3 ba2.6k sqft30662 W Mulberry Dr, Buckeye, AZ 85396Auction
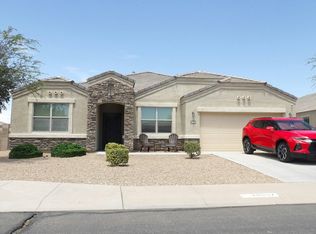
- $431,800-- bd3 ba2.4k sqft30653 W Osborn Rd, Buckeye, AZ 85396Off Market
- $398,400-- bd3 ba2.5k sqft3550 N 306th Ln, Buckeye, AZ 85396Off Market
- $441,400-- bd3 ba2.5k sqft30652 W Mulberry Dr, Buckeye, AZ 85396Off Market
- $374,4004 bd2 ba2k sqft30611 Osborn Rd, Buckeye, AZ 85396Off Market
Nearby schools
GreatSchools rating
- 3/10Tartesso Elementary SchoolGrades: PK-8Distance: 1.4 mi
- 3/10Ruth Fisher Elementary SchoolGrades: PK-12Distance: 9.4 mi
- 1/10Tonopah Valley High SchoolGrades: 7-12Distance: 9.4 mi
Schools provided by the listing agent
- Elementary: Desert Sunset Elementary School
- Middle: Ruth Fisher Middle School
- High: Tonopah Valley High School
- District: Saddle Mountain Unified School District
Source: ARMLS. This data may not be complete. We recommend contacting the local school district to confirm school assignments for this home.
Get a cash offer in 3 minutes
Find out how much your home could sell for in as little as 3 minutes with a no-obligation cash offer.
Estimated market value
$473,900
Get a cash offer in 3 minutes
Find out how much your home could sell for in as little as 3 minutes with a no-obligation cash offer.
Estimated market value
$473,900
- Arizona
- Maricopa County
- Buckeye
- 85396
- Tartesso
- 3508 N 306TH Lane
Nearby cities
Nearby neighborhoods
Nearby zip codes
Other Buckeye Topics
