Motivated seller! The homeowner is eager to make a deal and is offering $10,000 toward the buyer's closing costs with an acceptable offer—an incredible incentive that can help make homeownership even more affordable.
Welcome home to this beautifully maintained 3-bedroom, 2-bath residence featuring a bright, open floor plan that's suitable for everyday living and entertaining. The spacious living area flows seamlessly into the kitchen, where you'll find stunning granite countertops, rich wood cabinetry, stainless steel appliances, and plenty of workspace for preparing meals. Attractive faux wood flooring extends throughout the home, creating a warm, cohesive look with easy maintenance.
Each of the three bedrooms offers generous space and comfort, while the two full bathrooms provide convenience for family and guests alike. As an added bonus, the washer and dryer are included, making this home truly move-in ready.
The current tenants will be relocating, and the home will be vacant by the end of July, offering a fantastic opportunity for buyers looking for a quick move-in.
Don't miss your chance to own this inviting home with desirable features, a great layout, and valuable seller concessions. Schedule your private showing today!
Active
$218,000
3508 N Claiborne Ave, New Orleans, LA 70117
3beds
1,196sqft
Single Family Residence
Built in 1980
4,800 Square Feet Lot
$210,800 Zestimate®
$182/sqft
$-- HOA
What's special
Bright open floor planStunning granite countertopsStainless steel appliancesRich wood cabinetry
- 36 days |
- 75 |
- 2 |
Zillow last checked:
Listing updated:
Listed by:
Carlita White 504-913-6979,
RCK-White Realty & Property Ma 225-449-4483
Source: GSREIN,MLS#: 2567528
Facts & features
Interior
Bedrooms & bathrooms
- Bedrooms: 3
- Bathrooms: 2
- Full bathrooms: 2
Primary bedroom
- Description: Flooring: Wood
- Level: Lower
- Dimensions: 12.60 X 9.60
Bedroom
- Description: Flooring: Wood
- Level: Lower
- Dimensions: 12.60 X 11.00
Bedroom
- Description: Flooring: Wood
- Level: Lower
- Dimensions: 11.00 X 11.00
Primary bathroom
- Description: Flooring: Tile
- Level: Lower
- Dimensions: 6.60 X 5.70
Bathroom
- Description: Flooring: Tile
- Level: Lower
- Dimensions: 7.30 X 6.40
Kitchen
- Description: Flooring: Wood
- Level: Lower
- Dimensions: 12.60 X 11.20
Living room
- Description: Flooring: Wood
- Level: Lower
- Dimensions: 22.80 X 11.20
Heating
- Central
Cooling
- Central Air
Appliances
- Included: Dryer, Dishwasher, Disposal, Microwave, Oven, Range, Refrigerator, Washer
Features
- Ceiling Fan(s), Carbon Monoxide Detector, Granite Counters, Stainless Steel Appliances, Cable TV
- Has fireplace: No
- Fireplace features: None
Interior area
- Total structure area: 1,285
- Total interior livable area: 1,196 sqft
Property
Parking
- Parking features: Driveway, Off Street
- Has uncovered spaces: Yes
Features
- Levels: One
- Stories: 1
- Patio & porch: Porch
- Exterior features: Fence, Porch
- Pool features: None
Lot
- Size: 4,800 Square Feet
- Dimensions: 40 x 120
- Features: City Lot, Rectangular Lot
Details
- Parcel number: 39W401116
- Special conditions: None
Construction
Type & style
- Home type: SingleFamily
- Architectural style: Traditional
- Property subtype: Single Family Residence
Materials
- Brick
- Foundation: Raised
- Roof: Shingle
Condition
- Very Good Condition
- Year built: 1980
Utilities & green energy
- Sewer: Public Sewer
- Water: Public
Community & HOA
Community
- Features: Public Transportation
- Security: Smoke Detector(s)
HOA
- Has HOA: No
Location
- Region: New Orleans
Financial & listing details
- Price per square foot: $182/sqft
- Tax assessed value: $127,800
- Annual tax amount: $1,687
- Date on market: 7/13/2026
Estimated market value
$210,800
$200,000 - $221,000
$1,895/mo
Price history
| Date | Event | Price |
|---|---|---|
| 7/13/2026 | Listed for sale | $218,000+14.1%$182/sqft |
Source:  GSREIN #2567528 Report a problem GSREIN #2567528 Report a problem | ||
| 8/26/2025 | Listing removed | $191,000$160/sqft |
Source: GSREIN #2488977 Report a problem | ||
| 7/7/2025 | Listing removed | $1,750$1/sqft |
Source: GSREIN #2497312 Report a problem | ||
| 4/17/2025 | Listed for rent | $1,750+9.4%$1/sqft |
Source: GSREIN #2497312 Report a problem | ||
| 2/27/2025 | Listed for sale | $191,000+11837.5%$160/sqft |
Source: GSREIN #2488977 Report a problem | ||
| 2/1/2024 | Listing removed | $1,600$1/sqft |
Source: Latter and Blum #2428051 Report a problem | ||
| 1/18/2024 | Listing removed | -- |
Source: GSREIN #2428051 Report a problem | ||
| 1/18/2024 | Pending sale | $1,600-99.2%$1/sqft |
Source: Latter and Blum #2428051 Report a problem | ||
| 1/4/2024 | Listed for rent | $1,600$1/sqft |
Source: GSREIN #2428051 Report a problem | ||
| 12/16/2022 | Listing removed | -- |
Source: GSREIN #2358237 Report a problem | ||
| 9/27/2022 | Price change | $199,999-20%$167/sqft |
Source: GSREIN #2358237 Report a problem | ||
| 8/18/2022 | Listed for sale | $249,900$209/sqft |
Source: GSREIN #2358237 Report a problem | ||
| 6/30/1999 | Sold | -- |
Source: Agent Provided Report a problem | ||
Public tax history
| Year | Property taxes | Tax assessment |
|---|---|---|
| 2026 | $1,687 | $12,780 |
| 2025 | $1,687 -1.5% | $12,780 |
| 2024 | $1,712 -4.5% | $12,780 +3.9% |
| 2023 | $1,792 +7.7% | $12,300 +4% |
| 2022 | $1,665 -6% | $11,830 -3.8% |
| 2021 | $1,771 | $12,300 |
| 2020 | -- | $12,300 +17.1% |
| 2019 | $1,586 | $10,500 |
| 2018 | $1,586 | $10,500 |
| 2017 | $1,586 -1.9% | $10,500 |
| 2016 | $1,618 +1.5% | $10,500 +72.1% |
| 2015 | $1,594 | $6,100 |
| 2014 | $1,594 +75.7% | $6,100 |
| 2013 | $907 | $6,100 |
| 2012 | -- | $6,100 +1.7% |
| 2011 | -- | $6,000 |
| 2010 | -- | $6,000 +292.2% |
| 2009 | -- | $1,530 |
| 2007 | -- | $1,530 |
Find assessor info on the county website
Monthly payment
Est. payment
Payment breakdown
Explore the cost of this home by adjusting the details. Changes won't be saved.Climate risks
Neighborhood: St. Claude
Nearby schools
GreatSchools rating
- 8/10Mary McLeod Bethune Elementary School of Literature & TechnologyGrades: PK-8Distance: 1.8 mi
- 3/10The Delores Taylor Arthur School for Young MenGrades: 8-12Distance: 2.3 mi
- 7/10Benjamin Franklin Elementary Math And ScienceGrades: PK-8Distance: 5.7 mi
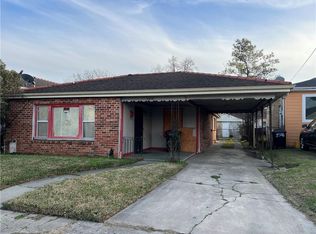
- $85,0002 bd1 ba1k sqft3514 N Claiborne Ave, New Orleans, LA 70117For Sale
- $150,1003 bd1 ba1.3k sqft3500 N Claiborne Ave, New Orleans, LA 70117Off Market
- $129,0002 bd2 ba792 sqft3518 N Claiborne Ave, New Orleans, LA 70117Off Market
- $1,5002 bd1 ba1.1k sqft1527 Gallier St, New Orleans, LA 70117For Rent
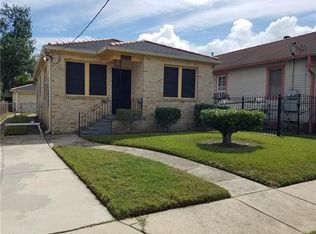
- $179,0004 bd2 ba1.6k sqft3524 N Claiborne Ave, New Orleans, LA 70117Off Market
- $183,6004 bd2 ba1.5k sqft1517 Gallier St, New Orleans, LA 70117Off Market
- $192,0004 bd3 ba1.4k sqft1520 Congress St, New Orleans, LA 70117Off Market
- $126,0003 bd2 ba1k sqft3526 N Claiborne Ave, New Orleans, LA 70117Off Market
A local agent can set up tours, give advice and negotiate with sellers.
A local lender can help you make sure your offer is ready when you are.
Similar homes
- $179,0003 bd2 ba1.2k sqft2639 N Galvez St, New Orleans, LA 70117For Sale

 MLS ID #2564843, Brian Gros, 1st BMG REALTY, L.L.C.. GSREIN
 - $225,0004 bd2 ba1.4k sqft2648 Mercedes Blvd, New Orleans, LA 70114For Sale
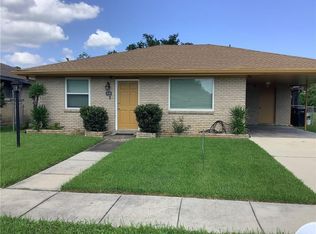 MLS ID #2563243, Richard Dewald, ByOwner.com. GSREIN
 - $220,0004 bd2 ba1.4k sqft2649-51 Ap Tureaud Ave, New Orleans, LA 70119For Sale
 MLS ID #2571473, Renae Berthelot, Satsuma Property Management. GSREIN
 - $195,0004 bd2 ba1.6k sqft2016-18 Spain St, New Orleans, LA 70117For Sale
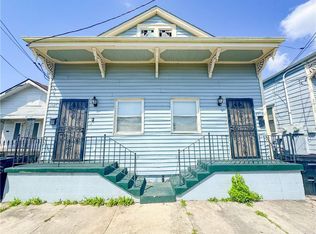 MLS ID #2548787, Delerio Bailey, Soniat Realty, Inc.. GSREIN
 - $239,0003 bd2 ba1.2k sqft5826 Eads St, New Orleans, LA 70122For SaleMLS ID #2561294, Troy Lee, Keller Williams Realty New Orleans. GSREIN
- $182,0002 bd2 ba1.7k sqft1726-28 Lesseps St, New Orleans, LA 70117For SaleMLS ID #2553276, Phillip Guillot, REVE, REALTORS. GSREIN
- $225,0003 bd2 ba1.5k sqft3100 Ivy Pl, Chalmette, LA 70043For SaleMLS ID #2569872, Brian Gros, 1st BMG REALTY, L.L.C.. GSREIN
- $214,0003 bd3 ba1.5k sqft1480 Sere St, New Orleans, LA 70122For SaleMLS ID #2531791, Sheryl Patin, Ponds Properties. GSREIN
- $249,0002 bd1 ba1.7k sqft5107-09 Burgundy St, New Orleans, LA 70117For SaleMLS ID #2567355, Mary Adams, MARY & COMPANY REAL ESTATE SERVICES. GSREIN
- $190,0005 bd2 ba1.5k sqft1732 Alabo St, New Orleans, LA 70117For SaleMLS ID #2544509, Glen McDonald, Glen McDonald Properties LLC. GSREIN
- $219,5003 bd2 ba1.4k sqft2176 Euclid St, Gretna, LA 70056For SaleMLS ID #2526888, Jane Hicks, Compass Westbank. GSREIN
- $195,0003 bd1 ba1.3k sqft719 S Salcedo St, New Orleans, LA 70119For SaleMLS ID #2550034, Jacob Martinolich, eXp Realty, LLC. GSREIN
- $199,0003 bd2 ba1.2k sqft2604 Lafayette St, Gretna, LA 70053For SaleMLS ID #2562782, Peter Ingrassia, Compass Westbank. GSREIN
- $180,0002 bd2 ba1.2k sqft4308 Pauger St, New Orleans, LA 70122For SaleMLS ID #2569587, Tyranikia Mansion, Berkshire Hathaway HomeServices Preferred, REALTOR. GSREIN
- $219,9004 bd2 ba1.4k sqft3435-37 New Orleans St, New Orleans, LA 70122For SaleMLS ID #2539977, Michelle Dillon, Fortune 500 Real Estate Professionals. GSREIN
- $120,0003 bd1 ba1.4k sqft2608 Painters St, New Orleans, LA 70117For SaleMLS ID #2552827, Sandy Lilly, Vylla Home. GSREIN
- $160,0003 bd2 ba1.2k sqft1237 Horace St, New Orleans, LA 70114For SaleMLS ID #2558431, Robert Boudreaux, Russell Frank Realty Group, L.L.C.. GSREIN
- $120,0003 bd1 ba1.3k sqft1024 Delery St, New Orleans, LA 70117For SaleMLS ID #2556294, Amanda Miller, Amanda Miller Realty, LLC. GSREIN
- $184,9003 bd2 ba1.3k sqft4520 Perlita St, New Orleans, LA 70122For SaleMLS ID #2545399, Alorea Gilyot, Compass Historic (LATT09). GSREIN
- $237,0004 bd2 ba1.1k sqft1148 Teakwood Dr, Harvey, LA 70058For SaleMLS ID #2563329, Robert Wolfe, Robert Wolfe Real Estate, Inc.. GSREIN
