Skip main navigation
Closed
  • $635,000

    3508 N Reta Ave Unit 201, Chicago, IL 60657

    2beds
    1,250sqft
    Condominium, Single Family Residence
    Built in 2017
    -- sqft lot
    $661,300 Zestimate®
    $508/sqft
    $4,471 Estimated rent

    Home value

    $661,300

    $595,000 - $734,000

    $4,471/mo

    Zestimate® history
    Loading
    Loading...

    Owner options

    List your home for rent

    $4,471/mo

    Rent Zestimate®

    Find your next renter with Zillow Rental Manager. Plus, with online applications, you can quickly screen prospective tenants – for free.

    Learn more

    $4,471/mo

    Rent Zestimate®

    Refinance and save

    $3,959/mo

    Est. payment

    Refinancing to a lower rate could help reduce your monthly payments and save thousands over the life of the loan.

    See today's rates

    $3,959/mo

    Est. payment

    Explore your selling options

    Work with a Zillow partner agent

    Leverage their expertise and Zillow's premium Showcase listings to get your home seen by more buyers.

    Get started

    List with your own agent

    Get your home in front of millions of buyers by listing it on Zillow.

    Learn how to do it

    Sell it yourself

    Take full control of how buyers see your home on Zillow by listing For Sale by Owner (FSBO).

    List your home

    What's special

    Impeccable landscapingOpen designFloor-to-ceiling windowsVersatile guest bedroomGated front entryPrimary suiteSpa-like bath
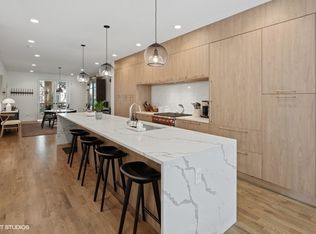
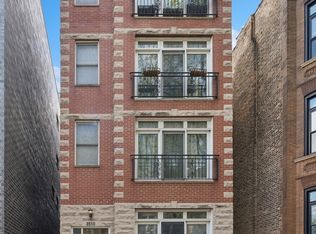
    This 2017 Contemporary Concepts build feels like new and outshines anything else at this price point. Nestled just one block west of Halsted, it offers the allure of a quiet, leafy-green residential street with coveted proximity to East Lakeview and Wrigleyville. The impressive curb appeal with gated front entry and impeccable landscaping welcomes you to an intimate, 3-unit building where the interior of this second floor simplex does not disappoint. Inside, the open design features a bright living and dining area, a sunny office nook, and a striking kitchen with paneled Sub-Zero, Wolf, and Asko appliances, Archisesto cabinetry, and a stunning waterfall quartz island. Floor-to-ceiling windows lead to a private front terrace with built-in firepit, ideal for entertaining or relaxing while taking in the beautiful east-facing view of Reta Avenue. The primary suite features a professionally organized walk-in closet and spa-like bath with an oversized stone shower, rain head, and floating double vanity. The versatile guest bedroom features a Murphy bed, offering multi-use flexibility as a bedroom, fitness studio, work-from-home space and more. Upgrades include custom Hunter Douglas smart-home automated shades, smart lighting, and a new Navien tankless water heater. A large hallway closet offers both in-unit laundry and storage solutions. One included garage parking space completes this remarkable home. Enjoy walkable access to the lakefront, Belmont Harbor, Addison Red Line, Whole Foods, Wrigley Field, and some of the city's most popular dining and nightlife in Chicago's hottest neighborhood.

    Zillow last checked:

    Listing updated:

    Listed by:

    Joe Deardurff 312-216-2422,

    Keller Williams ONEChicago

    Bought with:

    Michael Shenfeld

    Jameson Sotheby's Intl Realty

    Source: MRED as distributed by MLS GRID,MLS#: 12451655MLS Logo

    Facts & features

    Interior

    Bedrooms & bathrooms
    • Bedrooms: 2
    • Bathrooms: 2
    • Full bathrooms: 2
    Rooms
    • Room types: Walk In Closet, Terrace
    Primary bedroom
    • Features: Flooring (Hardwood), Bathroom (Full)
    • Level: Main
    • Area: 154 Square Feet
    • Dimensions: 14X11
    Bedroom 2
    • Features: Flooring (Hardwood)
    • Level: Main
    • Area: 110 Square Feet
    • Dimensions: 11X10
    Dining room
    • Features: Flooring (Hardwood)
    • Level: Main
    • Area: 55 Square Feet
    • Dimensions: 5X11
    Kitchen
    • Features: Kitchen (Eating Area-Breakfast Bar, Island), Flooring (Hardwood)
    • Level: Main
    • Area: 168 Square Feet
    • Dimensions: 12X14
    Living room
    • Features: Flooring (Hardwood)
    • Level: Main
    • Area: 195 Square Feet
    • Dimensions: 15X13
    Other
    • Level: Main
    • Area: 91 Square Feet
    • Dimensions: 7X13
    Walk in closet
    • Features: Flooring (Hardwood)
    • Level: Main
    • Area: 44 Square Feet
    • Dimensions: 11X4
    Heating
    • Natural Gas, Forced Air
    Cooling
    • Central Air
    Appliances
    • Included: Range, Microwave, Dishwasher, High End Refrigerator, Washer, Dryer, Disposal, Range Hood
    • Laundry: Electric Dryer Hookup, In Unit, Laundry Closet
    Features
    • Flooring: Hardwood
    • Windows: Screens
    • Basement: None
    Interior area
    • Total structure area: 0
    • Total interior livable area: 1,250 sqft

    Property

    Parking
    • Total spaces: 1
    • Parking features: On Site, Garage Owned, Detached, Garage
    • Garage spaces: 1
    Accessibility
    • Accessibility features: No Disability Access
    Features
    • Exterior features: Balcony
    Details
    • Parcel number: 14204060611002
    • Special conditions: None
    • Other equipment: TV-Cable, Ceiling Fan(s)

    Construction

    Type & style
    • Home type: Condo
    • Property subtype: Condominium, Single Family Residence
    Materials
    • Brick
    Condition
    • New construction: No
    • Year built: 2017

    Utilities & green energy

    • Sewer: Public Sewer
    • Water: Public

    Community & HOA

    Community
    • Security: Carbon Monoxide Detector(s)
    HOA
    • Has HOA: Yes
    • Services included: Water, Insurance, Exterior Maintenance, Lawn Care, Scavenger, Snow Removal
    • HOA fee: $221 monthly
    Location
    • Region: Chicago

    Financial & listing details

    • Price per square foot: $508/sqft
    • Tax assessed value: $540,000
    • Annual tax amount: $5,907
    • Date on market: 8/28/2025
    • Listing terms: Conventional
    • Ownership: Condo

    Price history

    DateEventPrice
    10/24/2025Sold$635,000+3.3%$508/sqft
    Source: MRED as distributed by MLS GRID #12451655 Report a problem
    9/18/2025Pending sale$614,990$492/sqft
    Source: MRED as distributed by MLS GRID #12451655 Report a problem
    9/2/2025Contingent$614,990$492/sqft
    Source: MRED as distributed by MLS GRID #12451655 Report a problem
    8/28/2025Listed for sale$614,990+13.9%$492/sqft
    Source: MRED as distributed by MLS GRID #12451655 Report a problem
    11/30/2022Sold$540,000+0.2%$432/sqft
    Source: MRED as distributed by MLS GRID #11645440 Report a problem
    10/27/2022Contingent$539,000$431/sqft
    Source: MRED as distributed by MLS GRID #11645440 Report a problem
    10/5/2022Listed for sale$539,000+1.7%$431/sqft
    Source: MRED as distributed by MLS GRID #11645440 Report a problem
    6/19/2020Sold$530,000-2.7%$424/sqft
    Source: MRED as distributed by MLS GRID #10652952 Report a problem
    5/26/2020Pending sale$544,900$436/sqft
    Source: Redfin Corporation #10652952 Report a problem
    3/12/2020Listed for sale$544,900+9%$436/sqft
    Source: Redfin Corporation #10652952 Report a problem
    3/16/2018Sold$500,000$400/sqft
    Source: Agent Provided Report a problem

    Public tax history

    YearProperty taxesTax assessment
    2024-- $54,000 +92.9%
    2023$5,907 +2.6%$27,998
    2022$5,759 +2.3%$27,998
    2021$5,630 -50.3%$27,998 -45%
    2020$11,335 $50,880
    Find assessor info on the county website

    Neighborhood: Lake View

    Nearby schools

    GreatSchools rating
    Schools provided by the listing agent
    • District: 299

    Source: MRED as distributed by MLS GRID. This data may not be complete. We recommend contacting the local school district to confirm school assignments for this home.

    Get a cash offer in 3 minutes
    Find out how much your home could sell for in as little as 3 minutes with a no-obligation cash offer.
    Estimated market value
    $661,300
    Get a cash offer in 3 minutes
    Find out how much your home could sell for in as little as 3 minutes with a no-obligation cash offer.
    Estimated market value
    $661,300