Skip main navigation
Sold
Street View
  • $551,000

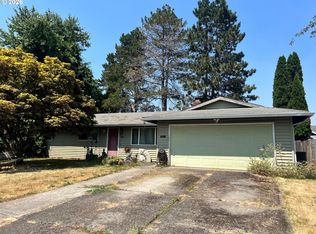
    3508 NE Azalea St, Hillsboro, OR 97124

    3beds
    1,444sqft
    Residential, Single Family Residence
    Built in 1975
    6,969.6 Square Feet Lot
    $529,000 Zestimate®
    $382/sqft
    $2,531 Estimated rent

    Home value

    $529,000

    $497,000 - $561,000

    $2,531/mo

    Zestimate® history
    Loading
    Loading...

    Owner options

    List your home for rent

    $2,531/mo

    Rent Zestimate®

    Find your next renter with Zillow Rental Manager. Plus, with online applications, you can quickly screen prospective tenants – for free.

    Learn more

    $2,531/mo

    Rent Zestimate®

    Refinance and save

    $2,711/mo

    Est. payment

    Refinancing to a lower rate could help reduce your monthly payments and save thousands over the life of the loan.

    See today's rates

    $2,711/mo

    Est. payment

    Explore your selling options

    Work with a Zillow partner agent

    Leverage their expertise and Zillow's premium Showcase listings to get your home seen by more buyers.

    Get started

    List with your own agent

    Get your home in front of millions of buyers by listing it on Zillow.

    Learn how to do it

    Sell it yourself

    Take full control of how buyers see your home on Zillow by listing For Sale by Owner (FSBO).

    List your home

    What's special

    Modern updatesManicured yardCovered deckCustom greenhouseRemodeled kitchenFire pitFrench doors
    Discover the perfect blend of modern updates and cozy charm in this beautifully updated 3-bedroom, 2-bathroom single-level home in Hillsboro. Conveniently located just minutes from Intel, Nike, and downtown Hillsboro, this property is packed with features designed to elevate your lifestyle.Inside, you’ll find new hickory hardwood floors, high-efficiency windows(2020), and a remodeled kitchen complete with a farm sink, pull-out shelves, and stainless steel appliances. The family room offers a warm ambiance with a fireplace, built-ins, and French doors leading to a covered deck—repainted just last year. The outdoor space is equally captivating, featuring a fire pit, manicured yard, custom greenhouse, and solar-lit shed. A detached office or studio provides endless possibilities, while the covered RV bay and EV outlets cater to modern convenience. With solar panels keeping costs low and thoughtful upgrades throughout, this home is move-in ready and waiting for you! [Home Energy Score = 9. HES Report at https://rpt.greenbuildingregistry.com/hes/OR10235379]

    Zillow last checked:

    Listing updated:

    Listed by:

    Bradley Eaton 503-819-0702,

    eXp Realty, LLC

    Bought with:

    Tim Hardy, 980800192

    Keller Williams Realty Professionals

    Source: RMLS (OR),MLS#: 730668658MLS Logo

    Facts & features

    Interior

    Bedrooms & bathrooms
    • Bedrooms: 3
    • Bathrooms: 2
    • Full bathrooms: 2
    • Main level bathrooms: 2
    Primary bedroom
    • Features: Bathroom, Builtin Features, Hardwood Floors, Double Closet, Ensuite
    • Level: Main
    • Area: 221
    • Dimensions: 13 x 17
    Bedroom 2
    • Features: Hardwood Floors, Closet
    • Level: Main
    • Area: 110
    • Dimensions: 11 x 10
    Bedroom 3
    • Features: Closet, Laminate Flooring
    • Level: Main
    • Area: 126
    • Dimensions: 14 x 9
    Dining room
    • Features: Hardwood Floors
    • Level: Main
    • Area: 72
    • Dimensions: 9 x 8
    Family room
    • Features: Builtin Features, Hardwood Floors
    • Level: Main
    • Area: 234
    • Dimensions: 18 x 13
    Kitchen
    • Features: Disposal
    • Level: Main
    • Area: 144
    • Width: 9
    Living room
    • Features: Fireplace, French Doors, Hardwood Floors
    • Level: Main
    • Area: 228
    • Dimensions: 19 x 12
    Heating
    • Forced Air, Fireplace(s)
    Cooling
    • Central Air
    Appliances
    • Included: Disposal, Free-Standing Gas Range, Stainless Steel Appliance(s), Gas Water Heater, Tank Water Heater
    Features
    • Solar Tube(s), Wainscoting, Shower, Closet, Built-in Features, Bathroom, Double Closet
    • Flooring: Hardwood, Tile, Laminate
    • Doors: French Doors
    • Windows: Double Pane Windows, Vinyl Frames
    • Basement: Crawl Space
    • Number of fireplaces: 1
    • Fireplace features: Gas
    Interior area
    • Total structure area: 1,444
    • Total interior livable area: 1,444 sqft

    Property

    Parking
    • Total spaces: 2
    • Parking features: Driveway, RV Access/Parking, Garage Door Opener, Attached
    • Attached garage spaces: 2
    • Has uncovered spaces: Yes
    Accessibility
    • Accessibility features: Garage On Main, Ground Level, Main Floor Bedroom Bath, One Level, Accessibility
    Features
    • Levels: One
    • Stories: 1
    • Patio & porch: Covered Deck, Porch
    • Exterior features: Fire Pit, Yard
    • Fencing: Fenced
    Lot
    • Size: 6,969 sqft
    • Features: Level, Sprinkler, SqFt 7000 to 9999
    Details
    • Additional structures: Greenhouse, RVParking, ToolShed
    • Parcel number: R723328

    Construction

    Type & style
    • Home type: SingleFamily
    • Architectural style: Ranch
    • Property subtype: Residential, Single Family Residence
    Materials
    • Vinyl Siding
    • Roof: Composition
    Condition
    • Resale
    • New construction: No
    • Year built: 1975

    Utilities & green energy

    • Gas: Gas
    • Sewer: Public Sewer
    • Water: Public
    • Utilities for property: Cable Connected
    Green energy
    • Energy generation: Solar

    Community & neighborhood

    Location
    • Region: Hillsboro

    Other

    Other facts
    • Listing terms: Cash,Conventional,FHA,VA Loan

    Price history

    DateEventPrice
    2/26/2025Sold$551,000+1.1%$382/sqft
    Source: RMLS (OR) #730668658 Report a problem
    1/21/2025Pending sale$544,900$377/sqft
    Source: RMLS (OR) #730668658 Report a problem
    1/16/2025Listed for sale$544,900+118%$377/sqft
    Source: RMLS (OR) #730668658 Report a problem
    3/7/2014Sold$249,900$173/sqft
    Source: RMLS (OR) #13513513 Report a problem
    12/18/2013Listed for sale$249,900-2.8%$173/sqft
    Source: John L Scott Real Estate #13513513 Report a problem
    12/10/2007Sold$257,000+46.9%$178/sqft
    Source: Public Record Report a problem
    8/29/2003Sold$175,000$121/sqft
    Source: Public Record Report a problem

    Public tax history

    YearProperty taxesTax assessment
    2025$3,652 +0.4%$222,590 +3%
    2024$3,638 +2.9%$216,110 +3%
    2023$3,535 +2.8%$209,820 +3%
    2022$3,439 +2.1%$203,710
    2021$3,370 +2.2%--
    2020$3,297 +3%$192,020 +3%
    2019$3,203 +4.5%$186,430
    2018$3,066 $186,430 +6.1%
    2017$3,066 +6.7%$175,730 +3%
    2016$2,873 $170,620 +3%
    2015$2,873 +4.2%$165,660 +3%
    2014$2,758 +2.8%$160,840 +3%
    2013$2,683 +3.2%$156,160 +3%
    2012$2,600 +3.7%$151,620 -23.2%
    2011$2,506 +1.3%$197,440 -7.3%
    2010$2,474 +3.6%$212,970 -4.4%
    2009$2,388 +5.8%$222,750 -8.8%
    2008$2,258 +0.4%$244,350 -1.8%
    2007$2,248 +18.7%$248,820 +10%
    2006$1,893 -0.3%$226,250 +27.7%
    2005$1,898 +1.6%$177,190 +6.5%
    2004$1,868 +3.1%$166,330 +6.5%
    2003$1,812 +2.1%$156,120 +1.1%
    2002$1,775 -0.6%$154,460 +4.4%
    2001$1,785 +16.1%$147,940 +4.5%
    2000$1,537 $141,580

    Find assessor info on the county website

    Neighborhood: Brookwood

    Nearby schools

    GreatSchools rating
    Schools provided by the listing agent
    • Elementary: Eastwood
    • Middle: Poynter
    • High: Liberty

    Source: RMLS (OR). This data may not be complete. We recommend contacting the local school district to confirm school assignments for this home.

    Get a cash offer in 3 minutes
    Find out how much your home could sell for in as little as 3 minutes with a no-obligation cash offer.
    Estimated market value
    $529,000
    Get a cash offer in 3 minutes
    Find out how much your home could sell for in as little as 3 minutes with a no-obligation cash offer.
    Estimated market value
    $529,000