Welcome to your forever home! This stunning reverse 1.5 story offers true main-level living, featuring a beautifully renovated primary suite and master bath on the main floor, with all new fixtures and oversized closets for ultimate comfort. The inviting living room with a cozy fireplace seamlessly flows into the custom kitchen, where you will find granite countertops, an oversized island, and soft-close drawers, the perfect setting for entertaining or everyday living. The kitchen opens directly to a spacious new deck, creating an ideal indoor-outdoor connection.
Head downstairs to discover two more bedrooms, a large family area, and a fantastic oversized patio with a built-in table and side bar - perfect for gatherings or relaxing evenings. You will also find a ton of storage space in the basement, ensuring everything has its place.
Step outside to the fenced backyard, thoughtfully designed with brand new landscaping, all-new retaining walls, and a lush lawn maintained by a recently installed sprinkler system. The wooded backdrop provides privacy and tranquility, while the secluded, low-traffic street offers peace of mind. No HOA! All of this is in the highly sought-after Park Hill School District.
Plus, the property has already been appraised at $456,000, giving you peace of mind and incredible value from day one. Opportunities like this don’t come along often! Don’t miss your chance to own a move-in-ready, beautifully updated home in a truly unbeatable location.
Sold
Price Unknown
3508 NW 52nd Ter, Kansas City, MO 64151
3beds
2,726sqft
Single Family Residence
Built in 2006
0.41 Acres Lot
$454,500 Zestimate®
$--/sqft
$3,087 Estimated rent
Home value
$454,500
$405,000 - $509,000
$3,087/mo
Zestimate® history
Owner options
List your home for rent
$3,087/mo
Rent Zestimate®
Find your next renter with Zillow Rental Manager. Plus, with online applications, you can quickly screen prospective tenants – for free.
$3,087/mo
Rent Zestimate®
Refinance and save
Refinancing to a lower rate could help reduce your monthly payments and save thousands over the life of the loan.
Explore your selling options
Work with a Zillow partner agent
Leverage their expertise and Zillow's premium Showcase listings to get your home seen by more buyers.
Get startedList with your own agent
Get your home in front of millions of buyers by listing it on Zillow.
Learn how to do itSell it yourself
Take full control of how buyers see your home on Zillow by listing For Sale by Owner (FSBO).
List your homeWhat's special
Fenced backyardSecluded low-traffic streetGranite countertopsBrand new landscapingCustom kitchenAll new fixturesAll-new retaining walls
Zillow last checked:
Listing updated:
Listed by:
Vanya Sutton 816-433-7777,
Keller Williams KC North,
Brian Sutton 816-446-6696,
Keller Williams KC North
Bought with:
Becky Potter, 00248541
ReeceNichols - Overland Park
Source: Heartland MLS as distributed by MLS GRID,MLS#: 2597128
Facts & features
Interior
Bedrooms & bathrooms
- Bedrooms: 3
- Bathrooms: 3
- Full bathrooms: 2
- 1/2 bathrooms: 1
Primary bedroom
- Features: Ceiling Fan(s), Walk-In Closet(s)
- Level: First
- Area: 210 Square Feet
- Dimensions: 15 x 14
Bedroom 2
- Features: Walk-In Closet(s)
- Level: Basement
- Area: 182 Square Feet
- Dimensions: 14 x 13
Bedroom 3
- Features: Walk-In Closet(s)
- Level: Basement
- Area: 156 Square Feet
- Dimensions: 13 x 12
Heating
- Forced Air, Heatpump/Gas
Cooling
- Electric, Heat Pump
Appliances
- Included: Dishwasher, Disposal, Microwave, Gas Range, Water Softener
- Laundry: Main Level, Off The Kitchen
Features
- Ceiling Fan(s), Kitchen Island, Vaulted Ceiling(s), Walk-In Closet(s)
- Flooring: Carpet, Wood
- Windows: Thermal Windows
- Basement: Finished,Full,Sump Pump,Walk-Out Access
- Number of fireplaces: 1
- Fireplace features: Great Room, Wood Burning
Interior area
- Total structure area: 2,726
- Total interior livable area: 2,726 sqft
- Finished area above ground: 1,381
- Finished area below ground: 1,345
Property
Parking
- Total spaces: 3
- Parking features: Attached, Garage Door Opener, Garage Faces Front
- Attached garage spaces: 3
Features
- Patio & porch: Deck, Porch
- Fencing: Wood
Lot
- Size: 0.41 Acres
- Features: City Lot
Details
- Parcel number: 199032100013018000
Construction
Type & style
- Home type: SingleFamily
- Architectural style: Traditional
- Property subtype: Single Family Residence
Materials
- Frame, Stucco
- Roof: Composition
Condition
- Year built: 2006
Details
- Builder name: Aristocrat Homes
Utilities & green energy
- Sewer: Public Sewer
- Water: Public
Community & HOA
Community
- Security: Fire Alarm, Smoke Detector(s)
- Subdivision: Brenner's Ridge
HOA
- Has HOA: No
Location
- Region: Kansas City
Financial & listing details
- Tax assessed value: $243,991
- Annual tax amount: $4,149
- Date on market: 1/20/2026
- Listing terms: Cash,Conventional,FHA,VA Loan
- Ownership: Private
Price history
| Date | Event | Price |
|---|---|---|
| 3/4/2026 | Sold | -- |
Source:  Heartland MLS as distributed by MLS GRID #2597128 Report a problem Heartland MLS as distributed by MLS GRID #2597128 Report a problem | ||
| 1/31/2026 | Pending sale | $450,000$165/sqft |
Source: Heartland MLS as distributed by MLS GRID #2597128 Report a problem | ||
| 1/20/2026 | Listed for sale | $450,000+109.3%$165/sqft |
Source: Heartland MLS as distributed by MLS GRID #2597128 Report a problem | ||
| 1/29/2011 | Listing removed | $215,000$79/sqft |
Source: Reece and Nichols Realtors #1699411 Report a problem | ||
| 1/3/2011 | Price change | $215,000-1.8%$79/sqft |
Source: Reece and Nichols Realtors #1699411 Report a problem | ||
| 10/22/2010 | Listed for sale | $219,000$80/sqft |
Source: Reece and Nichols Realtors #1699411 Report a problem | ||
Public tax history
| Year | Property taxes | Tax assessment |
|---|---|---|
| 2025 | $4,150 +11.6% | $46,358 |
| 2024 | $3,717 +0.1% | $46,358 |
| 2023 | $3,712 -3.2% | $46,358 |
| 2022 | $3,835 -0.3% | $46,358 |
| 2021 | $3,848 +11.6% | $46,358 +13.4% |
| 2020 | $3,447 | $40,880 |
| 2018 | -- | $40,880 |
| 2017 | $3,408 -0.6% | $40,880 |
| 2016 | $3,428 -0.3% | $40,880 |
| 2015 | $3,439 +5.3% | $40,880 +3.9% |
| 2013 | $3,266 | $39,330 |
| 2012 | -- | $39,330 |
| 2011 | -- | $39,330 -24.5% |
| 2010 | -- | $52,120 +79.2% |
| 2009 | -- | $29,092 |
Find assessor info on the county website
Neighborhood: Parkdale
Nearby homes
- $449,0003 bd2 ba2k sqft3504 NW 52nd Ter, Kansas City, MO 64151Off Market
- $177,1002 bd1 ba920 sqft3610 NW Edgewater Trl, Houston Lake, MO 64151Off Market
- $439,6004 bd3 ba1.5k sqft3500 NW 52nd Ter, Kansas City, MO 64151Off Market
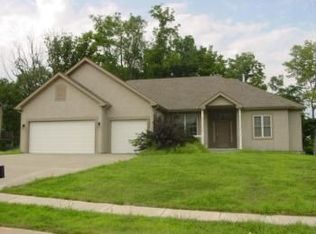
- $237,3003 bd1 ba1.1k sqft3539 NW Edgewater Trl, Houston Lake, MO 64151Off Market

- $179,9002 bd1 ba1k sqft3550 NW Edgewater Trl, Houston Lake, MO 64151For Sale
- $199,8002 bd1 ba858 sqft3620 NW Edgewater Trl, Houston Lake, MO 64151Off Market
- $472,3003 bd2 ba1.7k sqft3604 NW 52nd Ter, Kansas City, MO 64151Off Market
- $15,000-- bd-- ba-- sqft3604 NW 52nd Ter, Kansas City, MO 64151Off Market
Nearby schools
GreatSchools rating
- 7/10Southeast Elementary SchoolGrades: K-5Distance: 0.8 mi
- 6/10Walden Middle SchoolGrades: 6-8Distance: 0.8 mi
- 8/10Park Hill South High SchoolGrades: 9-12Distance: 1.2 mi
Schools provided by the listing agent
- Elementary: Southeast
- Middle: Walden
- High: Park Hill South
Source: Heartland MLS as distributed by MLS GRID. This data may not be complete. We recommend contacting the local school district to confirm school assignments for this home.
Get a cash offer in 3 minutes
Find out how much your home could sell for in as little as 3 minutes with a no-obligation cash offer.
Estimated market value
$454,500
Get a cash offer in 3 minutes
Find out how much your home could sell for in as little as 3 minutes with a no-obligation cash offer.
Estimated market value
$454,500
- Missouri
- Platte County
- Kansas City
- 64151
- Parkdale
- 3508 NW 52nd Ter
Nearby cities
Nearby neighborhoods
Nearby zip codes
Other Kansas City Topics
