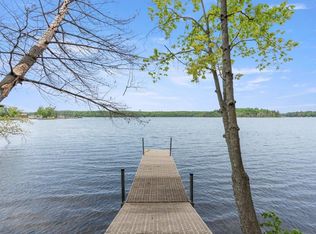
Here is your opportunity to live the Lake Life at its best in the heart of Central Minnesota on Beautiful Lake Shamineau. Step into this tastefully updated 3 season cabin that sits on a secluded one acre lot with beautiful lake views and gorgeous sunsets from your cabin patio or deck down near the water. Since 2024 current owners have added a mini-split air conditioning and heat system - remodeled the bathroom - new flooring and baseboards throughout - installed a whole house filter and water softener - installed a new LG Tower washer/dryer system with surround - new railing installed around upper 2 level patio and much more including a new well and pump this spring. All work completed by licensed professionals. Property also has a large sleeping shed that can accommodate up to 9 people and a shed for all of your yard tools. Dock is included in the sale and water toys along with furniture are negotiable.
Pending
$425,000
3508 Oak Ln, Motley, MN 56466
1beds
1,320sqft
Single Family
Built in 1981
1.1 Acres Lot
$-- Zestimate®
$322/sqft
$-- HOA
What's special
- 22 days
- 653
- 11
Zillow last checked:
Listing updated:
Listed by:
Aaron Colombe 320-630-8513,
Edina Realty, Inc.,
Eli Carlson 218-541-0155
Source: NorthstarMLS as distributed by MLS GRID,MLS#: 7124248
Facts & features
Interior
Bedrooms & bathrooms
- Bedrooms: 1
- Bathrooms: 1
- Full bathrooms: 1
Bedroom
- Level: Upper
- Area: 84 Square Feet
- Dimensions: 7x12
Bedroom 2
- Level: Upper
- Area: 84 Square Feet
- Dimensions: 7x12
Dining room
- Level: Main
- Area: 119 Square Feet
- Dimensions: 8.5x14
Family room
- Level: Lower
- Area: 368 Square Feet
- Dimensions: 16x23
Other
- Level: Main
- Area: 240 Square Feet
- Dimensions: 12x20
Kitchen
- Level: Main
- Area: 340 Square Feet
- Dimensions: 17x20
Living room
- Level: Main
- Area: 70 Square Feet
- Dimensions: 7x10
Heating
- Ductless Mini-Split, Fireplace(s)
Cooling
- Ductless Mini-Split
Appliances
- Included: Dryer, Microwave, Range, Refrigerator, Washer
Features
- Basement: Partially Finished,Walk-Out Access
- Number of fireplaces: 1
Interior area
- Total structure area: 1,320
- Total interior livable area: 1,320 sqft
- Finished area above ground: 960
- Finished area below ground: 360
Property
Parking
- Parking features: Open
- Has uncovered spaces: Yes
Accessibility
- Accessibility features: None
Features
- Levels: One and One Half
- Stories: 1.5
- Has view: Yes
- View description: Lake
- Has water view: Yes
- Water view: Lake
- Waterfront features: Lake Front, Waterfront Elevation(40+), Lake Bottom(Sand)
- Frontage length: Water Frontage: 100
Lot
- Size: 1.1 Acres
- Dimensions: 100 x 389
Details
- Foundation area: 360
- Parcel number: 291485000
- Zoning description: Residential-Single Family
Construction
Type & style
- Home type: SingleFamily
- Property subtype: Single Family
Materials
- Roof: Age Over 8 Years,Asphalt
Condition
- New construction: No
- Year built: 1981
Utilities & green energy
- Electric: Power Company: Crow Wing Power
- Gas: Electric
- Sewer: Septic System Compliant - Yes
- Water: Sand Point
Community & HOA
Community
- Subdivision: 2nd-Shamineau Park
HOA
- Has HOA: No
Location
- Region: Motley
Financial & listing details
- Price per square foot: $322/sqft
- Tax assessed value: $298,500
- Annual tax amount: $2,636
- Date on market: 8/9/2026
- Cumulative days on market: 20 days
Estimated market value
Not available
Estimated sales range
Not available
Not available
Price history
| Date | Event | Price |
|---|---|---|
| 8/19/2026 | Pending sale | $425,000$322/sqft |
Source:  NorthstarMLS as distributed by MLS GRID #7124248 Report a problem NorthstarMLS as distributed by MLS GRID #7124248 Report a problem | ||
| 8/12/2026 | Listed for sale | $425,000+60.4%$322/sqft |
Source: NorthstarMLS as distributed by MLS GRID #7124248 Report a problem | ||
| 4/19/2024 | Sold | $265,000+8.2%$201/sqft |
Source: NorthstarMLS as distributed by MLS GRID #6492996 Report a problem | ||
| 3/12/2024 | Pending sale | $244,900$186/sqft |
Source: NorthstarMLS as distributed by MLS GRID #6492996 Report a problem | ||
| 3/12/2024 | Listing removed | -- |
Source: NorthstarMLS as distributed by MLS GRID #6492996 Report a problem | ||
| 3/9/2024 | Listed for sale | $244,900+48.4%$186/sqft |
Source: NorthstarMLS as distributed by MLS GRID #6492996 Report a problem | ||
| 12/5/2014 | Sold | $165,000$125/sqft |
Source:  Lake Superior Area Realtors as distributed by MLS GRID #2184059 Report a problem Lake Superior Area Realtors as distributed by MLS GRID #2184059 Report a problem | ||
Public tax history
| Year | Property taxes | Tax assessment |
|---|---|---|
| 2025 | $2,801 +5.2% | $298,500 -6.7% |
| 2024 | $2,664 +33.5% | $319,800 +7.4% |
| 2023 | $1,995 +13.5% | $297,800 +50.6% |
| 2022 | $1,757 +22.1% | $197,700 +30.2% |
| 2021 | $1,440 -1.9% | $151,800 +0.5% |
| 2020 | $1,467 +4.8% | $151,000 |
| 2019 | $1,400 -12% | $151,000 +10.2% |
| 2018 | $1,590 +5.3% | $137,000 -2.5% |
| 2017 | $1,510 +3.7% | $140,500 |
| 2016 | $1,456 +2.1% | -- |
| 2014 | $1,426 | -- |
| 2013 | $1,426 | -- |
| 2012 | -- | $140,500 -18% |
| 2009 | $1,412 | $171,400 |
Find assessor info on the county website
Monthly payment
Est. payment
Payment breakdown
Explore the cost of this home by adjusting the details. Changes won't be saved.Climate risks
Neighborhood: 56466

Similar homes
- $574,9003 bd2 ba1.9k sqft3686 Oak Ln, Motley, MN 56466For Sale

 MLS ID #7129861, Steven Leary, RE/MAX Results - Nisswa. NorthstarMLS as distributed by MLS GRID
 - $400,0002 bd3 ba1.4k sqft33210 Rolling Oaks Ln, Motley, MN 56466For Sale
 MLS ID #7127328, Lidia Atkinson, Edina Realty, Inc.. NorthstarMLS as distributed by MLS GRID
 - $299,9002 bd2 ba1.4k sqft33181 Hickory Ln, Motley, MN 56466For Sale
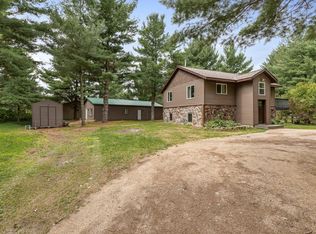 MLS ID #7125090, Travis Johnson, Edina Realty, Inc.. NorthstarMLS as distributed by MLS GRID
 - $385,9003 bd2 ba1.4k sqft49363 Morrison Line Rd, Motley, MN 56466For Sale
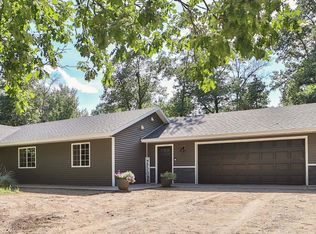 MLS ID #7123117, Chad Schwendeman, eXp Realty. NorthstarMLS as distributed by MLS GRID
 - $230,0002 bd1 ba1.1k sqft849 Postel Dr, Motley, MN 56466For SaleMLS ID #7073850, Matthew Przybilla, Century 21 Brainerd Realty. NorthstarMLS as distributed by MLS GRID
- $250,0002 bd1 ba715 sqft2928 Lake Shore Dr, Motley, MN 56466For SaleMLS ID #7100292, Cindy K Reit-Erickson, NextHome Horizons. NorthstarMLS as distributed by MLS GRID
- $405,0003 bd2 ba1.8k sqft34437 County Road 18, Cushing, MN 56443For SaleMLS ID #7094580, Angela Petersen, Central MN Realty LLC. NorthstarMLS as distributed by MLS GRID
- $410,0003 bd2 ba1.5k sqft5380 Sunny Cir, Cushing, MN 56443New ConstructionMLS ID #7082346, Nikki Bjerga, Edina Realty, Inc.. NorthstarMLS as distributed by MLS GRID
- $395,0003 bd1 ba876 sqft31097 Fish Trap Lake Dr, Cushing, MN 56443For SaleMLS ID #7117100, Michael Swanson, NextHome Horizons. NorthstarMLS as distributed by MLS GRID
- $216,0002 bd1 ba840 sqft6297 Sarah Dr SW, Motley, MN 56466For SaleMLS ID #7124938, Nikki Bjerga, Edina Realty, Inc.. NorthstarMLS as distributed by MLS GRID
- $299,9004 bd2 ba1.7k sqft349 Beaulieu St W, Motley, MN 56466For SaleMLS ID #7100317, Tori Malm, Keller Williams Select Realty. NorthstarMLS as distributed by MLS GRID
- $269,9002 bd2 ba1.1k sqft481 E River Rd, Motley, MN 56466For SaleMLS ID #7091742, Nicole Philippi, Smart Choice Realty. NorthstarMLS as distributed by MLS GRID
- $389,9003 bd2 ba1.9k sqft13879 Sylvan Dam Rd SW, Pillager, MN 56473For SaleMLS ID #7086392, Chad Schwendeman, eXp Realty. NorthstarMLS as distributed by MLS GRID
- $349,9003 bd2 ba1.4k sqft3736 Cedar Scenic Rd, Baxter, MN 56425For SaleMLS ID #7130898, Chad Schwendeman, eXp Realty. NorthstarMLS as distributed by MLS GRID
- $415,0003 bd1 ba1.4k sqft6290 Highland Scenic Rd, Baxter, MN 56425For SaleMLS ID #7096695, Jacob Hanson, Edina Realty, Inc.. NorthstarMLS as distributed by MLS GRID
- $535,0003 bd2 ba1.4k sqft30883 Fish Trap Lake Dr, Cushing, MN 56443For SaleMLS ID #6739282, Cindy K Reit-Erickson, NextHome Horizons. NorthstarMLS as distributed by MLS GRID
- $522,5002 bd3 ba1.9k sqft4001 Lake Placid Blvd SW, Pillager, MN 56473For SaleMLS ID #7115394, Elijah Rick, Real Broker, LLC. NorthstarMLS as distributed by MLS GRID
- $369,9003 bd2 ba1.9k sqft12103 Fuschia Dr, Baxter, MN 56425For SaleMLS ID #7123370, Makenzie Adams, Edina Realty, Inc.. NorthstarMLS as distributed by MLS GRID
