Skip main navigation
Sold
  • Price Unknown

    3508 Overbrook Dr, Dallas, TX 75205

    3beds
    4,117sqft
    Duplex, Single Family Residence
    Built in 2016
    3,484.8 Square Feet Lot
    $3,046,900 Zestimate®
    $--/sqft
    $7,413 Estimated rent

    Home value

    $3,046,900

    $2.80M - $3.32M

    $7,413/mo

    Zestimate® history
    Loading
    Loading...

    Owner options

    List your home for rent

    $7,413/mo

    Rent Zestimate®

    Find your next renter with Zillow Rental Manager. Plus, with online applications, you can quickly screen prospective tenants – for free.

    Learn more

    $7,413/mo

    Rent Zestimate®

    Refinance and save

    Refinancing to a lower rate could help reduce your monthly payments and save thousands over the life of the loan.

    See today's rates

    Explore your selling options

    Work with a Zillow partner agent

    Leverage their expertise and Zillow's premium Showcase listings to get your home seen by more buyers.

    Get started

    List with your own agent

    Get your home in front of millions of buyers by listing it on Zillow.

    Learn how to do it

    Sell it yourself

    Take full control of how buyers see your home on Zillow by listing For Sale by Owner (FSBO).

    List your home

    What's special

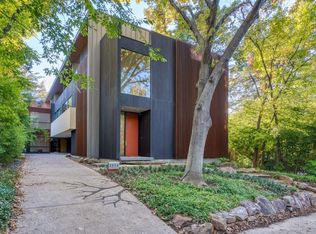
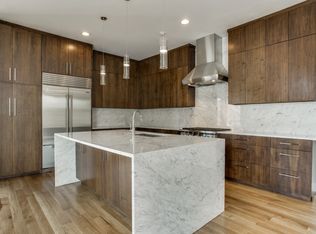
    Designed by award-winning architect Cliff Welch and Rick Fontenot with Constructive in 2016, this single family attached home sits on a tree-lined property nestled in charming Northern Heights, just minutes from the Katy Trail and Knox Henderson. Inspired by Japanese architecture, Welch incorporated steel, stucco, and Douglas fir in the 4,117-sqft home to create a spacious, 3-story floorplan featuring 3 bedrooms, 4.1 bathrooms, 2 living areas, a 2-car garage, and elevator access to all levels. Find a family room that opens to the dining room and kitchen, which is outfitted with Miele appliances and Eggersmann cabinetry. A floating staircase takes you to the 2nd level, which includes 2 guest rooms with ensuite baths and a primary suite boasting a seating area, a spa-like bathroom, and a palatial walk-in closet. A spacious second living area on the third floor can also be used as a home office, fitness room, or guest suite and opens to large rooftop deck, wet bar and treetop views.

    Zillow last checked:

    Listing updated:

    Listed by:

    Faisal Halum 0436754 214-240-2575,

    Compass RE Texas, LLC. 214-814-8100,

    Bill Churchill 0504278 214-293-0213,

    Compass RE Texas, LLC.

    Bought with:

    Shelle Carrig

    Briggs Freeman Sotheby's Int'l

    Source: NTREIS,MLS#: 20717958

    Facts & features

    Interior

    Bedrooms & bathrooms
    • Bedrooms: 3
    • Bathrooms: 5
    • Full bathrooms: 4
    • 1/2 bathrooms: 1
    Primary bedroom
    • Features: Closet Cabinetry, Dual Sinks, En Suite Bathroom, Garden Tub/Roman Tub, Sitting Area in Primary, Separate Shower, Walk-In Closet(s)
    • Level: Second
    • Dimensions: 29 x 12
    Bedroom
    • Features: En Suite Bathroom
    • Level: Second
    • Dimensions: 14 x 13
    Bedroom
    • Features: En Suite Bathroom
    • Level: Second
    • Dimensions: 14 x 13
    Dining room
    • Level: First
    • Dimensions: 13 x 12
    Kitchen
    • Features: Breakfast Bar, Built-in Features, Eat-in Kitchen, Granite Counters
    • Level: First
    • Dimensions: 19 x 9
    Living room
    • Features: Fireplace
    • Level: First
    • Dimensions: 19 x 17
    Living room
    • Level: Third
    • Dimensions: 24 x 22
    Office
    • Level: Second
    • Dimensions: 9 x 7
    Utility room
    • Features: Built-in Features, Utility Room
    • Level: First
    • Dimensions: 8 x 6
    Heating
    • Central, Zoned
    Cooling
    • Central Air, Electric, Zoned
    Appliances
    • Included: Some Gas Appliances, Built-In Refrigerator, Dishwasher, Electric Oven, Gas Cooktop, Disposal, Plumbed For Gas, Refrigerator, Tankless Water Heater, Vented Exhaust Fan, Wine Cooler
    • Laundry: Washer Hookup, Laundry in Utility Room
    Features
    • Built-in Features, Chandelier, Decorative/Designer Lighting Fixtures, Eat-in Kitchen, Elevator, High Speed Internet, Open Floorplan, Cable TV, Natural Woodwork, Walk-In Closet(s), Wired for Sound
    • Flooring: Tile, Wood
    • Has basement: No
    • Number of fireplaces: 1
    • Fireplace features: Gas, Living Room
    Interior area
    • Total interior livable area: 4,117 sqft

    Property

    Parking
    • Total spaces: 2
    • Parking features: Covered, Door-Multi, Driveway, Garage, Garage Door Opener, Inside Entrance, Kitchen Level, Garage Faces Side
    • Attached garage spaces: 2
    • Has uncovered spaces: Yes
    Features
    • Levels: Three Or More
    • Stories: 3
    • Patio & porch: Rooftop, Terrace
    • Pool features: None
    • Fencing: Fenced
    Lot
    • Size: 3,484 sqft
    • Dimensions: 55 x 150
    Details
    • Parcel number: 00000195283000100

    Construction

    Type & style
    • Home type: SingleFamily
    • Architectural style: Contemporary/Modern
    • Property subtype: Duplex, Single Family Residence
    • Attached to another structure: Yes
    Materials
    • Frame, Stucco
    • Foundation: Slab
    • Roof: Flat
    Condition
    • Year built: 2016

    Utilities & green energy

    • Sewer: Public Sewer
    • Water: Public
    • Utilities for property: Sewer Available, Water Available, Cable Available

    Community & neighborhood

    Security
    • Security features: Security System, Smoke Detector(s)
    Location
    • Region: Dallas
    • Subdivision: Northern Heights

    Other

    Other facts
    • Listing terms: Cash,Conventional

    Price history

    DateEventPrice
    10/8/2024Sold--
    Source: NTREIS #20717958 Report a problem
    9/30/2024Pending sale$2,997,000$728/sqft
    Source: NTREIS #20717958 Report a problem
    9/25/2024Listing removed$2,997,000$728/sqft
    Source: NTREIS #20717958 Report a problem
    9/16/2024Contingent$2,997,000$728/sqft
    Source: NTREIS #20717958 Report a problem
    9/9/2024Listed for sale$2,997,000-9%$728/sqft
    Source: NTREIS #20717958 Report a problem
    8/1/2024Listing removed$3,295,000$800/sqft
    Source: Dave Perry Miller & Associates - An Ebby Halliday Company #20537514 Report a problem
    6/25/2024Price change$3,295,000-2.9%$800/sqft
    Source: NTREIS #20537514 Report a problem
    5/28/2024Price change$3,395,000-10.5%$825/sqft
    Source: NTREIS #20537514 Report a problem
    2/22/2024Listed for sale$3,795,000$922/sqft
    Source: NTREIS #20537514 Report a problem

    Public tax history

    YearProperty taxesTax assessment
    2025$65,432 +137.4%$2,938,500 +23.1%
    2024$27,564 +2.2%$2,387,820 +10.9%
    2023$26,960 -13.7%$2,152,180 +22.3%
    2022$31,227 +2.3%$1,759,370 -1.2%
    2021$30,529 +3.8%$1,781,040 +8%
    2020$29,402 +4.2%$1,649,720 +26%
    2019$28,206 -24.3%$1,309,500
    2018$37,258 $1,309,500
    2017-- $1,309,500

    Find assessor info on the county website

    Neighborhood: 75205

    Nearby schools

    GreatSchools rating
    Schools provided by the listing agent
    • Elementary: Milam
    • Middle: Spence
    • High: North Dallas
    • District: Dallas ISD

    Source: NTREIS. This data may not be complete. We recommend contacting the local school district to confirm school assignments for this home.

    Get a cash offer in 3 minutes
    Find out how much your home could sell for in as little as 3 minutes with a no-obligation cash offer.
    Estimated market value
    $3,046,900
    Get a cash offer in 3 minutes
    Find out how much your home could sell for in as little as 3 minutes with a no-obligation cash offer.
    Estimated market value
    $3,046,900