Skip main navigation
Closed
  • $165,900

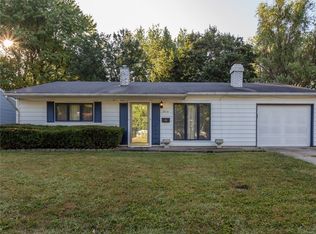
    3508 Patton Dr, Indianapolis, IN 46224

    3beds
    1,044sqft
    Single Family Residence
    Built in 1962
    6,534 Square Feet Lot
    $185,900 Zestimate®
    $--/sqft
    $1,463 Estimated rent

    Home value

    $185,900

    $177,000 - $195,000

    $1,463/mo

    Zestimate® history
    Loading
    Loading...

    Owner options

    List your home for rent

    $1,463/mo

    Rent Zestimate®

    Find your next renter with Zillow Rental Manager. Plus, with online applications, you can quickly screen prospective tenants – for free.

    Learn more

    $1,463/mo

    Rent Zestimate®

    Refinance and save

    $1,096/mo

    Est. payment

    Refinancing to a lower rate could help reduce your monthly payments and save thousands over the life of the loan.

    See today's rates

    $1,096/mo

    Est. payment

    Explore your selling options

    Work with a Zillow partner agent

    Leverage their expertise and Zillow's premium Showcase listings to get your home seen by more buyers.

    Get started

    List with your own agent

    Get your home in front of millions of buyers by listing it on Zillow.

    Learn how to do it

    Sell it yourself

    Take full control of how buyers see your home on Zillow by listing For Sale by Owner (FSBO).

    List your home

    What's special

    Newer kitchen
    This is an ONLINE Auction. All offers must be submitted ONLINE. The current highest bid amount will be available to the public. MINIMUM starting bid is $75,000. The highest offer will be reviewed Wednesday, September 13 after 3:00 pm. There will be 2 Open House dates held on Sun. August 27 (4-5pm) and Sun. Sept. 10 (4-5pm). <<This is a Cash Sale. The sale of this property may be financed; however, the sale of this property IS NOT CONTINGENT to financing approval. Please visit our website for more information.>> This home offers 3 bedrooms and 1 bathroom. The home has been updated with a newer kitchen, paint and flooring throughout the floor plan. The 1 car attached garage gives the new owner a place to keep their car out of the bad weather. The fenced back yard will keep in or out pets and children. The back deck allows for a place to entertain. all spring, summer and fall. The fireplace can be cozy place to sit around during the winter months.

    Zillow last checked:

    Listing updated:

    Listed by:

    Andy D Eckert Off:260-356-3911,

    Ness Bros. Realtors & Auctioneers

    Bought with:

    Realtor NonMember MEIAR

    NonMember MEIAR

    Source: IRMLS,MLS#: 202330157MLS Logo

    Facts & features

    Interior

    Bedrooms & bathrooms
    • Bedrooms: 3
    • Bathrooms: 1
    • Full bathrooms: 1
    • Main level bedrooms: 3
    Bedroom 1
    • Level: Main
    Bedroom 2
    • Level: Main
    Kitchen
    • Level: Main
    • Area: 210
    • Dimensions: 15 x 14
    Living room
    • Level: Main
    • Area: 228
    • Dimensions: 19 x 12
    Heating
    • Natural Gas, Forced Air
    Cooling
    • Central Air
    Appliances
    • Included: Range/Oven Hook Up Elec, Dishwasher, Microwave, Refrigerator
    • Laundry: Electric Dryer Hookup, Main Level, Washer Hookup
    Features
    • Breakfast Bar, Stone Counters, Kitchen Island, Tub/Shower Combination
    • Flooring: Laminate
    • Doors: Insulated Doors, Storm Doors
    • Windows: Double Pane Windows
    • Basement: Crawl Space
    • Number of fireplaces: 1
    • Fireplace features: Living Room
    Interior area
    • Total structure area: 1,044
    • Total interior livable area: 1,044 sqft
    • Finished area above ground: 1,044
    • Finished area below ground: 0

    Property

    Parking
    • Total spaces: 1
    • Parking features: Attached, Garage Door Opener, Asphalt
    • Attached garage spaces: 1
    • Has uncovered spaces: Yes
    Features
    • Levels: One
    • Stories: 1
    • Patio & porch: Deck, Porch
    • Fencing: Chain Link
    Lot
    • Size: 6,534 Square Feet
    • Dimensions: 65 x 105
    • Features: Sloped, City/Town/Suburb
    Details
    • Parcel number: 490524122015.000901
    • Special conditions: Auction

    Construction

    Type & style
    • Home type: SingleFamily
    • Architectural style: Ranch
    • Property subtype: Single Family Residence
    Materials
    • Vinyl Siding
    • Roof: Asphalt
    Condition
    • New construction: No
    • Year built: 1962

    Utilities & green energy

    • Sewer: City
    • Water: City
    Green energy
    • Energy efficient items: Doors, Windows

    Community & HOA

    Community
    • Security: Smoke Detector(s)
    • Subdivision: None
    Location
    • Region: Indianapolis

    Financial & listing details

    • Tax assessed value: $188,400
    • Annual tax amount: $1,074
    • Date on market: 10/17/2023
    • Listing terms: Cash,Conventional,FHA,USDA Loan,VA Loan
    • Road surface type: Asphalt

    Price history

    DateEventPrice
    10/13/2023Sold$165,900+213%
    Source: IRMLS #202330157 Report a problem
    11/6/2012Sold$53,000-0.9%$51/sqft
    Source: MIBOR as distributed by MLS GRID #21156213 Report a problem
    4/27/2012Price change$53,500-4.3%$51/sqft
    Source: RE/MAX Advanced Realty #21156213 Report a problem
    4/12/2012Price change$55,900-6.7%$54/sqft
    Source: RE/MAX Advanced Realty #21156213 Report a problem
    1/15/2012Listed for sale$59,900+23.3%$57/sqft
    Source: RE/MAX Advanced Realty #21156213 Report a problem
    11/30/2006Sold$48,575$47/sqft
    Source: MIBOR as distributed by MLS GRID #2662756 Report a problem

    Public tax history

    YearProperty taxesTax assessment
    2025$3,559 +255%$188,400 +25.6%
    2024$1,003 -6.7%$150,000 +36.5%
    2023$1,075 +89.2%$109,900 -0.6%
    2022$568 +32.7%$110,600 +38.4%
    2021$428 +4.6%$79,900 +16%
    2020$410 +6.6%$68,900 +5.2%
    2019$384 +8.3%$65,500 +7.9%
    2018$355 -7.5%$60,700 +5.6%
    2017$384 +8.6%$57,500 -0.9%
    2016$353 +7%$58,000 +3.6%
    2014$330 -25.4%$56,000 +1.6%
    2013$443 $55,100 -13.2%
    2012$443 $63,500 +2.1%
    2011-- $62,200 -3.3%
    2010$451 +4.5%$64,300 -4.6%
    2009$432 $67,400 -3.7%
    2007-- $70,000 +0.7%
    2006-- $69,500 +18.2%
    2005-- $58,800
    2004-- $58,800
    2003-- $58,800 +80.9%
    2002-- $32,500 +200.1%
    2001-- $10,830
    2000-- $10,830
    Find assessor info on the county website

    Neighborhood: North High School

    Nearby schools

    GreatSchools rating
    Schools provided by the listing agent
    • Elementary: Meredith Nicholson
    • Middle: Northwest
    • High: .
    • District: Indianapolis Public Schools

    Source: IRMLS. This data may not be complete. We recommend contacting the local school district to confirm school assignments for this home.

    Get a cash offer in 3 minutes
    Find out how much your home could sell for in as little as 3 minutes with a no-obligation cash offer.
    Estimated market value
    $185,900
    Get a cash offer in 3 minutes
    Find out how much your home could sell for in as little as 3 minutes with a no-obligation cash offer.
    Estimated market value
    $185,900