Nearby schools, parks, shopping and I-35. Book your personal tour today! This move-in ready home in the welcoming Carolina Crossing neighborhood offers a comfortable and functional single-story layout with 3 bedrooms and 2 full baths. The light-filled interior and open floor plan create an inviting atmosphere that works well for both everyday living and gathering with family or friends. The spacious living and dining combination features a fireplace that adds warmth and character to the main living area. The remodeled kitchen provides plenty of room to cook and stay organized, with granite countertops, ample cabinetry, generous counter space, and a built-in desk area. A pass-through and bay window enhance the adjoining breakfast area, bringing in natural light and making the space feel open and connected. The primary bedroom includes its own ensuite bath, while the secondary bedrooms are well-sized and versatile for guests, work, or hobbies. A new roof adds to the home's curb appeal and offers peace of mind for years to come. Outside, the backyard is set up for relaxing or entertaining with a covered patio, grassy lawn, storage shed, and privacy fence. Conveniently located near schools, parks, shopping, and easy access to I-35, this home offers a practical lifestyle in a great location. Schedule your personal tour today!
Sold
Price Unknown
3508 Piedmont Pl, Schertz, TX 78154
3beds
1,824sqft
Single Family Residence
Built in 1997
7,056 Square Feet Lot
$260,300 Zestimate®
$--/sqft
$2,042 Estimated rent
Home value
$260,300
$245,000 - $279,000
$2,042/mo
Zestimate® history
Owner options
List your home for rent
$2,042/mo
Rent Zestimate®
Find your next renter with Zillow Rental Manager. Plus, with online applications, you can quickly screen prospective tenants – for free.
$2,042/mo
Rent Zestimate®
Refinance and save
$108/mo
Est. payment
Refinancing to a lower rate could help reduce your monthly payments and save thousands over the life of the loan.
$108/mo
Est. payment
Explore your selling options
Work with a Zillow partner agent
Leverage their expertise and Zillow's premium Showcase listings to get your home seen by more buyers.
Get startedList with your own agent
Get your home in front of millions of buyers by listing it on Zillow.
Learn how to do itSell it yourself
Take full control of how buyers see your home on Zillow by listing For Sale by Owner (FSBO).
List your homeWhat's special
Privacy fenceOpen floor planStorage shedBuilt-in desk areaGranite countertopsGrassy lawnNatural light
Zillow last checked:
Listing updated:
Listed by:
Jim Seifert TREC #447935 (210) 289-2015,
Redfin Corporation
Source: LERA MLS,MLS#: 1952295
Facts & features
Interior
Bedrooms & bathrooms
- Bedrooms: 3
- Bathrooms: 2
- Full bathrooms: 2
Primary bedroom
- Features: Walk-In Closet(s), Full Bath
- Area: 288
- Dimensions: 16 x 18
Bedroom 2
- Area: 144
- Dimensions: 12 x 12
Bedroom 3
- Area: 144
- Dimensions: 12 x 12
Primary bathroom
- Features: Tub/Shower Separate, Double Vanity
- Area: 104
- Dimensions: 13 x 8
Dining room
- Area: 238
- Dimensions: 14 x 17
Kitchen
- Area: 288
- Dimensions: 18 x 16
Living room
- Area: 208
- Dimensions: 13 x 16
Heating
- 90% Efficient Furnace, Central, Electric
Cooling
- Ceiling Fan(s), Central Air
Appliances
- Included: Self Cleaning Oven, Microwave, Range, Refrigerator, Disposal, Dishwasher, Electric Water Heater
- Laundry: Laundry Room, Washer Hookup, Dryer Connection
Features
- One Living Area, Liv/Din Combo, Open Floorplan, Walk-In Closet(s), Ceiling Fan(s)
- Flooring: Carpet, Ceramic Tile
- Windows: Window Coverings
- Has basement: No
- Number of fireplaces: 1
- Fireplace features: One
Interior area
- Total interior livable area: 1,824 sqft
Property
Parking
- Total spaces: 2
- Parking features: Two Car Garage, Attached, Garage Door Opener, Pad Only (Off Street)
- Attached garage spaces: 2
Features
- Levels: One
- Stories: 1
- Exterior features: Sprinkler System
- Pool features: None
Lot
- Size: 7,056 Square Feet
- Residential vegetation: Mature Trees
Details
- Parcel number: 1G0449100105300000
Construction
Type & style
- Home type: SingleFamily
- Property subtype: Single Family Residence
Materials
- Siding, 1 Side Masonry
- Foundation: Slab
- Roof: Composition
Condition
- Pre-Owned
- New construction: No
- Year built: 1997
Community & HOA
Community
- Security: Security System Owned, Controlled Access
- Subdivision: Carolina Crossing
HOA
- Has HOA: Yes
- HOA fee: $109 quarterly
- HOA name: KYSE AND ASSOCIATES MANAGEMENT CO. INC
Location
- Region: Schertz
Financial & listing details
- Tax assessed value: $257,491
- Annual tax amount: $4,942
- Date on market: 3/27/2026
- Cumulative days on market: 20 days
- Listing terms: Conventional,FHA,VA Loan,Cash
- Road surface type: Paved
Price history
| Date | Event | Price |
|---|---|---|
| 5/6/2026 | Sold | -- |
Source:  LERA MLS #1952295 Report a problem LERA MLS #1952295 Report a problem | ||
| 4/16/2026 | Pending sale | $275,000$151/sqft |
Source: LERA MLS #1952295 Report a problem | ||
| 4/4/2026 | Contingent | $275,000$151/sqft |
Source: LERA MLS #1952295 Report a problem | ||
| 3/27/2026 | Listed for sale | $275,000$151/sqft |
Source: LERA MLS #1952295 Report a problem | ||
Public tax history
| Year | Property taxes | Tax assessment |
|---|---|---|
| 2025 | $1,176 | $257,491 -13.8% |
| 2024 | $1,176 -37.1% | $298,738 +10% |
| 2023 | $1,870 -32.1% | $271,580 +10% |
| 2022 | $2,752 | $246,891 +10% |
| 2021 | $2,752 | $224,446 +5.6% |
| 2020 | $2,752 | $212,604 +6.7% |
| 2019 | -- | $199,287 +2.7% |
| 2018 | $2,752 | $193,977 +2.6% |
| 2017 | $2,752 | $189,123 +7% |
| 2016 | $2,752 -5.1% | $176,685 +8.9% |
| 2015 | $2,901 | $162,297 +3.3% |
| 2014 | $2,901 | $157,136 +3.7% |
| 2013 | -- | $151,513 +5.8% |
| 2012 | -- | $143,185 -1.9% |
| 2011 | -- | $145,950 -1.9% |
| 2010 | -- | $148,715 -2.7% |
| 2009 | -- | $152,844 -3.8% |
| 2008 | -- | $158,826 +4.1% |
| 2007 | -- | $152,639 +9.4% |
| 2006 | -- | $139,552 +2.4% |
| 2005 | -- | $136,235 +2.5% |
| 2004 | -- | $132,869 +7.1% |
| 2003 | -- | $124,041 |
| 2002 | -- | -- |
| 2001 | -- | -- |
| 2000 | -- | -- |
Find assessor info on the county website
Neighborhood: 78154
Nearby homes
- $360,0004 bd3 ba2.3k sqft3504 Piedmont Pl, Schertz, TX 78154Off Market

- $283,9004 bd2 ba2.3k sqft3512 Piedmont Pl, Schertz, TX 78154Off Market
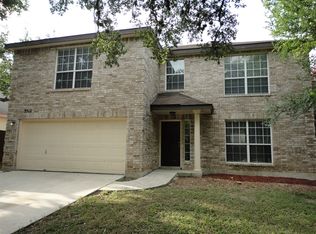
- $233,1003 bd2 ba1.5k sqft3505 Piedmont Pl, Schertz, TX 78154Off Market
- $343,0004 bd2 ba2.3k sqft3516 Piedmont Pl, Schertz, TX 78154Off Market

- $303,6004 bd2 ba2.5k sqft433 Twin Point Crk, Schertz, TX 78154Off Market
- $41,076-- bd-- ba-- sqftNewton Ave, Seguin, TX 78155Off Market
- $299,400-- bd-- ba2.2k sqft437 Twin Point Crk, Schertz, TX 78154Off Market
- $304,0003 bd2 ba1.7k sqft3500 Piedmont Pl, Schertz, TX 78154Off Market
Nearby schools
GreatSchools rating
- 7/10Norma J Paschal Elementary SchoolGrades: PK-4Distance: 0.1 mi
- 7/10Ray D Corbett Junior High SchoolGrades: 7-8Distance: 4.1 mi
- 5/10Samuel Clemens High SchoolGrades: 9-12Distance: 1.5 mi
Schools provided by the listing agent
- Elementary: Paschall
- Middle: Corbett
- High: Clemens
- District: Schertz-Cibolo-Universal City Isd
Source: LERA MLS. This data may not be complete. We recommend contacting the local school district to confirm school assignments for this home.
Get a cash offer in 3 minutes
Find out how much your home could sell for in as little as 3 minutes with a no-obligation cash offer.
Estimated market value
$260,300
Get a cash offer in 3 minutes
Find out how much your home could sell for in as little as 3 minutes with a no-obligation cash offer.
Estimated market value
$260,300
- Texas
- Guadalupe County
- Schertz
- 78154
- 3508 Piedmont Pl
Nearby cities
Nearby zip codes
Other Schertz Topics
