Mature trees & nature-inspired settings surround this meticulously manicured .72 acre lot, offering a private & tranquil feel, while being in the heart of all Plano has to offer! This sprawling residence has been renovated with mixture of timeless & modern touches that gives the home that WOW factor while creating a livable showpiece. The main areas were thoughtfully designed with wall of windows that offer lots of natural lighting & sweeping views of the lush backyard----not to mention great indoor-outdoor flow perfect for everyday living & entertaining! Speaking of entertaining! This expansive magazine worthy kitchen is perfect for grand scale cooking & comes equipped with new chef's grade appliances, quartz countertops, wood beamed ceiling, and the type of sleek design touches you see in model homes! The primary suite is on the main level allowing for privacy---while the 2nd floor features 3 additional bedrooms (all with WICs), a full bath, and balcony to enjoy your morning coffee!
Sold
Price Unknown
3508 Rockbrook Dr, Plano, TX 75074
4beds
2,765sqft
Single Family Residence
Built in 1976
0.72 Acres Lot
$594,400 Zestimate®
$--/sqft
$3,278 Estimated rent
Home value
$594,400
$559,000 - $636,000
$3,278/mo
Zestimate® history
Owner options
List your home for rent
$3,278/mo
Rent Zestimate®
Find your next renter with Zillow Rental Manager. Plus, with online applications, you can quickly screen prospective tenants – for free.
$3,278/mo
Rent Zestimate®
Refinance and save
Refinancing to a lower rate could help reduce your monthly payments and save thousands over the life of the loan.
Explore your selling options
Work with a Zillow partner agent
Leverage their expertise and Zillow's premium Showcase listings to get your home seen by more buyers.
Get startedList with your own agent
Get your home in front of millions of buyers by listing it on Zillow.
Learn how to do itSell it yourself
Take full control of how buyers see your home on Zillow by listing For Sale by Owner (FSBO).
List your homeWhat's special
Modern touchesGreat indoor-outdoor flowSweeping viewsExpansive magazine worthy kitchenGrand scale cookingNatural lightingWood beamed ceiling
Zillow last checked:
Listing updated:
Listed by:
David DeVout 0566942 817-783-4605,
Redfin Corporation 817-783-4605
Bought with:
Arlene Antis
EXP REALTY
Source: NTREIS,MLS#: 20471589
Facts & features
Interior
Bedrooms & bathrooms
- Bedrooms: 4
- Bathrooms: 3
- Full bathrooms: 2
- 1/2 bathrooms: 1
Primary bedroom
- Features: En Suite Bathroom, Walk-In Closet(s)
- Level: First
- Dimensions: 15 x 16
Bedroom
- Features: Walk-In Closet(s)
- Level: Second
- Dimensions: 12 x 13
Bedroom
- Features: Walk-In Closet(s)
- Level: Second
- Dimensions: 12 x 13
Bedroom
- Features: Walk-In Closet(s)
- Level: Second
- Dimensions: 13 x 9
Primary bathroom
- Features: Dual Sinks, Linen Closet, Solid Surface Counters
- Level: First
- Dimensions: 11 x 12
Dining room
- Level: First
- Dimensions: 12 x 12
Family room
- Features: Fireplace
- Level: First
- Dimensions: 15 x 21
Other
- Features: Solid Surface Counters
- Level: Second
- Dimensions: 7 x 9
Half bath
- Features: Granite Counters
- Level: First
Kitchen
- Features: Breakfast Bar, Eat-in Kitchen, Kitchen Island, Pantry, Stone Counters
- Level: First
- Dimensions: 12 x 26
Laundry
- Features: Built-in Features, Closet
- Level: First
- Dimensions: 9 x 9
Living room
- Level: First
- Dimensions: 21 x 19
Heating
- Central, Fireplace(s), Natural Gas
Cooling
- Attic Fan, Central Air, Ceiling Fan(s), Electric
Appliances
- Included: Convection Oven, Dishwasher, Gas Cooktop, Disposal, Gas Oven, Gas Range, Gas Water Heater, Microwave, Range, Some Commercial Grade, Vented Exhaust Fan, Water Purifier
- Laundry: Washer Hookup, Gas Dryer Hookup, Laundry in Utility Room
Features
- Central Vacuum, Decorative/Designer Lighting Fixtures, Eat-in Kitchen, Natural Woodwork, Wired for Sound
- Flooring: Hardwood, Tile
- Windows: Window Coverings
- Has basement: No
- Number of fireplaces: 1
- Fireplace features: Gas Log, Masonry
Interior area
- Total interior livable area: 2,765 sqft
Property
Parking
- Total spaces: 2
- Parking features: Covered, Door-Single, Garage, Garage Door Opener, Oversized, Garage Faces Side, Storage
- Attached garage spaces: 2
Features
- Levels: Two
- Stories: 2
- Patio & porch: Rear Porch, Front Porch, Patio, Terrace, Balcony, Covered
- Exterior features: Balcony, Courtyard, Rain Gutters
- Pool features: None
- Fencing: None
- Has view: Yes
- View description: Water
- Has water view: Yes
- Water view: Water
- Waterfront features: Creek
Lot
- Size: 0.72 Acres
- Features: Acreage, Back Yard, Backs to Greenbelt/Park, Greenbelt, Lawn, Landscaped, Many Trees, Sloped, Sprinkler System
Details
- Parcel number: R038500500801
Construction
Type & style
- Home type: SingleFamily
- Architectural style: Detached
- Property subtype: Single Family Residence
Materials
- Brick, Stucco
- Foundation: Slab
- Roof: Shingle
Condition
- Year built: 1976
Utilities & green energy
- Sewer: Public Sewer
- Water: Public
- Utilities for property: Electricity Connected, Natural Gas Available, Sewer Available, Separate Meters, Water Available
Green energy
- Energy efficient items: Appliances, Lighting
Community & HOA
Community
- Features: Park, Trails/Paths
- Subdivision: Pebblebrook Village
HOA
- Has HOA: No
Location
- Region: Plano
Financial & listing details
- Tax assessed value: $573,092
- Annual tax amount: $7,952
- Date on market: 2/24/2024
- Cumulative days on market: 14 days
- Listing terms: Cash,Conventional,FHA,VA Loan
- Electric utility on property: Yes
Price history
| Date | Event | Price |
|---|---|---|
| 2/23/2024 | Sold | -- |
Source: NTREIS #20471589 Report a problem | ||
| 2/9/2024 | Pending sale | $600,000$217/sqft |
Source: NTREIS #20471589 Report a problem | ||
| 2/2/2024 | Contingent | $600,000$217/sqft |
Source: NTREIS #20471589 Report a problem | ||
| 1/18/2024 | Listed for sale | $600,000+51.9%$217/sqft |
Source: NTREIS #20471589 Report a problem | ||
| 2/3/2021 | Sold | -- |
Source: Ebby Halliday solds #14491830_75074 Report a problem | ||
| 1/11/2021 | Pending sale | $395,000$143/sqft |
Source: NTREIS #14491830 Report a problem | ||
| 12/31/2020 | Listed for sale | $395,000$143/sqft |
Source: Ebby Halliday, REALTORS #14491830 Report a problem | ||
Public tax history
| Year | Property taxes | Tax assessment |
|---|---|---|
| 2025 | $7,694 +10.3% | $573,092 +13.1% |
| 2024 | $6,974 +9.8% | $506,769 +10% |
| 2023 | $6,353 -10.7% | $460,699 +10% |
| 2022 | $7,114 +74.9% | $418,817 +13% |
| 2021 | $4,067 | $370,775 +7% |
| 2020 | $4,067 | $346,644 -3.3% |
| 2019 | $4,067 | $358,647 +7.9% |
| 2018 | $4,067 | $332,286 -0.6% |
| 2017 | $4,067 | $334,138 +14.6% |
| 2016 | $4,067 -3.4% | $291,449 +11.6% |
| 2015 | $4,211 | $261,060 +13.8% |
| 2014 | $4,211 | $229,461 +8% |
| 2013 | -- | $212,536 +13.3% |
| 2012 | -- | $187,566 -6.9% |
| 2011 | -- | $201,492 +0.8% |
| 2010 | -- | $199,804 -4.4% |
| 2009 | -- | $209,082 -2.8% |
| 2008 | -- | $215,134 +2.8% |
| 2007 | -- | $209,296 +5.3% |
| 2006 | -- | $198,772 +1.4% |
| 2005 | -- | $196,109 +4.7% |
| 2004 | -- | $187,280 +3% |
| 2003 | -- | $181,741 -2.6% |
| 2002 | -- | $186,540 +10% |
| 2001 | -- | $169,582 +1.6% |
| 2000 | -- | $166,878 |
Find assessor info on the county website
Neighborhood: Briarwood
Nearby homes
- $486,900-- bd3 ba2.9k sqft3504 Rockbrook Dr, Plano, TX 75074Off Market
- $544,100-- bd3 ba3.5k sqft3512 Rockbrook Dr, Plano, TX 75074Off Market
- $536,2003 bd3 ba2.5k sqft3500 Rockbrook Dr, Plano, TX 75074Off Market
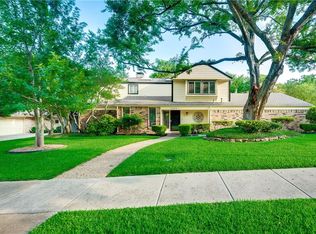
- $399,1004 bd3 ba2.3k sqft3509 Rockbrook Dr, Plano, TX 75074Off Market
- $--3 bd2 ba2.1k sqft3513 Rockbrook Dr, Plano, TX 75074Sold
- $435,1004 bd3 ba3.1k sqft3505 Rockbrook Dr, Plano, TX 75074Off Market
- $401,000-- bd2 ba2.1k sqft3416 Rockbrook Dr, Plano, TX 75074Off Market
- $439,400-- bd3 ba2.8k sqft3501 Rockbrook Dr, Plano, TX 75074Off Market
Nearby schools
GreatSchools rating
- 3/10Forman Elementary SchoolGrades: PK-5Distance: 0.6 mi
- 4/10Armstrong Middle SchoolGrades: 6-8Distance: 0.5 mi
- 8/10Plano East Sr High SchoolGrades: 9-12Distance: 1.5 mi
Schools provided by the listing agent
- Elementary: Forman
- Middle: Armstrong
- High: Mcmillen
- District: Plano ISD
Source: NTREIS. This data may not be complete. We recommend contacting the local school district to confirm school assignments for this home.
Get a cash offer in 3 minutes
Find out how much your home could sell for in as little as 3 minutes with a no-obligation cash offer.
Estimated market value
$594,400
Get a cash offer in 3 minutes
Find out how much your home could sell for in as little as 3 minutes with a no-obligation cash offer.
Estimated market value
$594,400
- Texas
- Collin County
- Plano
- 75074
- Briarwood
- 3508 Rockbrook Dr
Nearby cities
Nearby neighborhoods
Nearby zip codes
Other Plano Topics
