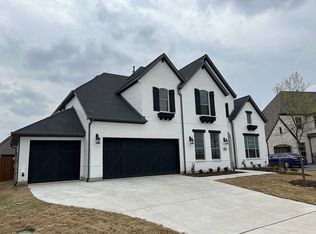
Set on an oversized corner lot in sought-after Mustang Lakes, this distinctive Coventry Homes Modern Tudor delivers an impressive combination of space, style, and single-story living. Built in 2021, the home features 6 bedrooms, 3.5 baths, a game room, and a flexible secondary suite with its own lounge area and full bath—a private retreat set apart from the main living areas.
The open-concept interior features rich hardwood flooring, decorative lighting, custom built-ins, and a welcoming gas fireplace. At the center of the home, the open kitchen offers quartz countertops, an oversized island with a breakfast bar, farmhouse sink, gas cooktop, convection oven, dedicated coffee bar, and generous walk-in pantry.
The spacious primary retreat features dual vanities, a soaking tub, oversized shower with body sprays, and a large walk-in closet. Outside, enjoy the expansive backyard with 2 covered patios, and a 3rd in front. Parking and storage are equally impressive with an oversized 2-car garage plus an additional golf-cart-size garage.
Located in Prosper ISD, Mustang Lakes offers an exceptional resort-style lifestyle. HOA dues include front-yard maintenance, while community amenities include a 5-acre stocked pond with island, fishing deck and bridges, clubhouse, Junior Olympic pool, resort-style pool, tot pool with waterfalls, tanning decks, competition tennis courts, basketball courts, amphitheater, playgrounds, and approximately 18 miles of scenic trails. Don't miss out on this exceptional opportunity.
Qualified buyers may be eligible for a lender-paid 2-1 interest-rate buydown. Ask the listing agent for details.
For sale
Price cut: $28K (8/6)
$899,000
3508 Ruffian Ln, Celina, TX 75009
6beds
3,384sqft
Single Family Residence
Built in 2021
0.34 Acres Lot
$-- Zestimate®
$266/sqft
$169/mo HOA
What's special
Welcoming gas fireplaceDedicated coffee barAdditional golf-cart-size garageRich hardwood flooringExpansive backyardCustom built-insQuartz countertops
- 49 days
- 166
- 7
Zillow last checked:
Listing updated:
Listed by:
Lisa Richardson 0526588 469-233-3241,
Compass RE Texas, LLC. 214-814-8100
Source: NTREIS,MLS#: 21352363
Facts & features
Interior
Bedrooms & bathrooms
- Bedrooms: 6
- Bathrooms: 4
- Full bathrooms: 3
- 1/2 bathrooms: 1
Primary bedroom
- Features: Ceiling Fan(s), Dual Sinks, Double Vanity, En Suite Bathroom, Garden Tub/Roman Tub, Separate Shower, Walk-In Closet(s)
- Level: First
- Dimensions: 14 x 19
Bedroom
- Features: Ceiling Fan(s), En Suite Bathroom, Walk-In Closet(s)
- Level: First
- Dimensions: 13 x 15
Bedroom
- Features: Ceiling Fan(s), Walk-In Closet(s)
- Level: First
- Dimensions: 15 x 15
Bedroom
- Features: Ceiling Fan(s), Walk-In Closet(s)
- Level: First
- Dimensions: 15 x 11
Bedroom
- Features: Ceiling Fan(s)
- Level: First
- Dimensions: 18 x 12
Bedroom
- Features: Ceiling Fan(s), En Suite Bathroom
- Level: First
- Dimensions: 12 x 12
Breakfast room nook
- Level: First
- Dimensions: 12 x 11
Dining room
- Level: First
- Dimensions: 11 x 12
Kitchen
- Features: Breakfast Bar, Eat-in Kitchen, Granite Counters, Kitchen Island, Pantry, Walk-In Pantry
- Level: First
- Dimensions: 13 x 20
Living room
- Features: Ceiling Fan(s), Fireplace
- Level: First
- Dimensions: 16 x 28
Heating
- Central, Electric, ENERGY STAR Qualified Equipment
Cooling
- Central Air, Ceiling Fan(s), Electric
Appliances
- Included: Convection Oven, Dishwasher, Electric Oven, Gas Cooktop, Disposal, Microwave
Features
- Decorative/Designer Lighting Fixtures, Eat-in Kitchen, Granite Counters, High Speed Internet, In-Law Floorplan, Kitchen Island, Multiple Master Suites, Open Floorplan, Pantry, Smart Home, Cable TV, Walk-In Closet(s), Wired for Sound
- Flooring: Hardwood, Tile, Wood
- Has basement: No
- Number of fireplaces: 1
- Fireplace features: Decorative, Glass Doors, Gas Starter, Living Room
Interior area
- Total interior livable area: 3,384 sqft
Video & virtual tour
Property
Parking
- Total spaces: 2
- Parking features: Additional Parking, Concrete, Driveway, Garage Faces Front, Garage, Golf Cart Garage, Garage Door Opener, Inside Entrance, Lighted, Oversized, Garage Faces Side, Storage
- Attached garage spaces: 2
Features
- Levels: One
- Stories: 1
- Patio & porch: Covered
- Exterior features: Lighting, Rain Gutters
- Pool features: None
- Fencing: Back Yard,Full,Gate,Wood
- Has view: Yes
- View description: Water
- Has water view: Yes
Lot
- Size: 0.34 Acres
- Features: Back Yard, Corner Lot, Lawn, Landscaped, Subdivision, Sprinkler System, Few Trees
Details
- Parcel number: R1204200V05801
Construction
Type & style
- Home type: SingleFamily
- Architectural style: Contemporary/Modern,Traditional,Detached
- Property subtype: Single Family Residence
Materials
- Brick
- Foundation: Slab
- Roof: Composition
Condition
- Resale
- Year built: 2021
Utilities & green energy
- Sewer: Public Sewer
- Water: Public
- Utilities for property: Electricity Available, Sewer Available, Water Available, Cable Available
Community & HOA
Community
- Features: Community Mailbox, Curbs, Lake, Sidewalks
- Security: Security System, Smoke Detector(s)
- Subdivision: Mustang Lakes Ph 3b
HOA
- Has HOA: Yes
- Amenities included: Maintenance Front Yard
- Services included: All Facilities, Association Management, Maintenance Grounds
- HOA fee: $169 monthly
- HOA name: Mustang Lakes Hoa
- HOA phone: 972-993-6733
Location
- Region: Celina
Financial & listing details
- Price per square foot: $266/sqft
- Tax assessed value: $903,500
- Annual tax amount: $18,260
- Date on market: 8/6/2026
- Cumulative days on market: 142 days
- Listing terms: Cash,Conventional,FHA,VA Loan
- Exclusions: Owners belongings
Estimated market value
Not available
Estimated sales range
Not available
Not available
Price history
| Date | Event | Price |
|---|---|---|
| 8/6/2026 | Price change | $899,000-3%$266/sqft |
Source: NTREIS #21352363 Report a problem | ||
| 5/5/2026 | Listed for sale | $927,000-2.9%$274/sqft |
Source: NTREIS #21247286 Report a problem | ||
| 3/19/2026 | Listing removed | $955,000$282/sqft |
Source:  Ebby Halliday Realtors #21058035 Report a problem Ebby Halliday Realtors #21058035 Report a problem | ||
| 11/11/2025 | Price change | $955,000-3.4%$282/sqft |
Source: NTREIS #21058035 Report a problem | ||
| 9/12/2025 | Listed for sale | $989,000-1.1%$292/sqft |
Source: NTREIS #21058035 Report a problem | ||
| 9/12/2025 | Listing removed | $1,000,000$296/sqft |
Source: Ebby Halliday Realtors #20997820 Report a problem | ||
| 8/18/2025 | Price change | $1,000,000-5.2%$296/sqft |
Source: NTREIS #20997820 Report a problem | ||
| 7/14/2025 | Listed for sale | $1,055,000$312/sqft |
Source: NTREIS #20997820 Report a problem | ||
Public tax history
| Year | Property taxes | Tax assessment |
|---|---|---|
| 2025 | $16,346 -7.1% | $903,500 -1.3% |
| 2024 | $17,596 +1.7% | $915,000 +2.3% |
| 2023 | $17,310 +29% | $894,159 +54% |
| 2022 | $13,422 +127.8% | $580,716 +366.8% |
| 2021 | $5,893 +22.7% | $124,410 +63.2% |
| 2020 | $4,801 | $76,230 |
Find assessor info on the county website
Monthly payment
Est. payment
Payment breakdown
Explore the cost of this home by adjusting the details. Changes won't be saved.Climate risks
Neighborhood: Mustang Lakes
Nearby schools
Schools provided by the listing agent
- Elementary: Sam Johnson
- Middle: Lorene Rogers
- High: Walnut Grove
- District: Prosper ISD
Source: NTREIS. This data may not be complete. We recommend contacting the local school district to confirm school assignments for this home.
Similar homes
- $950,0005 bd7 ba4.8k sqft2631 Seabiscuit Rd, Celina, TX 75009For Sale
 MLS ID #21374950, Tonya Peek. NTREIS
 - $850,0004 bd4 ba2.8k sqft4428 Mill Pond Dr, Celina, TX 75009For Sale
 MLS ID #21382977, Joanne Kozlowski. NTREIS
 - $935,0005 bd6 ba3.9k sqft3383 Waverly Dr, Celina, TX 75009For Sale
 MLS ID #21346178, Kevin Andrews. NTREIS
 - $769,9005 bd4 ba3.6k sqft1657 Lilac Ln, Celina, TX 75009For Sale
 MLS ID #21373829, Aja Shroll. NTREIS
